
599 Old Henrietta Road, Forest City, NC 28043
Local realty services provided by:ERA Sunburst Realty
Listed by: sharon kelly
Office: main street realty group llc.
MLS#:4400651
Source:CH
599 Old Henrietta Road,Forest City, NC 28043
$230,000
- 2 Beds
- 2 Baths
- - sq. ft.
- Single family
- Sold
Sorry, we are unable to map this address
Price summary
- Price:$230,000
About this home
After many purposes and styles, this pristine property has been thoughtfully transformed into a warm and inviting home that combines rustic character with modern comfort. Historically, there was a barn on the footprint. Metal Roof, metal siding, and a spacious, well-thought-out interior have made for a comfortable barndominium.
The spacious living room flows seamlessly into a well-appointed kitchen featuring an island with a durable metal countertop—perfect for baking, meal preparation, or gathering with family and friends. Just off the kitchen, you'll find a versatile office that provides an ideal space for working from home, reading, or simply relaxing. A convenient laundry room is also located off the kitchen.
The Primary bath features a jetted soaking tub and a separate shower, creating a comfortable retreat for visitors. The guest bath features a full bath with a tub/shower combination.
Enjoy peaceful country living from the welcoming front porch with pull-down shades, where you can relax and watch the quiet countryside pass by. The fully fenced backyard includes a gate and offers plenty of space for pets, gardening, and outdoor entertaining. You'll also appreciate the property's practical amenities, including two outbuildings, a mower shed, and raised above-ground garden beds ready for your next growing season. An additional side yard provides even more room.
The attic has a pull-down stair entrance and a solar-powered vent.
The seller is leaving all appliances and furniture, personal items, and yard equipment at no cost/ value. There is a list and a no-value bill of sale.
Conveniently located just outside the city limits of Forest City, this home offers the tranquility of country living while remaining within approximately 50 miles of larger cities and regional airports.
And why leave the area? Rutherford County is rich in natural beauty, outdoor recreation, local wineries, charming shops, historic attractions, and community events. From hiking scenic trails and exploring nearby lakes to enjoying local dining and festivals, you'll discover there's always something fun and interesting to experience just minutes from home.
Seller request possession for 3 days after closing for move-out. Taking Back-up offers....
Contact an agent
Home facts
- Year built:1991
- Subdivision & Development:none
- Listing ID #:4400651
- Updated:September 07, 2026 at 06:24 AM
Rooms and interior
- Bedrooms:2
- Total bathrooms:2
- Full bathrooms:2
- Flooring:Vinyl
- Kitchen Description:Dishwasher, Disposal, Electric Oven, Electric Range, Exhaust Fan, Microwave
Heating and cooling
- Cooling:Heat Pump
- Heating:Heat Pump
Structure and exterior
- Roof:Metal
- Year built:1991
- Construction Materials:Metal
- Exterior Features:Storage
- Foundation Description:Slab
Schools
- High school:Unspecified
- Elementary school:Unspecified
Utilities
- Sewer:Septic (At Site)
Finances and disclosures
- Price:$230,000
Features and amenities
- Laundry features:Laundry Room
- Amenities:Attic Stairs Pulldown, Walk-In Closet(s)
Parking
- Carport spaces:2
 Listings courtesy of Canopy MLS as distributed by MLS GRID. Copyright 2021 Canopy MLS. All rights reserved. Canopy MLS, provides content displayed here (“provided content”) on an “as is” basis and makes no representations or warranties regarding the provided content, including, but not limited to those of non-infringement, timeliness, accuracy, or completeness. Individuals and companies using information presented are responsible for verification and validation of information they utilize and present to their customers and clients. Canopy MLS will not be liable for any damage or loss resulting from use of the provided content or the products available through Portals, IDX, VOW, and/or Syndication. Recipients of this information shall not resell, redistribute, reproduce, modify, or otherwise copy any portion thereof without the expressed written consent of Canopy MLS.
New listings near 599 Old Henrietta Road
- Coming Soon
 $249,900Coming Soon3 beds 2 baths1,493 sq. ft.
1655 Hudlow Road, Forest City, NC 28043
MLS# 4414399Listed by: WHITETAIL PROPERTIES REAL ESTATE LLC - New
 $145,000Active3 beds 2 baths1,008 sq. ft.
254 Oldcastle Lane #49, Forest City, NC 28043
MLS# 4422039Listed by: MAIN STREET REALTY GROUP LLC - New
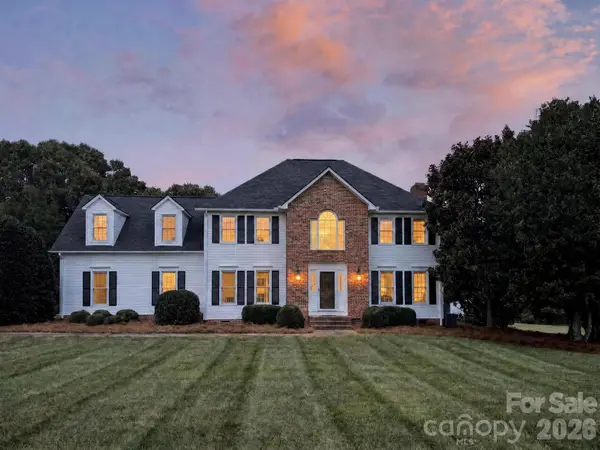 $515,000Active3 beds 3 baths2,479 sq. ft.
1186 Morningstar Lake Road, Forest City, NC 28043
MLS# 4421686Listed by: ODEAN KEEVER & ASSOCIATES, INC. - New
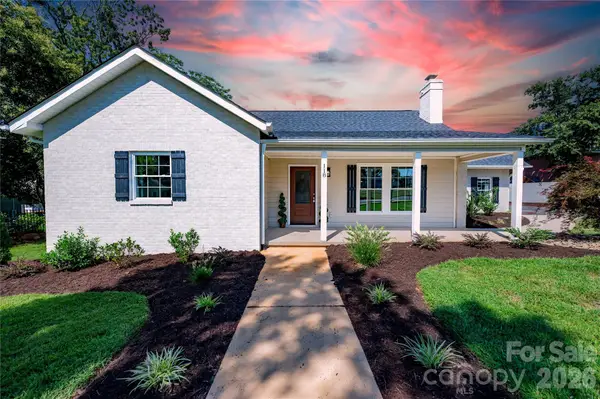 $394,900Active3 beds 2 baths2,042 sq. ft.
118 Alexander Street, Forest City, NC 28043
MLS# 4419932Listed by: WASHBURN REAL ESTATE, INC. - New
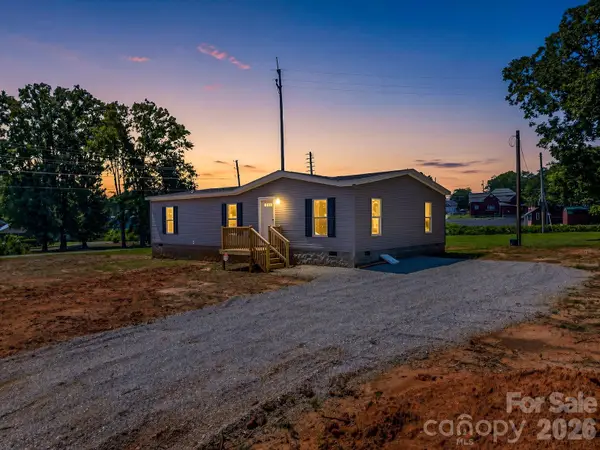 $245,000Active3 beds 2 baths1,440 sq. ft.
276 Mulberry Street, Forest City, NC 28043
MLS# 4421224Listed by: MAIN STREET REALTY GROUP LLC 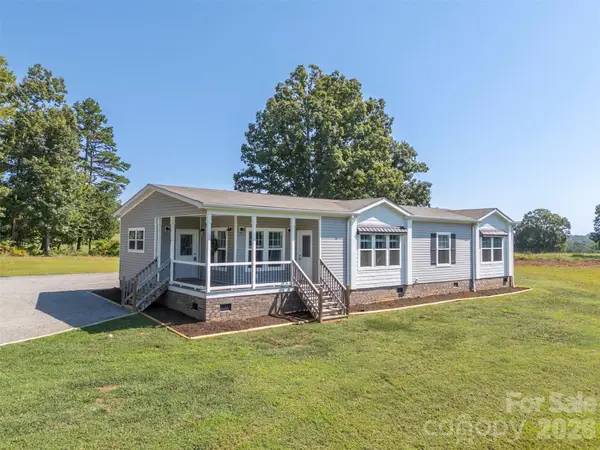 $315,000Pending3 beds 2 baths1,835 sq. ft.
161 Willow Way, Forest City, NC 28043
MLS# 4420634Listed by: COLFAX HOME & LAND, CO- Open Sun, 1 to 3pmNew
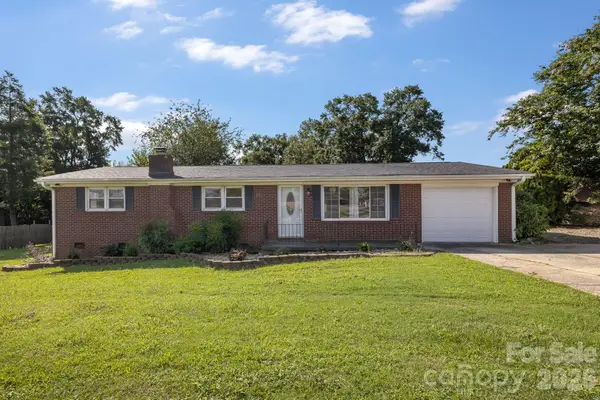 $289,000Active3 beds 2 baths1,419 sq. ft.
409 Oak Street Extension #40, Forest City, NC 28043
MLS# 4416852Listed by: EXP REALTY LLC - New
 $289,000Active4 beds 2 baths1,858 sq. ft.
2617 Hudlow Road, Forest City, NC 28043
MLS# 4417021Listed by: TONY SELLS WNC LLC - New
 $268,000Active0.64 Acres
2330 Oakland Road, Forest City, NC 28043
MLS# 4420434Listed by: EXP REALTY LLC  $365,000Pending3 beds 2 baths2,023 sq. ft.
349 N Woodleaf Road, Forest City, NC 28043
MLS# 4419860Listed by: RE/MAX PRESTIGE LEGACY


Protect your home and budget from life's surprises with an Assurant Home Warranty, backed by a partner that supports you through every step of homeownership. Explore Plans.
© 2023 - 2026 ERA Franchise Systems LLC. All rights reserved. ERA Franchise Systems LLC fully supports the principles of the Fair Housing Act and the Equal Opportunity Act. ERA, ERA Real Estate powered, and their respective logos are registered service marks of ERA Franchise Systems LLC. Each office is independently owned and operated.