
105 Hampshire Courts, Four Oaks, NC 27524
Local realty services provided by:ERA Parrish Realty Legacy Group
105 Hampshire Courts,Four Oaks, NC 27524
$595,000
- 4 Beds
- 4 Baths
- 3,227 sq. ft.
- Multi-family
- Active
Listed by: jamel williams
Office: anomaly realty
MLS#:LP768552
Source:RD
Price summary
- Price:$595,000
- Price per sq. ft.:$184.38
- Monthly HOA dues:$33.33
About this home
This stunning and beautifully designed home offers the space, layout, and features today's buyers are actively searching for. Step inside to an open-concept floor plan with seamless flow between the living, dining, and kitchen areas, creating the perfect space for entertaining and everyday living. The kitchen is truly the heart of the home, featuring abundant cabinet space, stainless steel appliances, recessed lighting, a large center island perfect for gathering, and a spacious pantry for added storage. Just off the main living area, enjoy a covered porch overlooking a large fenced backyard and swimming pool, ideal for entertaining or having fun with friends and family. The oversized primary suite serves as a true retreat with plenty of space to unwind. The primary bathroom features dual vanities and a large, gorgeous, walk-in tiled shower, while the massive walk-in closet offers exceptional storage space with additional room for organization and functionality.Upstairs, you will find a generously sized bonus room or flex space, two additional bedrooms with a Jack and Jill layout, two full bathrooms, providing plenty of room for family, guests, or hobbies, and a large laundry room. Conveniently located with easy access to I-40, this move-in ready home offers the perfect blend of comfort, functionality, and location. If you are searching for a home with a beautiful kitchen, fenced yard with a swimming pool, open layout, first-floor primary suite, bonus room, and spacious secondary bedrooms in Four Oaks, this one checks all the boxes....
Contact an agent
Home facts
- Year built:2023
- Subdivision & Development:Lassiter Ridge
- Listing ID #:LP768552
- Added:8 day(s) ago
- Updated:September 07, 2026 at 03:37 PM
Rooms and interior
- Bedrooms:4
- Total bathrooms:4
- Full bathrooms:3
- Rooms Total:9
- Flooring:Ceramic Tile, Hardwood, Laminate, Tile, Vinyl
- Bathrooms Description:Walk-In Shower, Water Closet
- Kitchen Description:Dishwasher, Gas Cooktop, Microwave, Other, Wall Oven
- Living area:3,227 sq. ft.
Heating and cooling
- Heating:Heat Pump
Structure and exterior
- Year built:2023
- Building area:3,227 sq. ft.
- Lot area:0.65 Acres
- Lot Features:Cleared
- Architectural Style:Traditional
- Construction Materials:Shake Siding
Schools
- High school:Johnston - West Johnston High
- Middle school:Johnston - McGees Crossroads Middle
Utilities
- Sewer:Septic Tank
Finances and disclosures
- Price:$595,000
- Price per sq. ft.:$184.38
Parking
- Parking description:Attached
- Garage:Yes
- Garage spaces:2
 Listings marked with a Doorify MLS icon are provided courtesy of the Doorify MLS, of North Carolina, Internet Data Exchange Database. Brokers make an effort to deliver accurate information, but buyers should independently verify any information on which they will rely in a transaction. The listing broker shall not be responsible for any typographical errors, misinformation, or misprints, and they shall be held totally harmless from any damages arising from reliance upon this data. This data is provided exclusively for consumers’ personal, non-commercial use. Copyright 2026 Doorify MLS of North Carolina. All rights reserved.
New listings near 105 Hampshire Courts
- Coming Soon
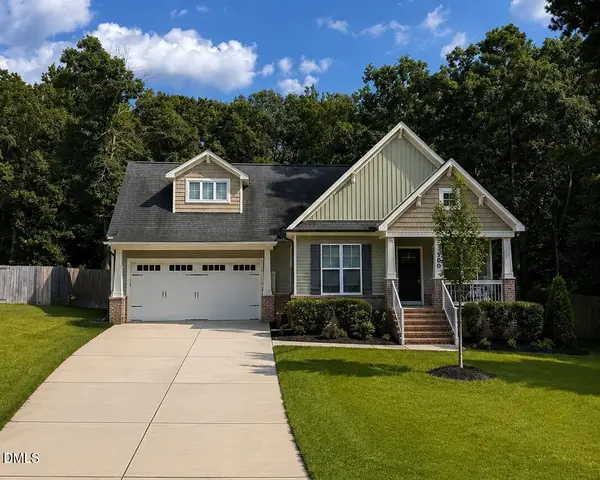 $390,000Coming Soon3 beds 3 baths2,233 sq. ft.
500 Wood Valley Drive, Four Oaks, NC 27524
MLS# 10189893Listed by: EXP REALTY LLC - New
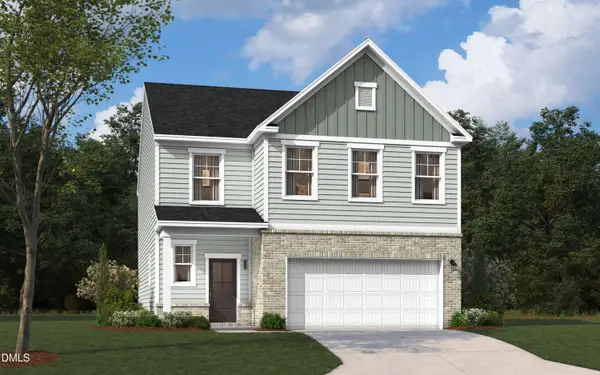 $317,340Active4 beds 3 baths2,325 sq. ft.
73 King Tucks Way, Four Oaks, NC 27524
MLS# 10191140Listed by: SM NORTH CAROLINA BROKERAGE - New
 $308,540Active3 beds 2 baths1,897 sq. ft.
105 King Tucks Way, Four Oaks, NC 27524
MLS# 10191125Listed by: SM NORTH CAROLINA BROKERAGE  $376,115Pending4 beds 3 baths2,689 sq. ft.
202 King Tucks Way, Four Oaks, NC 27524
MLS# 10191085Listed by: SM NORTH CAROLINA BROKERAGE- New
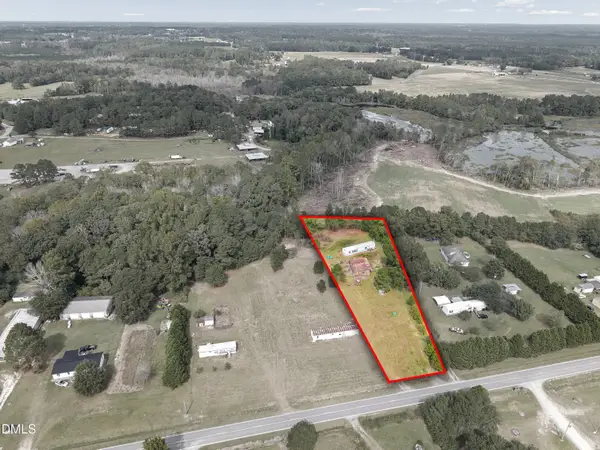 $110,000Active1.24 Acres
430 Webb Mill Road, Four Oaks, NC 27524
MLS# 10190734Listed by: NORTHGROUP REAL ESTATE, INC. - New
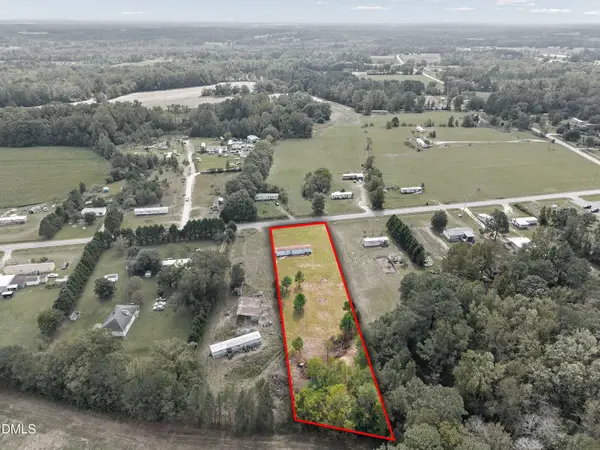 $105,000Active1.24 Acres
460 Webb Mill Road, Four Oaks, NC 27524
MLS# 10190735Listed by: NORTHGROUP REAL ESTATE, INC. - New
 $320,540Active3 beds 2 baths2,325 sq. ft.
123 King Tucks Way, Four Oaks, NC 27524
MLS# 10190560Listed by: SM NORTH CAROLINA BROKERAGE - New
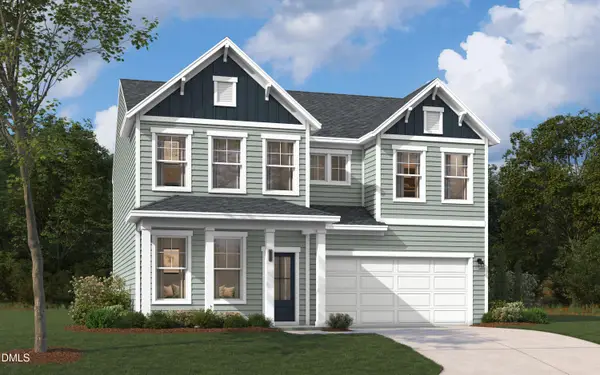 $332,440Active4 beds 3 baths2,464 sq. ft.
111 King Tucks Way, Four Oaks, NC 27524
MLS# 10190567Listed by: SM NORTH CAROLINA BROKERAGE - New
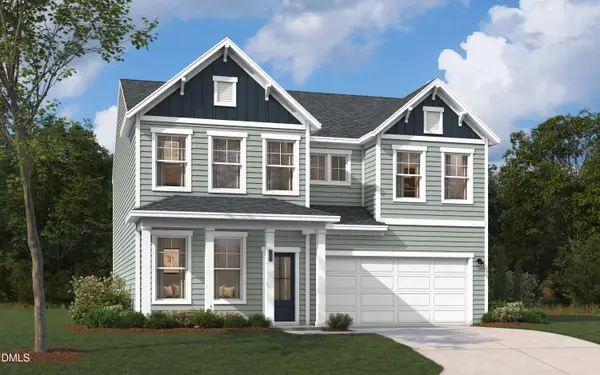 $345,840Active4 beds 3 baths2,584 sq. ft.
51 King Tucks Way, Four Oaks, NC 27524
MLS# 10190558Listed by: SM NORTH CAROLINA BROKERAGE - New
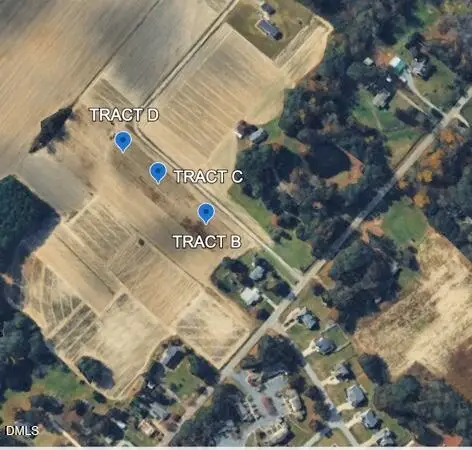 $275,000Active4.2 Acres
0 Old School Road, Four Oaks, NC 27524
MLS# 10190161Listed by: NEIGHBORS & ASSOCIATES, INC


Protect your home and budget from life's surprises with an Assurant Home Warranty, backed by a partner that supports you through every step of homeownership. Explore Plans.
© 2023 - 2026 ERA Franchise Systems LLC. All rights reserved. ERA Franchise Systems LLC fully supports the principles of the Fair Housing Act and the Equal Opportunity Act. ERA, ERA Real Estate powered, and their respective logos are registered service marks of ERA Franchise Systems LLC. Each office is independently owned and operated.