
110 Hilltop Drive, Four Oaks, NC 27524
Local realty services provided by:ERA Strother Real Estate
110 Hilltop Drive,Four Oaks, NC 27524
$314,000
- 3 Beds
- 2 Baths
- 1,641 sq. ft.
- Single family
- Active
Listed by: keli adams
Office: relevate real estate inc.
MLS#:100609545
Source:NC_CCAR
Price summary
- Price:$314,000
- Price per sq. ft.:$191.35
About this home
LOVE THE HOME. ENJOY THE SPACE. SKIP THE HOA!
Discover the possibilities in this inviting 3-bedroom, 2-bathroom ranch nestled in an established neighborhood with NO HOA! Situated on a spacious, flat lot of over half an acre, this home offers comfortable living, versatile spaces, and plenty of room to enjoy the outdoors.
The primary suite serves as a private retreat, featuring an en-suite bathroom and dual walk-in closets for added storage and convenience. Stainless steel appliances add a modern touch to the kitchen, while a flexible bonus space offers endless possibilities for a home office, cozy library, reading nook, or sitting area.
The large laundry room, complete with a wash sink, provides extra functionality for everyday living. Outside, enjoy your morning coffee on the covered front porch or unwind on the back deck. The fenced backyard offers space for entertaining, gardening, pets, or simply enjoying the outdoors. A storage shed provides additional room for tools, equipment, and hobbies.
With a spacious lot, flexible living areas, outdoor enjoyment, and the freedom of no HOA, this home offers an opportunity to make it your own. Come see the space, explore the possibilities, and imagine yourself at home!
Flooring upgraded - February 2019
Roof replaced - April 2019
Deck added - 2020
Moisture Barrier System installed - May 2021
Stainless Steel Dishwasher installed - 2026...
Contact an agent
Home facts
- Year built:1999
- Subdivision & Development:Other
- Listing ID #:100609545
- Added:2 day(s) ago
- Updated:October 12, 2026 at 08:54 PM
Rooms and interior
- Bedrooms:3
- Total bathrooms:2
- Full bathrooms:2
- Rooms Total:8
- Flooring:Laminate, Vinyl
- Kitchen Description:Dishwasher, Freezer, Ice Maker, Pantry, Refrigerator, Self Cleaning Oven
- Bedroom Description:Master Downstairs, Walk-In Closet(s)
- Living area:1,641 sq. ft.
Heating and cooling
- Cooling:Central Air, Heat Pump
- Heating:Electric, Heat Pump, Heating
- Central air:Yes
Structure and exterior
- Roof:Shingle
- Year built:1999
- Building area:1,641 sq. ft.
- Lot area:0.69 Acres
- Construction Materials:Vinyl Siding, Wood Frame
- Exterior Features:Covered, Deck
- Foundation Description:Brick/Mortar
- Levels:1 Story
Schools
- High school:West Johnston
- Middle school:Swift Creek Middle School
- Elementary school:Swift Creek
Utilities
- Water:County Water, Water Connected
Finances and disclosures
- Price:$314,000
- Price per sq. ft.:$191.35
Features and amenities
- Appliances:Dishwasher, Dryer, Freezer, Ice Maker, Refrigerator, Self Cleaning Oven, Washer
- Laundry features:Dryer, Laundry Room, Washer
- Amenities:Ceiling Fan(s), Walk-In Closet(s)
Parking
- Parking description:Gravel

New listings near 110 Hilltop Drive
- New
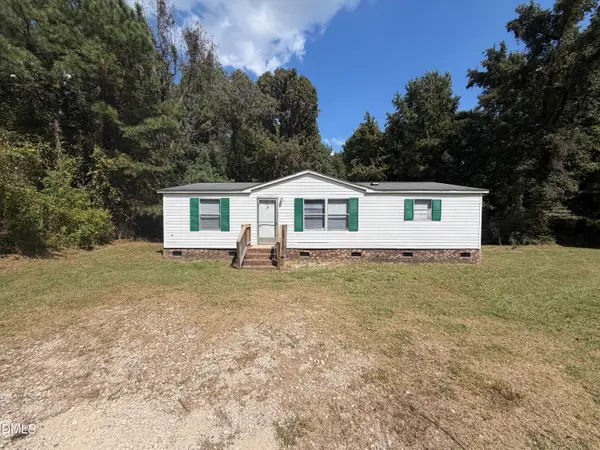 $210,000Active3 beds 2 baths1,232 sq. ft.
170 Rosie Drive, Four Oaks, NC 27524
MLS# 10197588Listed by: HARRIS REALTY & LAND, LLC - New
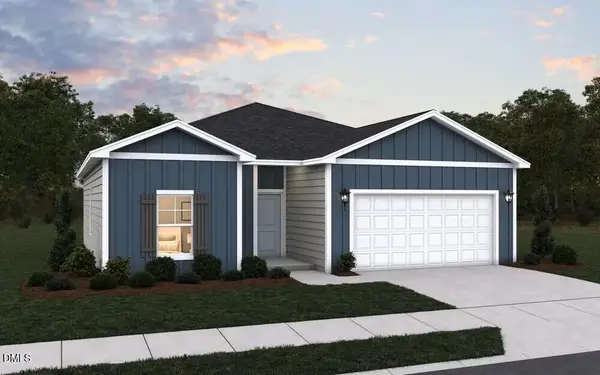 $295,000Active3 beds 2 baths1,279 sq. ft.
94 Blue Crane Place, Four Oaks, NC 27524
MLS# 10197144Listed by: DREAM FINDERS REALTY LLC - New
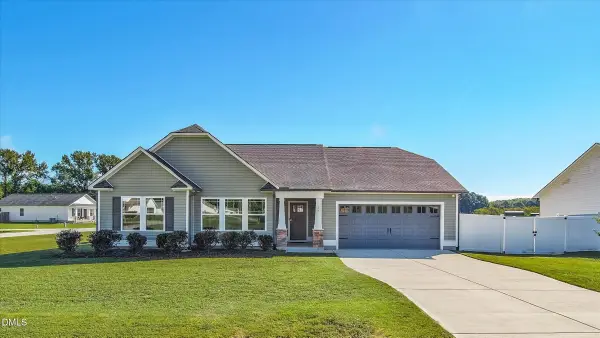 $325,000Active3 beds 2 baths1,600 sq. ft.
17 Salt Life Place, Four Oaks, NC 27524
MLS# 10197123Listed by: BLOCK & ASSOCIATES REALTY - New
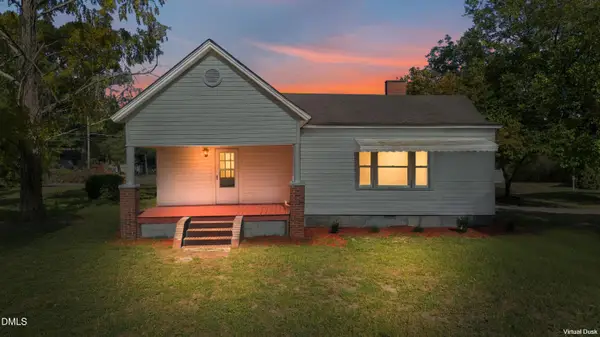 $299,900Active3 beds 2 baths1,910 sq. ft.
4516 U.s. Hwy 301, Four Oaks, NC 27524
MLS# 10196880Listed by: FATHOM REALTY NC - New
 $442,990Active5 beds 4 baths3,264 sq. ft.
141 Juniper Br Trail, Four Oaks, NC 27524
MLS# 10196370Listed by: DRB GROUP NORTH CAROLINA LLC - New
 $469,990Active4 beds 4 baths3,663 sq. ft.
157 Juniper Br Trail, Four Oaks, NC 27524
MLS# 10196377Listed by: DRB GROUP NORTH CAROLINA LLC  $566,200Pending5 beds 4 baths3,657 sq. ft.
335 Juniper Br Trail, Four Oaks, NC 27524
MLS# 10196325Listed by: DRB GROUP NORTH CAROLINA LLC $593,825Pending5 beds 4 baths3,657 sq. ft.
67 Ophelia Drive, Four Oaks, NC 27524
MLS# 10196329Listed by: DRB GROUP NORTH CAROLINA LLC $498,210Pending4 beds 3 baths2,773 sq. ft.
94 Ophelia Drive, Four Oaks, NC 27524
MLS# 10196342Listed by: DRB GROUP NORTH CAROLINA LLC


Protect your home and budget from life's surprises with an Assurant Home Warranty, backed by a partner that supports you through every step of homeownership. Explore Plans.
© 2023 - 2026 ERA Franchise Systems LLC. All rights reserved. ERA Franchise Systems LLC fully supports the principles of the Fair Housing Act and the Equal Opportunity Act. ERA, ERA Real Estate powered, and their respective logos are registered service marks of ERA Franchise Systems LLC. Each office is independently owned and operated.