
157 Juniper Br Trail, Four Oaks, NC 27524
Local realty services provided by:ERA Strother Real Estate
157 Juniper Br Trail,Four Oaks, NC 27524
$469,990
- 4 Beds
- 4 Baths
- 3,663 sq. ft.
- Single family
- Active
Listed by: alexa r williams
Office: drb group north carolina llc.
MLS#:10196377
Source:RD
Price summary
- Price:$469,990
- Price per sq. ft.:$128.31
- Monthly HOA dues:$104.17
About this home
PRESALE OPPORTUNITY in Jasper Landing! The Stonehaven offers 3,621+ sq. ft. with 4-5 bedrooms, 3-4 full baths, a 2-car garage, and flexible living spaces. The main level features a formal dining room, spacious open-concept kitchen and family room, oversized island, butler's pantry, mudroom, and flex space. Upstairs includes a luxurious primary suite with dual closets, loft, additional bedrooms, and laundry. Optional third-floor living adds even more space for a bonus room, guest suite, or media room. Buyers can personalize selections to create a home designed around their lifestyle.
Contact an agent
Home facts
- Year built:2026
- Subdivision & Development:Jasper Landing
- Listing ID #:10196377
- Added:1 day(s) ago
- Updated:October 03, 2026 at 04:40 PM
Rooms and interior
- Bedrooms:4
- Total bathrooms:4
- Full bathrooms:3
- Rooms Total:1
- Flooring:Carpet, Luxury Vinyl
- Dining Description:Eat-in Kitchen, Kitchen/Dining Room Combination
- Bathrooms Description:Double Vanity, Walk-In Shower
- Kitchen Description:Dishwasher, Electric Cooktop, Electric Oven, Microwave
- Living area:3,663 sq. ft.
Heating and cooling
- Cooling:Central Air
- Heating:Central
- Central air:Yes
Structure and exterior
- Roof:Architectural Shingle
- Year built:2026
- Building area:3,663 sq. ft.
- Lot area:1.14 Acres
- Architectural Style:Traditional
- Construction Materials:Vinyl Siding
- Exterior Features:Patio, Rain Gutters, Smart Lock(s)
- Foundation Description:Raised, Slab
- Levels:Two
Schools
- High school:Johnston - West Johnston High
- Middle school:Johnston - Four Oaks Middle
- Elementary school:Johnston - Four Oaks Elementary
Utilities
- Water:Public
- Sewer:Septic Tank
Finances and disclosures
- Price:$469,990
- Price per sq. ft.:$128.31
Features and amenities
- Laundry features:Laundry Room, Upper Level
Parking
- Parking description:Attached, Driveway, Garage
- Garage:Yes
- Garage spaces:2
 Listings marked with a Doorify MLS icon are provided courtesy of the Doorify MLS, of North Carolina, Internet Data Exchange Database. Brokers make an effort to deliver accurate information, but buyers should independently verify any information on which they will rely in a transaction. The listing broker shall not be responsible for any typographical errors, misinformation, or misprints, and they shall be held totally harmless from any damages arising from reliance upon this data. This data is provided exclusively for consumers’ personal, non-commercial use. Copyright 2026 Doorify MLS of North Carolina. All rights reserved.
New listings near 157 Juniper Br Trail
- New
 $442,990Active5 beds 4 baths3,264 sq. ft.
141 Juniper Br Trail, Four Oaks, NC 27524
MLS# 10196370Listed by: DRB GROUP NORTH CAROLINA LLC  $566,200Pending5 beds 4 baths3,657 sq. ft.
335 Juniper Br Trail, Four Oaks, NC 27524
MLS# 10196325Listed by: DRB GROUP NORTH CAROLINA LLC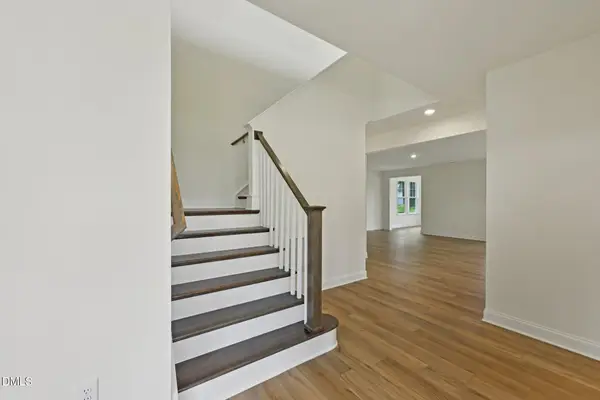 $593,825Pending5 beds 4 baths3,657 sq. ft.
67 Ophelia Drive, Four Oaks, NC 27524
MLS# 10196329Listed by: DRB GROUP NORTH CAROLINA LLC $498,210Pending4 beds 3 baths2,773 sq. ft.
94 Ophelia Drive, Four Oaks, NC 27524
MLS# 10196342Listed by: DRB GROUP NORTH CAROLINA LLC- $498,210Pending4 beds 3 baths2,773 sq. ft.
94 Ophelia Drive, Four Oaks, NC 27524
MLS# 10196342Listed by: DRB GROUP NORTH CAROLINA LLC - New
 $278,500Active3 beds 2 baths1,170 sq. ft.
132 Hilltop Drive, Four Oaks, NC 27524
MLS# 10196171Listed by: HOMETOWNE REALTY - New
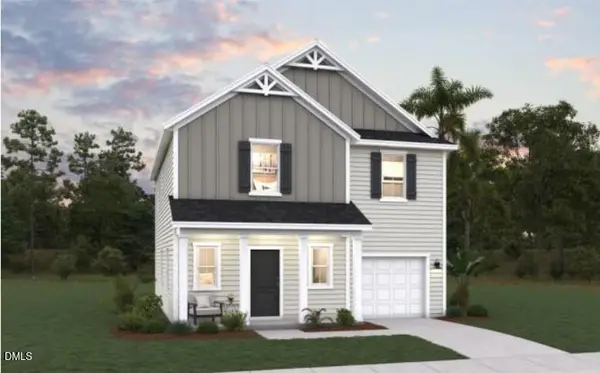 $323,615Active4 beds 3 baths1,925 sq. ft.
104 Blue Crane Place, Four Oaks, NC 27524
MLS# 10196103Listed by: DREAM FINDERS REALTY LLC - New
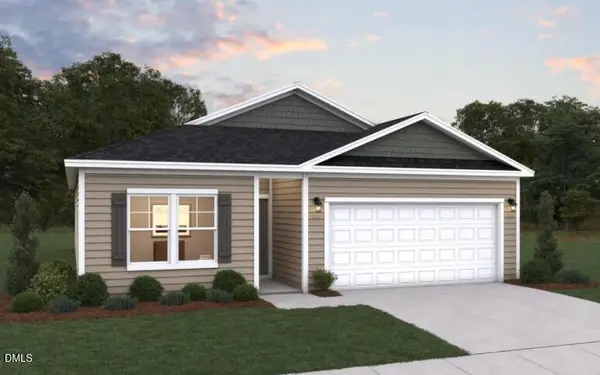 $315,340Active3 beds 2 baths1,504 sq. ft.
126 Blue Crane Place, Four Oaks, NC 27524
MLS# 10196107Listed by: DREAM FINDERS REALTY LLC - Open Sat, 10am to 12pmNew
 $429,999Active4 beds 3 baths2,396 sq. ft.
351 Fast Pitch Lane, Four Oaks, NC 27524
MLS# 10195786Listed by: RALEIGH REALTY INC.


Protect your home and budget from life's surprises with an Assurant Home Warranty, backed by a partner that supports you through every step of homeownership. Explore Plans.
© 2023 - 2026 ERA Franchise Systems LLC. All rights reserved. ERA Franchise Systems LLC fully supports the principles of the Fair Housing Act and the Equal Opportunity Act. ERA, ERA Real Estate powered, and their respective logos are registered service marks of ERA Franchise Systems LLC. Each office is independently owned and operated.