
135 King Tucks Way, Four Oaks, NC 27524
Local realty services provided by:ERA Live Moore
135 King Tucks Way,Four Oaks, NC 27524
$300,000
- 3 Beds
- 2 Baths
- 1,897 sq. ft.
- Single family
- Active
Listed by: aimee vasilik
Office: sm north carolina brokerage
MLS#:10185382
Source:RD
Price summary
- Price:$300,000
- Price per sq. ft.:$158.14
- Monthly HOA dues:$25
About this home
Design Build-to-Order Presale Opportunity in Fieldview Village - Brand New Stanley Martin Home! This exclusive pre-sale opportunity allows you to personalize the beautiful Easton floor plan by selecting the interior finishes that reflect your style and preferences. Buyers can select the interior design package through 9/9/2026—act quickly to take advantage of this limited-time opportunity! Discover easy living in the Easton at Fieldview Village on homesite 83! This thoughtfully designed ranch home offers 1,897 square feet of comfortable single-level living with 3 bedrooms, 2 baths, spacious rooms, and an impressive amount of storage throughout. The open-concept layout is enhanced by extra windows in the dining room, primary suite, and primary bath, filling the home with natural light. The private primary retreat features a raised tray ceiling and a beautifully appointed tile shower with built-in bench seating. Enjoy everyday convenience with a pocket office complete with built-in desk, mudroom cubbies with bench storage, and a covered patio perfect for relaxing or entertaining. Located in the heart of charming Four Oaks, Fieldview Village offers quick access to I-95, is less than 40 minutes from Downtown Raleigh, and just 15 minutes to both Smithfield and Benson. Comfort, convenience, and style all come together in this exceptional new home. Call 984.257.5339 to schedule your appointment today *Home is to be built. Estimated completion date of February 2027. Photos are for illustrative purposes only and may not reflect the actual home, finishes, or features. Final purchase price will vary based on buyer's design selections....
Contact an agent
Home facts
- Year built:2027
- Subdivision & Development:Fieldview Village
- Listing ID #:10185382
- Added:56 day(s) ago
- Updated:October 05, 2026 at 03:47 PM
Rooms and interior
- Bedrooms:3
- Total bathrooms:2
- Full bathrooms:2
- Rooms Total:6
- Flooring:Carpet, Luxury Vinyl
- Kitchen Description:Dishwasher, Electric Range, Microwave
- Living area:1,897 sq. ft.
Heating and cooling
- Cooling:Central Air
- Central air:Yes
Structure and exterior
- Roof:Architectural Shingle
- Year built:2027
- Building area:1,897 sq. ft.
- Lot area:0.24 Acres
- Architectural Style:Modern, Transitional
- Construction Materials:Board & Batten Siding, Vinyl Siding
- Foundation Description:Slab
- Levels:One
Schools
- High school:Johnston - South Johnston High
- Middle school:Johnston - Four Oaks Middle
- Elementary school:Johnston - Four Oaks Elementary
Utilities
- Water:Public
- Sewer:Public Sewer
Finances and disclosures
- Price:$300,000
- Price per sq. ft.:$158.14
- Tax amount:$549
Parking
- Total parking spaces:4
- Garage:Yes
- Garage spaces:2
 Listings marked with a Doorify MLS icon are provided courtesy of the Doorify MLS, of North Carolina, Internet Data Exchange Database. Brokers make an effort to deliver accurate information, but buyers should independently verify any information on which they will rely in a transaction. The listing broker shall not be responsible for any typographical errors, misinformation, or misprints, and they shall be held totally harmless from any damages arising from reliance upon this data. This data is provided exclusively for consumers’ personal, non-commercial use. Copyright 2026 Doorify MLS of North Carolina. All rights reserved.
New listings near 135 King Tucks Way
- New
 $442,990Active5 beds 4 baths3,264 sq. ft.
141 Juniper Br Trail, Four Oaks, NC 27524
MLS# 10196370Listed by: DRB GROUP NORTH CAROLINA LLC - New
 $469,990Active4 beds 4 baths3,663 sq. ft.
157 Juniper Br Trail, Four Oaks, NC 27524
MLS# 10196377Listed by: DRB GROUP NORTH CAROLINA LLC  $566,200Pending5 beds 4 baths3,657 sq. ft.
335 Juniper Br Trail, Four Oaks, NC 27524
MLS# 10196325Listed by: DRB GROUP NORTH CAROLINA LLC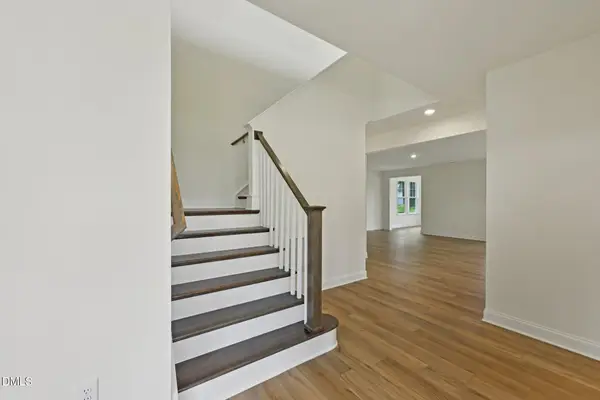 $593,825Pending5 beds 4 baths3,657 sq. ft.
67 Ophelia Drive, Four Oaks, NC 27524
MLS# 10196329Listed by: DRB GROUP NORTH CAROLINA LLC $498,210Pending4 beds 3 baths2,773 sq. ft.
94 Ophelia Drive, Four Oaks, NC 27524
MLS# 10196342Listed by: DRB GROUP NORTH CAROLINA LLC- $498,210Pending4 beds 3 baths2,773 sq. ft.
94 Ophelia Drive, Four Oaks, NC 27524
MLS# 10196342Listed by: DRB GROUP NORTH CAROLINA LLC - New
 $278,500Active3 beds 2 baths1,170 sq. ft.
132 Hilltop Drive, Four Oaks, NC 27524
MLS# 10196171Listed by: HOMETOWNE REALTY - New
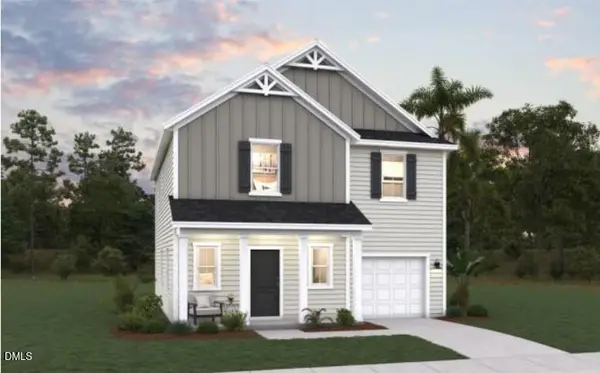 $323,615Active4 beds 3 baths1,925 sq. ft.
104 Blue Crane Place, Four Oaks, NC 27524
MLS# 10196103Listed by: DREAM FINDERS REALTY LLC - New
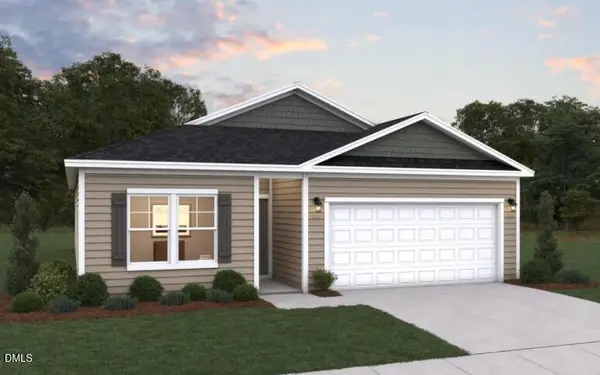 $315,340Active3 beds 2 baths1,504 sq. ft.
126 Blue Crane Place, Four Oaks, NC 27524
MLS# 10196107Listed by: DREAM FINDERS REALTY LLC - New
 $429,999Active4 beds 3 baths2,396 sq. ft.
351 Fast Pitch Lane, Four Oaks, NC 27524
MLS# 10195786Listed by: RALEIGH REALTY INC.


Protect your home and budget from life's surprises with an Assurant Home Warranty, backed by a partner that supports you through every step of homeownership. Explore Plans.
© 2023 - 2026 ERA Franchise Systems LLC. All rights reserved. ERA Franchise Systems LLC fully supports the principles of the Fair Housing Act and the Equal Opportunity Act. ERA, ERA Real Estate powered, and their respective logos are registered service marks of ERA Franchise Systems LLC. Each office is independently owned and operated.