
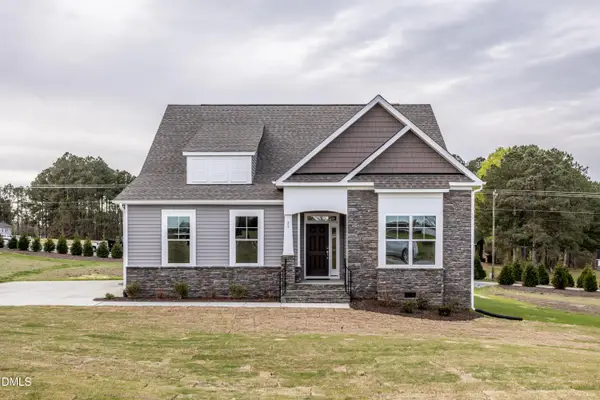
257 Hampshire Court, Four Oaks, NC 27524
Local realty services provided by:ERA Live Moore
Listed by: maggie schiele
Office: hometowne realty
MLS#:10170023
Source:RD
Price summary
- Price:$600,000
- Price per sq. ft.:$174.06
- Monthly HOA dues:$33.33
About this home
When the Carolina humidity starts doing the absolute most, this is the kind of home you will want waiting for you at the end of the day. Bold in all the right ways, this white and black beauty with warm wood accents feels polished without trying too hard. Only two years old, it still has that fresh, barely lived-in feel. Even better, a buyer 1 year home warranty is included for extra peace of mind.
Inside, the details are what make this home stand out. Coffered ceilings, wainscoting, custom woodwork, and built-in wood shelving in every closet give the home character you simply do not see every day. The spaces feel intentional, comfortable, and anything but cookie cutter.
The kitchen was clearly designed by someone who actually cooks, with a gas cooktop, wall oven, built-in microwave, and plenty of room to gather without everyone standing on top of each other. The main floor primary suite feels tucked away and private, while upstairs offers an ensuite bedroom plus additional flexible rooms that can become whatever life currently needs them to be.
The three car garage gives you room for storage, hobbies, golf carts, gym equipment, or all the random things. Located in an established and growing community, this home offers the rare combination of modern style and lived-in charm.
And because everyone loves a good bonus, lender incentives are available for qualified buyers....
Contact an agent
Home facts
- Year built:2024
- Listing ID #:10170023
- Added:46 day(s) ago
- Updated:July 14, 2026 at 09:37 AM
Rooms and interior
- Bedrooms:4
- Total bathrooms:4
- Full bathrooms:3
- Rooms Total:13
- Flooring:Carpet, Ceramic Tile, Laminate, Plank, Tile, Wood
- Bathrooms Description:Bathtub Only, Bathtub/Shower Combination, Double Vanity, Separate Shower, Soaking Tub, Walk-In Shower, Water Closet
- Kitchen Description:Cooktop, Dishwasher, Electric Water Heater, Exhaust Fan, Free-Standing Refrigerator, Gas Cooktop, Ice Maker, Microwave, Oven, Propane Cooktop, Range Hood, Refrigerator, Stainless Steel Appliance(s), Vented Exhaust Fan, Wall Oven
- Basement:Yes
- Basement Description:Crawl Space
- Living area:3,447 sq. ft.
Heating and cooling
- Cooling:Ceiling Fan(s), Central Air, Dual
- Heating:Electric, Heat Pump, Propane
- Central air:Yes
Structure and exterior
- Roof:Architectural Shingle, Shingle
- Year built:2024
- Building area:3,447 sq. ft.
- Lot area:1.23 Acres
- Architectural Style:Contemporary, Craftsman, Farmhouse
- Construction Materials:Board & Batten Siding, Stone Veneer, Vertical Siding, Vinyl Siding
- Exterior Features:Covered, Deck, Enclosed, Front Porch, Lighting, Porch, Rain Gutters, Rear Porch, Screened
- Foundation Description:Brick/Mortar, Raised
- Levels:Two
Schools
- High school:Johnston - West Johnston High
- Middle school:Johnston - McGees Crossroads Middle
- Elementary school:Johnston - McGees Crossroads Elementary
Utilities
- Water:Public
- Sewer:Septic Tank
Finances and disclosures
- Price:$600,000
- Price per sq. ft.:$174.06
- Tax amount:$3,287
Features and amenities
- Laundry features:Laundry Room, Main Level
- Amenities:Blinds
Parking
- Parking description:Attached, Concrete, Driveway, Garage
- Garage:Yes
- Garage spaces:2
 Listings marked with a Doorify MLS icon are provided courtesy of the Doorify MLS, of North Carolina, Internet Data Exchange Database. Brokers make an effort to deliver accurate information, but buyers should independently verify any information on which they will rely in a transaction. The listing broker shall not be responsible for any typographical errors, misinformation, or misprints, and they shall be held totally harmless from any damages arising from reliance upon this data. This data is provided exclusively for consumers’ personal, non-commercial use. Copyright 2026 Doorify MLS of North Carolina. All rights reserved.
New listings near 257 Hampshire Court
- New
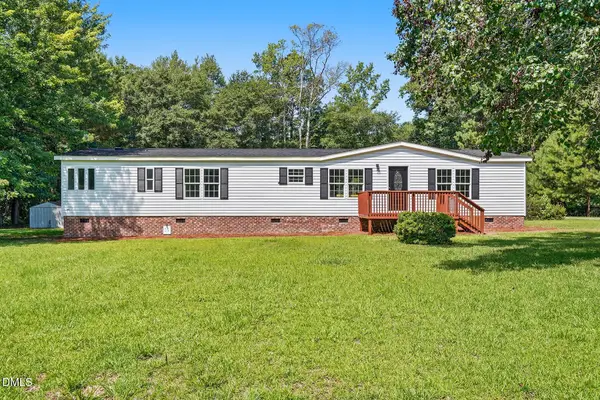 $250,000Active3 beds 2 baths1,835 sq. ft.
110 Brookside Lane, Four Oaks, NC 27524
MLS# 10179566Listed by: BRASWELL REALTY - New
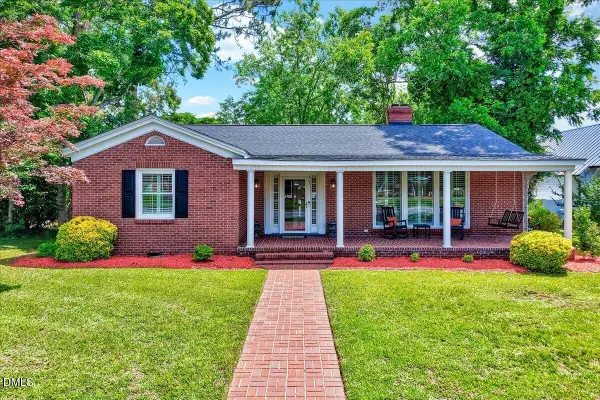 $330,000Active2 beds 3 baths1,948 sq. ft.
402 N Main Street, Four Oaks, NC 27524
MLS# 10179480Listed by: REAL BROKER, LLC - Open Sat, 12 to 2pmNew
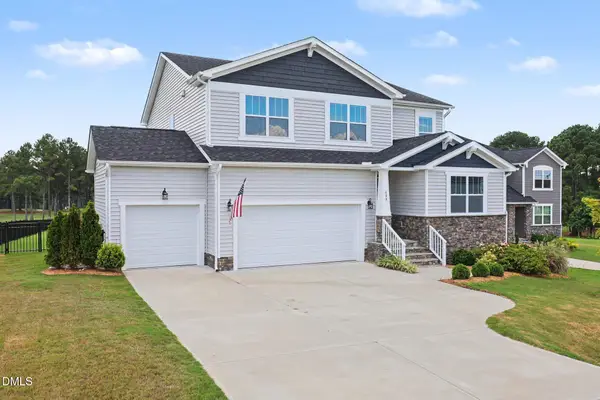 $474,900Active5 beds 3 baths2,886 sq. ft.
608 Barbour Farm Lane, Four Oaks, NC 27524
MLS# 10179348Listed by: COSTELLO REAL ESTATE & INVESTM - New
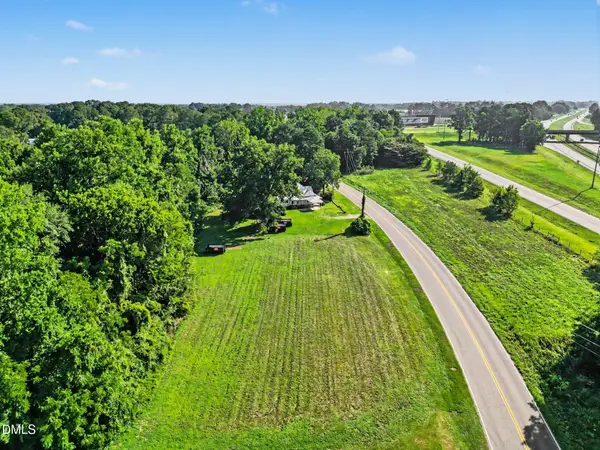 $799,000Active6.63 Acres
113 Allendale, Four Oaks, NC 27524
MLS# 10179148Listed by: ENRICH REALTY LLC - New
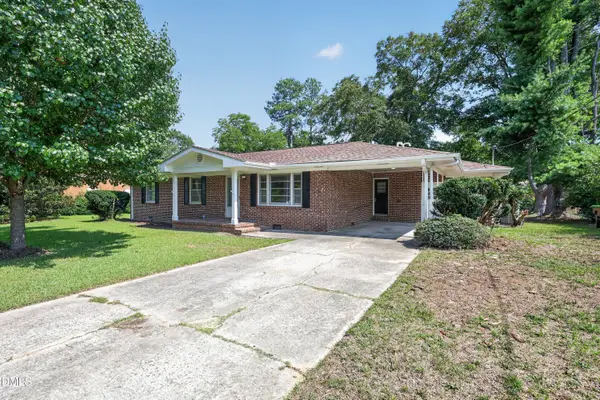 $290,000Active4 beds 3 baths2,114 sq. ft.
410 Blackmon Street, Four Oaks, NC 27524
MLS# 10179090Listed by: TRELORA REALTY INC. 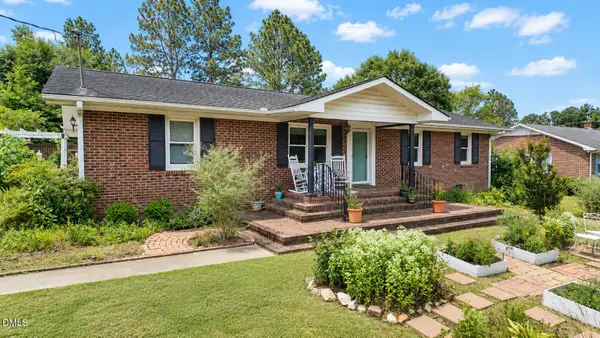 $200,000Pending3 beds 1 baths1,404 sq. ft.
8921 U.s. Hwy 301, Four Oaks, NC 27524
MLS# 10178977Listed by: CENTURY 21 TRIANGLE GROUP- New
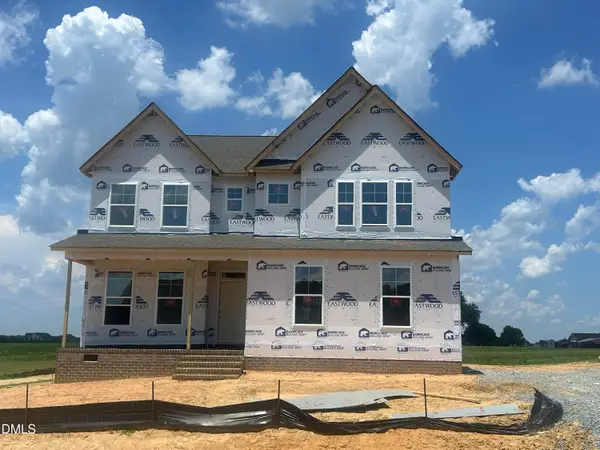 $570,946Active4 beds 3 baths3,047 sq. ft.
86 Ausban Ridge Lane, Four Oaks, NC 27524
MLS# 10179053Listed by: EASTWOOD CONSTRUCTION LLC - New
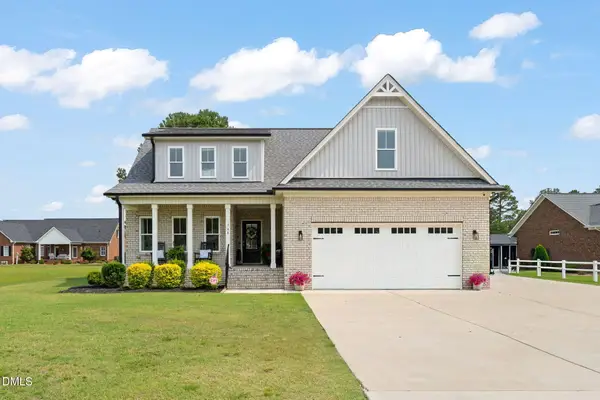 $505,500Active4 beds 3 baths2,443 sq. ft.
748 Old School Road, Four Oaks, NC 27524
MLS# 10178302Listed by: REAL BROKER, LLC - CAROLINA COLLECTIVE REALTY - New
 $445,000Active4 beds 3 baths2,324 sq. ft.
351 Fast Pitch Lane, Four Oaks, NC 27524
MLS# 10178296Listed by: RALEIGH REALTY INC. - Open Sat, 1 to 4pmNew
 $539,900Active3 beds 3 baths2,792 sq. ft.
75 Ausban Ridge Lane, Four Oaks, NC 27524
MLS# 10178038Listed by: EASTWOOD CONSTRUCTION LLC


Protect your home and budget from life's surprises with an Assurant Home Warranty, backed by a partner that supports you through every step of homeownership. Explore Plans.
© 2023 - 2026 ERA Franchise Systems LLC. All rights reserved. ERA Franchise Systems LLC fully supports the principles of the Fair Housing Act and the Equal Opportunity Act. ERA, ERA Real Estate powered, and their respective logos are registered service marks of ERA Franchise Systems LLC. Each office is independently owned and operated.