
351 Fast Pitch Lane, Four Oaks, NC 27524
Local realty services provided by:ERA Parrish Realty Legacy Group
351 Fast Pitch Lane,Four Oaks, NC 27524
$439,900
- 4 Beds
- 3 Baths
- 2,324 sq. ft.
- Multi-family
- Active
Upcoming open houses
- Sat, Aug 2212:00 pm - 02:00 pm
Listed by: miranda herring
Office: raleigh realty inc.
MLS#:10178296
Source:RD
Price summary
- Price:$439,900
- Price per sq. ft.:$189.29
- Monthly HOA dues:$85
About this home
Welcome to this beautifully designed 4-bedroom, 3-bath home situated on a private .47-acre lot, offering the perfect combination of open-concept living, flexible spaces, and modern comfort. Thoughtfully designed for both everyday living and entertaining, the flowing floor plan creates a seamless connection between the main living areas. The inviting living room opens effortlessly to the dining area and into the chef-inspired kitchen, featuring a large center island, abundant cabinetry, generous counter space, and the perfect gathering spot for family and friends. A main-level bedroom with a full bath provides exceptional flexibility for guests, a home office, multigenerational living, or a private workspace. Upstairs, a spacious bonus/flex space offers endless possibilities as a media room, playroom, home gym, second living area, or hobby space. The owner's suite serves as a peaceful retreat with a large walk-in closet and an ensuite bath complete with dual vanities, a soaking tub, separate walk-in shower, and private water closet. Additional bedrooms are generously sized with walk-in closets, while abundant storage throughout the home helps keep everything organized. Step outside to the screened porch, perfect for morning coffee, outdoor dining, or relaxing while overlooking the expansive backyard. The nearly half-acre homesite provides plenty of space for entertaining, gardening, play, or pets. Completing the home is a spacious 2-car garage with ample room for parking, storage, tools, and hobbies. Offering an ideal blend of open-concept design, flexible living areas, generous bedroom sizes, abundant storage, and a large private lot, this home delivers the space and versatility today's buyers are looking for....
Contact an agent
Home facts
- Year built:2023
- Subdivision & Development:Hampton Ridge
- Listing ID #:10178296
- Added:46 day(s) ago
- Updated:August 22, 2026 at 03:37 PM
Rooms and interior
- Bedrooms:4
- Total bathrooms:3
- Full bathrooms:3
- Rooms Total:11
- Flooring:Carpet, Luxury Vinyl
- Dining Description:Eat-in Kitchen, Living/Dining Room Combination
- Bathrooms Description:Double Vanity, Separate Shower, Soaking Tub
- Kitchen Description:Built-In Electric Oven, Dishwasher, Dryer, Ice Maker, Refrigerator, Washer
- Living area:2,324 sq. ft.
Heating and cooling
- Cooling:Central Air
- Heating:Heat Pump
- Central air:Yes
Structure and exterior
- Roof:Shingle
- Year built:2023
- Building area:2,324 sq. ft.
- Lot area:0.47 Acres
- Architectural Style:Traditional
- Construction Materials:HardiPlank Type
- Exterior Features:Screened
- Levels:Bi-Level
Schools
- High school:Johnston - West Johnston High
- Middle school:Johnston - McGees Crossroads Middle
- Elementary school:Johnston - McGees Crossroads Elementary
Utilities
- Water:Public
- Sewer:Septic Tank
Finances and disclosures
- Price:$439,900
- Price per sq. ft.:$189.29
- Tax amount:$2,590
Features and amenities
- Laundry features:Laundry Room
Parking
- Parking description:Garage, Garage Faces Side
- Garage:Yes
- Garage spaces:2
 Listings marked with a Doorify MLS icon are provided courtesy of the Doorify MLS, of North Carolina, Internet Data Exchange Database. Brokers make an effort to deliver accurate information, but buyers should independently verify any information on which they will rely in a transaction. The listing broker shall not be responsible for any typographical errors, misinformation, or misprints, and they shall be held totally harmless from any damages arising from reliance upon this data. This data is provided exclusively for consumers’ personal, non-commercial use. Copyright 2026 Doorify MLS of North Carolina. All rights reserved.
New listings near 351 Fast Pitch Lane
- New
 $175,000Active3 beds 2 baths1,318 sq. ft.
4979 Nc-96, Four Oaks, NC 27524
MLS# 10188051Listed by: DALTON WADE, INC. - New
 $275,000Active3 beds 2 baths1,370 sq. ft.
103 E Allen Street, Four Oaks, NC 27524
MLS# 10187974Listed by: RED ROCK REALTY, LLC - New
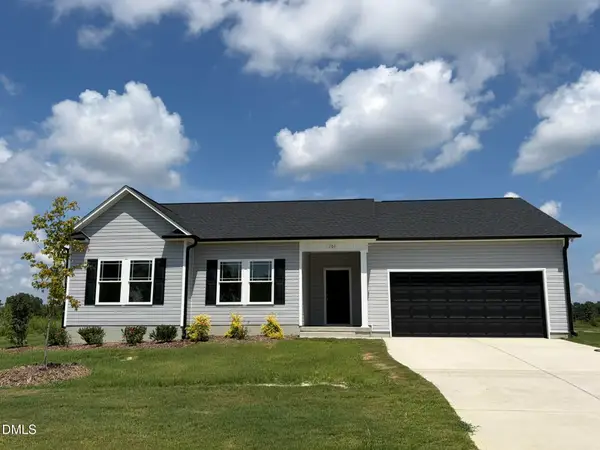 $309,900Active3 beds 2 baths1,597 sq. ft.
101 Barbour's Place Drive, Four Oaks, NC 27524
MLS# 10187602Listed by: RE/MAX SOUTHLAND REALTY II - New
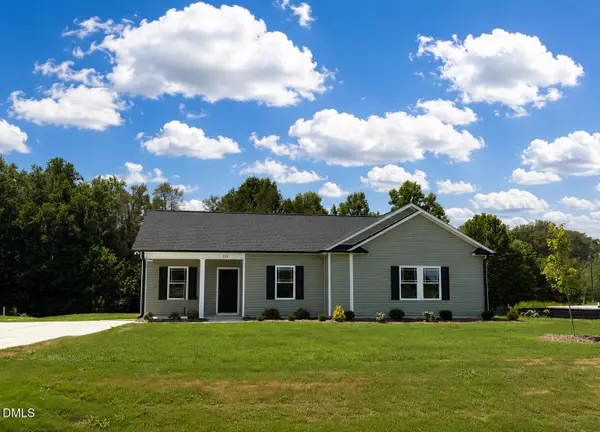 $279,900Active3 beds 2 baths1,486 sq. ft.
326 Barbour's Place Drive, Four Oaks, NC 27524
MLS# 10187617Listed by: RE/MAX SOUTHLAND REALTY II - New
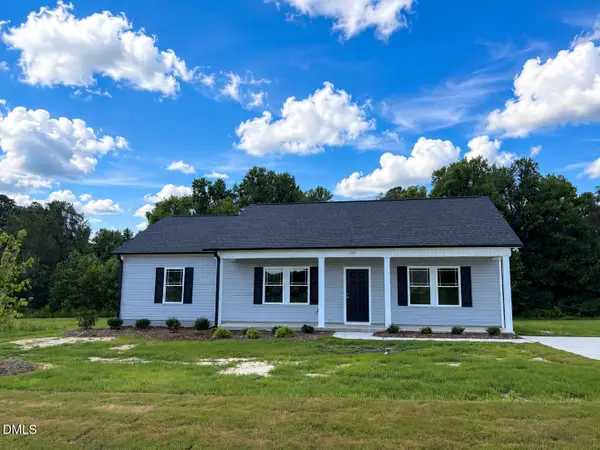 $279,900Active3 beds 2 baths1,415 sq. ft.
542 Barbour's Place Drive, Four Oaks, NC 27524
MLS# 10187569Listed by: RE/MAX SOUTHLAND REALTY II - New
 $220,000Active2 beds 1 baths1,121 sq. ft.
2205 Thompson Road, Four Oaks, NC 27524
MLS# 10187366Listed by: COLDWELL BANKER ADVANTAGE-SMIT - New
 $320,000Active15.05 Acres
0 Thompson Road, Four Oaks, NC 27524
MLS# 10187373Listed by: COLDWELL BANKER ADVANTAGE-SMIT - New
 $259,900Active3 beds 2 baths1,568 sq. ft.
1413 White Oak Road, Four Oaks, NC 27524
MLS# 100596968Listed by: SOUTHERN HERITAGE REALTY LLC - New
 $300,990Active5 beds 3 baths1,804 sq. ft.
326 N Coral Bells Way, Four Oaks, NC 27524
MLS# 10186648Listed by: JURNEY & ASSOCIATES INC - New
 $302,990Active5 beds 3 baths1,804 sq. ft.
368 N Coral Bells Way, Four Oaks, NC 27524
MLS# 10186652Listed by: JURNEY & ASSOCIATES INC


Protect your home and budget from life's surprises with an Assurant Home Warranty, backed by a partner that supports you through every step of homeownership. Explore Plans.
© 2023 - 2026 ERA Franchise Systems LLC. All rights reserved. ERA Franchise Systems LLC fully supports the principles of the Fair Housing Act and the Equal Opportunity Act. ERA, ERA Real Estate powered, and their respective logos are registered service marks of ERA Franchise Systems LLC. Each office is independently owned and operated.