
431 Judds Trail, Franklin, NC 28734
Local realty services provided by:ERA Live Moore
Listed by: candy wood
Office: keller williams great smokies
MLS#:4415759
Source:CH
Price summary
- Price:$369,000
- Price per sq. ft.:$194.11
About this home
Your ultimate mountain getaway or short-term rental investment awaits at 431 Judds Trail! Rebuilt in 2024, this beautifully updated modern mountain home sits on a private 1.05-acre lot perfectly positioned across from the Little Tennessee River. Step inside to discover a bright, inviting two-story design with a split floor plan ideal for hosting family and guests. The main level features a private primary suite and a beautifully appointed kitchen with granite countertops, stainless steel appliances, and a convenient breakfast bar. Upstairs, two additional bedrooms and a spacious family room provide plenty of room to spread out and relax. Outside, enjoy the convenience of two separate parking areas, a partially paved access road, and an additional level area above the home offering potential for a future garage, subject to any necessary approvals. A private well and low-maintenance metal roof add to the property's appeal. Located just 20 minutes north of Franklin, this property puts you within easy reach of Queen Branch Park, Fontana Lake, Bryson City, the Great Smoky Mountains National Park, and the Nantahala Outdoor Center. Whether you're searching for a private mountain retreat, a full-time residence, or a short-term rental opportunity, 431 Judds Trail offers space, versatility, and convenient access to everything Western North Carolina has to offer!...
Contact an agent
Home facts
- Year built:2024
- Subdivision & Development:None
- Listing ID #:4415759
- Updated:October 03, 2026 at 02:23 PM
Rooms and interior
- Bedrooms:3
- Total bathrooms:2
- Full bathrooms:2
- Flooring:Vinyl
- Kitchen Description:Dishwasher, Electric Oven, Electric Range, Refrigerator
- Living area:1,901 sq. ft.
Heating and cooling
- Cooling:Heat Pump
- Heating:Heat Pump
Structure and exterior
- Roof:Metal
- Year built:2024
- Building area:1,901 sq. ft.
- Lot area:1.05 Acres
- Lot Features:Level
- Architectural Style:Traditional
- Construction Materials:Wood
- Foundation Description:Slab
Schools
- High school:Unspecified
- Elementary school:Unspecified
Utilities
- Water:Well
- Sewer:Septic (At Site)
Finances and disclosures
- Price:$369,000
- Price per sq. ft.:$194.11
Features and amenities
- Laundry features:Lower Level
Parking
- Parking description:Driveway
 Listings courtesy of Canopy MLS as distributed by MLS GRID. Copyright 2021 Canopy MLS. All rights reserved. Canopy MLS, provides content displayed here (“provided content”) on an “as is” basis and makes no representations or warranties regarding the provided content, including, but not limited to those of non-infringement, timeliness, accuracy, or completeness. Individuals and companies using information presented are responsible for verification and validation of information they utilize and present to their customers and clients. Canopy MLS will not be liable for any damage or loss resulting from use of the provided content or the products available through Portals, IDX, VOW, and/or Syndication. Recipients of this information shall not resell, redistribute, reproduce, modify, or otherwise copy any portion thereof without the expressed written consent of Canopy MLS.
New listings near 431 Judds Trail
- New
 $589,000Active3 beds 3 baths2,917 sq. ft.
6275 Bryson City Road, Franklin, NC 28734
MLS# 4431014Listed by: NC MOUNTAIN REAL ESTATE - New
 $515,000Active6.9 Acres
Lot 28 Water Gauge Road, Franklin, NC 28734
MLS# 100607746Listed by: REMAX MOUNTAIN PROPERTIES - New
 $275,000Active2 beds 1 baths864 sq. ft.
38 Country Lane #33, Franklin, NC 28734
MLS# 4417927Listed by: CONVERGENCE REAL ESTATE PROFESSIONALS  $225,000Active8.12 Acres
00 Sylva Road, Franklin, NC 28734
MLS# 4423211Listed by: GREAT SMOKYS REALTY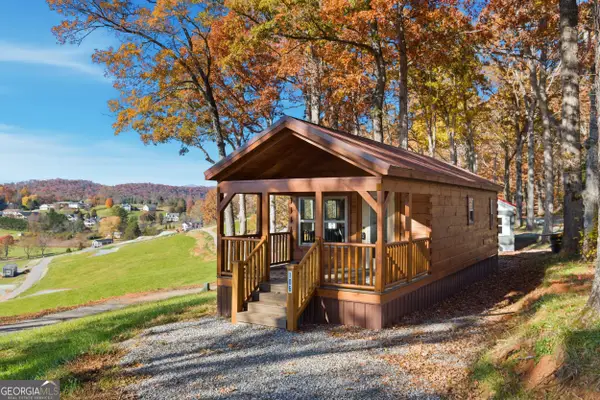 $259,900Active2 beds 1 baths396 sq. ft.
527 Saunders Road #LOT 14, Franklin, NC 28734
MLS# 10773143Listed by: Poss Realty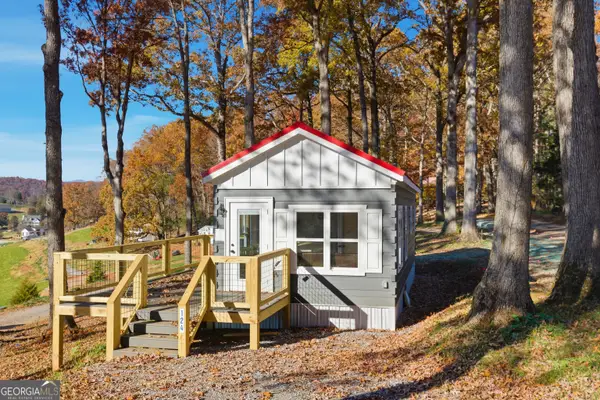 $284,900Active1 beds 1 baths397 sq. ft.
527 Saunders Road #LOT 13, Franklin, NC 28734
MLS# 10773172Listed by: Poss Realty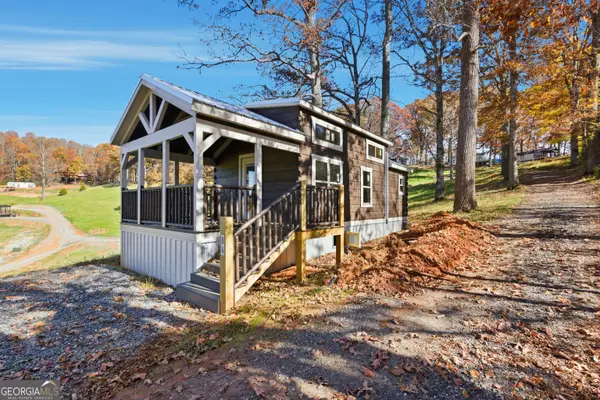 $249,900Active1 beds 2 baths396 sq. ft.
527 Saunders Road #LOT 27, Franklin, NC 28734
MLS# 10780346Listed by: Poss Realty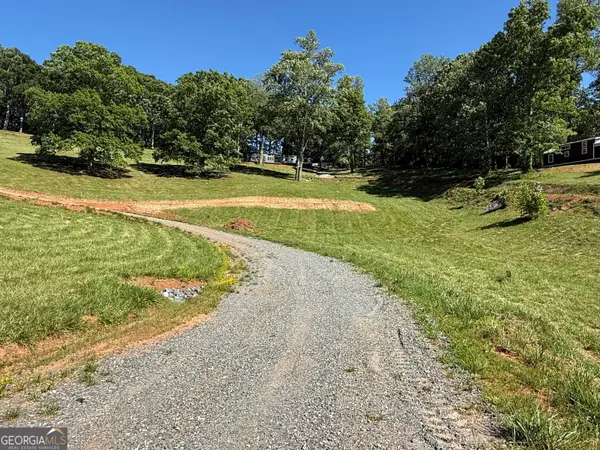 $79,900Active0.33 Acres
527 Saunders Road #LOT 70, Franklin, NC 28734
MLS# 10808002Listed by: Poss Realty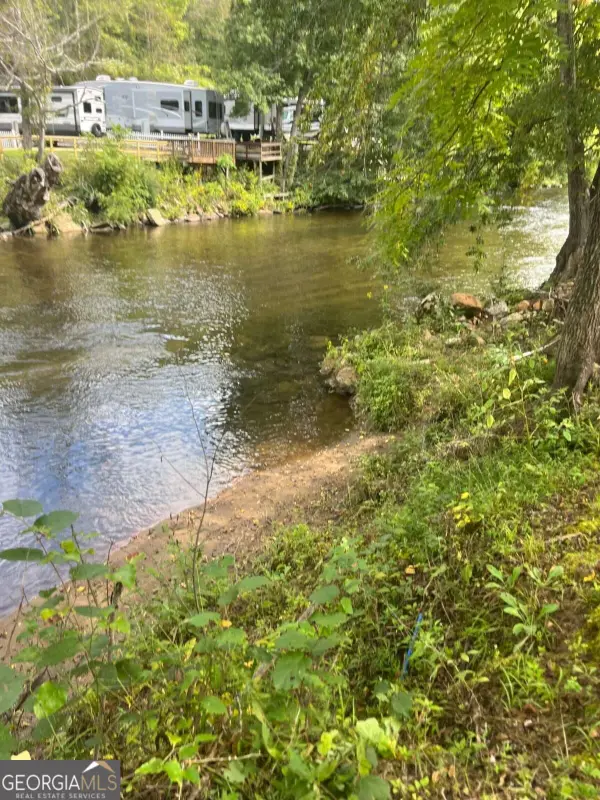 $310,000Active0.86 Acres
73 Peaceful Cove Lane, Franklin, NC 28734
MLS# 10841789Listed by: Poss Realty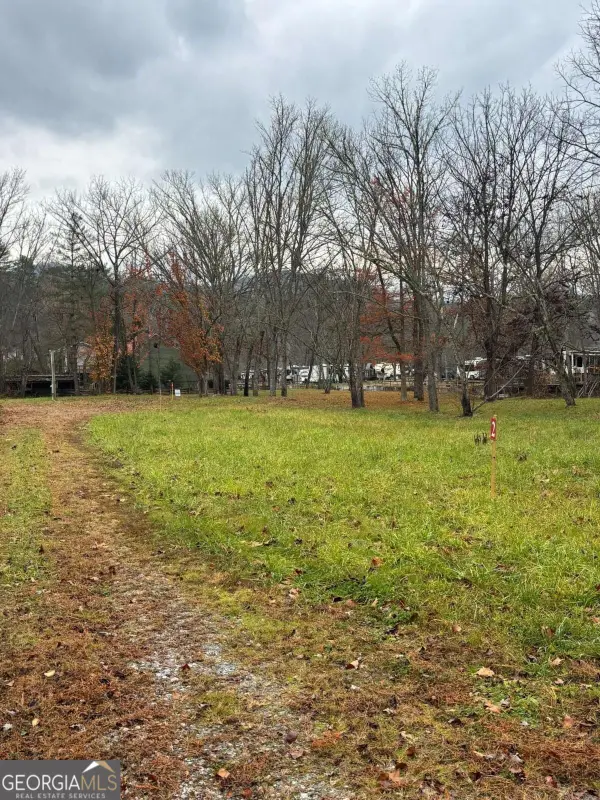 $320,000Active0.83 Acres
110 Peaceful Cove Lane, Franklin, NC 28734
MLS# 10841795Listed by: Poss Realty


Protect your home and budget from life's surprises with an Assurant Home Warranty, backed by a partner that supports you through every step of homeownership. Explore Plans.
© 2023 - 2026 ERA Franchise Systems LLC. All rights reserved. ERA Franchise Systems LLC fully supports the principles of the Fair Housing Act and the Equal Opportunity Act. ERA, ERA Real Estate powered, and their respective logos are registered service marks of ERA Franchise Systems LLC. Each office is independently owned and operated.