
6275 Bryson City Road, Franklin, NC 28734
Local realty services provided by:ERA Sunburst Realty
Listed by: mark bryant
Office: nc mountain real estate
MLS#:4431014
Source:CH
6275 Bryson City Road,Franklin, NC 28734
$589,000
- 3 Beds
- 3 Baths
- 2,917 sq. ft.
- Single family
- Active
Price summary
- Price:$589,000
- Price per sq. ft.:$201.92
About this home
Spacious contemporary home on 5.62 +/- acres in the popular Cowee area of Franklin. This amazing home offers an open concept with 2 bedrooms and 2 full baths on the main level AND a finished basement with an ensuite bedroom, living area, full modern kitchen, 2 bonus rooms and a separate side entrance! The year round views from the wrap around deck are absolutely stunning! The ensuite primary on the main has French doors that open up to the deck with views from your bed!! One side of the deck is screened in for cozy evenings. The main floor features a large laundry room, pantry, modern kitchen with quartz counters and a gas range. The living area includes a gas fired fireplace. There is an attached 2 car garage, a 3 car carport and convenient parking for the lower level. A stupendous opportunity for the family wanting an area for parents or the income a short term rental. Recently installed solar panel reduces the power bill greatly. A must see, call today for more information. No drive-byes please as family members are staying on-site....
Contact an agent
Home facts
- Year built:2001
- Subdivision & Development:None
- Listing ID #:4431014
- Updated:October 03, 2026 at 01:32 PM
Rooms and interior
- Bedrooms:3
- Total bathrooms:3
- Full bathrooms:3
- Flooring:Vinyl
- Kitchen Description:Dishwasher, Exhaust Hood, Gas Range
- Basement:Yes
- Living area:2,917 sq. ft.
Heating and cooling
- Cooling:Heat Pump
- Heating:Heat Pump, Propane, Wood Stove
Structure and exterior
- Roof:Metal
- Year built:2001
- Building area:2,917 sq. ft.
- Lot area:5.62 Acres
- Lot Features:Cleared, Level, Sloped
- Construction Materials:Vinyl
- Exterior Features:Fence, Storage
- Foundation Description:Basement
Schools
- High school:Unspecified
- Elementary school:Unspecified
Utilities
- Water:Spring
- Sewer:Septic (At Site)
Finances and disclosures
- Price:$589,000
- Price per sq. ft.:$201.92
Features and amenities
- Laundry features:Main Level
- Amenities:Open Floorplan, Walk-In Closet(s)
Parking
- Parking description:Attached Garage, Garage Door Opener
- Garage:Yes
- Garage spaces:2
- Carport spaces:3
 Listings courtesy of Canopy MLS as distributed by MLS GRID. Copyright 2021 Canopy MLS. All rights reserved. Canopy MLS, provides content displayed here (“provided content”) on an “as is” basis and makes no representations or warranties regarding the provided content, including, but not limited to those of non-infringement, timeliness, accuracy, or completeness. Individuals and companies using information presented are responsible for verification and validation of information they utilize and present to their customers and clients. Canopy MLS will not be liable for any damage or loss resulting from use of the provided content or the products available through Portals, IDX, VOW, and/or Syndication. Recipients of this information shall not resell, redistribute, reproduce, modify, or otherwise copy any portion thereof without the expressed written consent of Canopy MLS.
New listings near 6275 Bryson City Road
- New
 $515,000Active6.9 Acres
Lot 28 Water Gauge Road, Franklin, NC 28734
MLS# 100607746Listed by: REMAX MOUNTAIN PROPERTIES - New
 $275,000Active2 beds 1 baths864 sq. ft.
38 Country Lane #33, Franklin, NC 28734
MLS# 4417927Listed by: CONVERGENCE REAL ESTATE PROFESSIONALS  $225,000Active8.12 Acres
00 Sylva Road, Franklin, NC 28734
MLS# 4423211Listed by: GREAT SMOKYS REALTY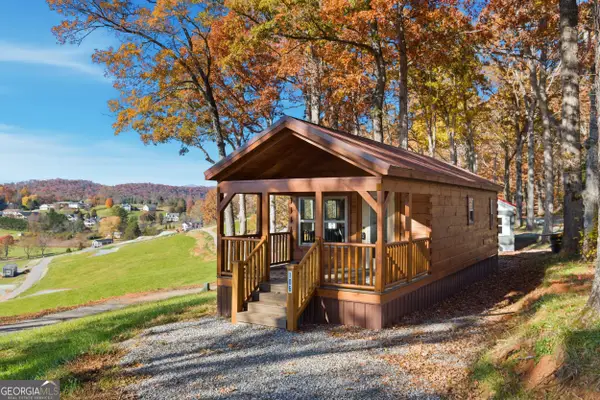 $259,900Active2 beds 1 baths396 sq. ft.
527 Saunders Road #LOT 14, Franklin, NC 28734
MLS# 10773143Listed by: Poss Realty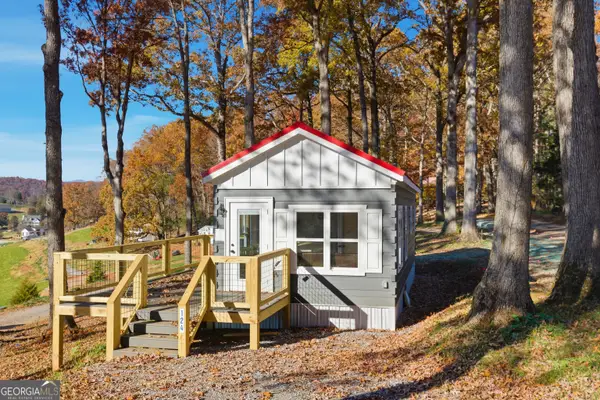 $284,900Active1 beds 1 baths397 sq. ft.
527 Saunders Road #LOT 13, Franklin, NC 28734
MLS# 10773172Listed by: Poss Realty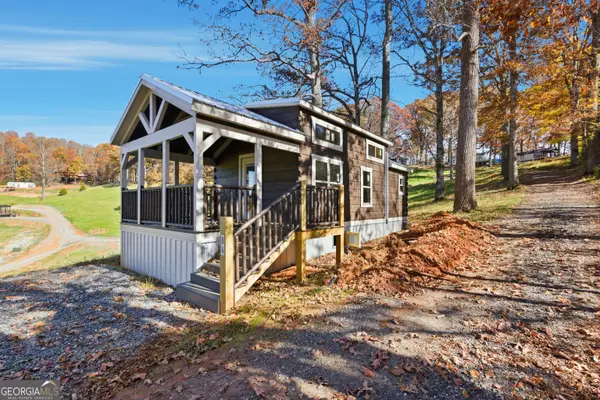 $249,900Active1 beds 2 baths396 sq. ft.
527 Saunders Road #LOT 27, Franklin, NC 28734
MLS# 10780346Listed by: Poss Realty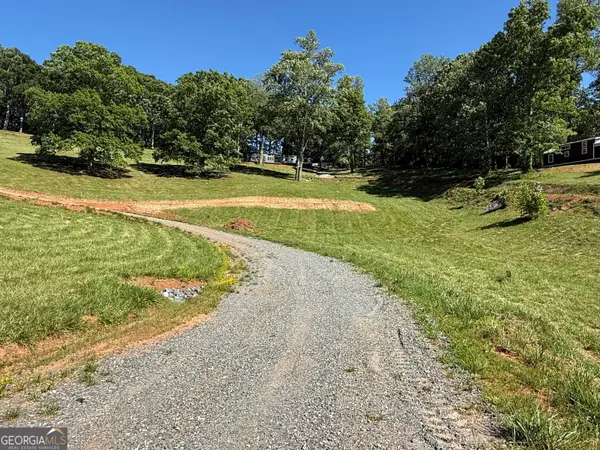 $79,900Active0.33 Acres
527 Saunders Road #LOT 70, Franklin, NC 28734
MLS# 10808002Listed by: Poss Realty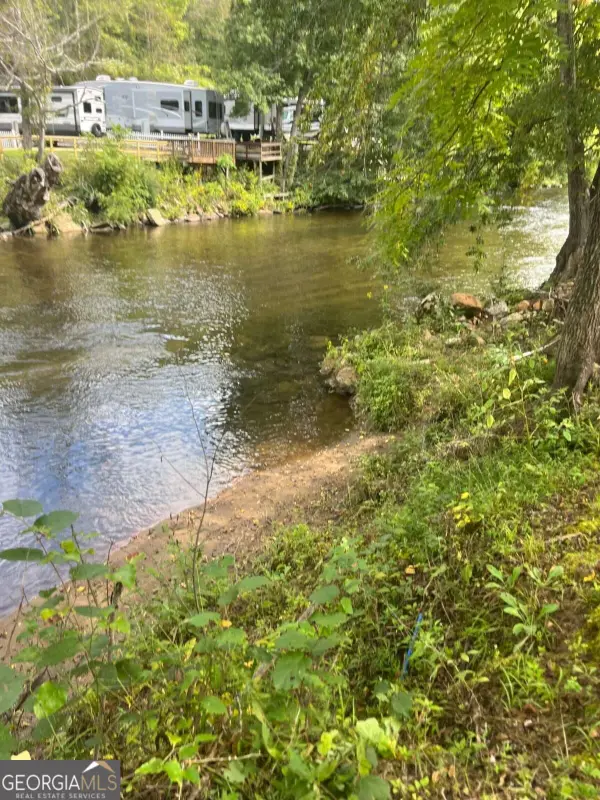 $310,000Active0.86 Acres
73 Peaceful Cove Lane, Franklin, NC 28734
MLS# 10841789Listed by: Poss Realty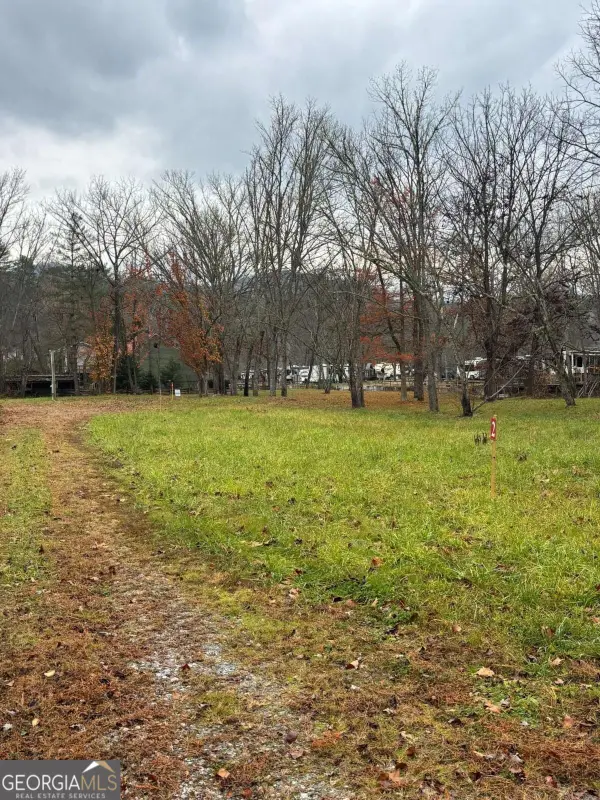 $320,000Active0.83 Acres
110 Peaceful Cove Lane, Franklin, NC 28734
MLS# 10841795Listed by: Poss Realty


Protect your home and budget from life's surprises with an Assurant Home Warranty, backed by a partner that supports you through every step of homeownership. Explore Plans.
© 2023 - 2026 ERA Franchise Systems LLC. All rights reserved. ERA Franchise Systems LLC fully supports the principles of the Fair Housing Act and the Equal Opportunity Act. ERA, ERA Real Estate powered, and their respective logos are registered service marks of ERA Franchise Systems LLC. Each office is independently owned and operated.