
2050 Nc-96, Franklinton, NC 27525
Local realty services provided by:ERA Live Moore
2050 Nc-96,Franklinton, NC 27525
$520,000
- 3 Beds
- 3 Baths
- 2,140 sq. ft.
- Single family
- Active
Listed by: johnna dorough
Office: branco realty
MLS#:10196586
Source:RD
Price summary
- Price:$520,000
- Price per sq. ft.:$242.99
About this home
Beautiful move-in ready home on 3.45 ac convenient to Wake Forest, Rolesville, Youngsville, Franklinton, Creedmoor, and Raleigh!! No HOA! LVP throughout, no carpet! The downstairs features a den with stone fireplace and gas logs; spacious remodeled kitchen with granite countertops, tile backsplash, stainless steel appliances, island, pantry, & soft close cabinets; living room; & spacious sunroom with lots of natural light! The upstairs features 3 bedrooms with lvp flooring & 2 bathrooms with updated wood vanities! The exterior features a large covered front porch, deck with a covered pergola and ceiling fan, partially fenced yard, 2 car detached wired garage, and plenty of parking!! Truly a must see!
Contact an agent
Home facts
- Year built:1995
- Subdivision & Development:Parrotts Cove
- Listing ID #:10196586
- Added:1 day(s) ago
- Updated:October 05, 2026 at 10:05 PM
Rooms and interior
- Bedrooms:3
- Total bathrooms:3
- Full bathrooms:2
- Rooms Total:1
- Flooring:Laminate, Luxury Vinyl, Tile
- Dining Description:Eat-in Kitchen, Kitchen/Dining Room Combination
- Kitchen Description:Dishwasher, Microwave, Range
- Living area:2,140 sq. ft.
Heating and cooling
- Cooling:Central Air
- Heating:Central, Electric, Fireplace(s), Propane
- Central air:Yes
Structure and exterior
- Roof:Shingle
- Year built:1995
- Building area:2,140 sq. ft.
- Lot area:3.45 Acres
- Lot Features:Cleared
- Architectural Style:Traditional
- Construction Materials:Vinyl Siding
- Exterior Features:Deck
- Levels:Two
Schools
- High school:Granville - South Granville High
- Middle school:Granville - G C Hawley
- Elementary school:Granville - Wilton Elementary
Utilities
- Water:Well
- Sewer:Septic Tank
Finances and disclosures
- Price:$520,000
- Price per sq. ft.:$242.99
- Tax amount:$2,497
Parking
- Garage:Yes
- Garage spaces:2
 Listings marked with a Doorify MLS icon are provided courtesy of the Doorify MLS, of North Carolina, Internet Data Exchange Database. Brokers make an effort to deliver accurate information, but buyers should independently verify any information on which they will rely in a transaction. The listing broker shall not be responsible for any typographical errors, misinformation, or misprints, and they shall be held totally harmless from any damages arising from reliance upon this data. This data is provided exclusively for consumers’ personal, non-commercial use. Copyright 2026 Doorify MLS of North Carolina. All rights reserved.
New listings near 2050 Nc-96
- Coming Soon
 $440,000Coming Soon4 beds 3 baths3,040 sq. ft.
125 Mallory Oak Drive, Franklinton, NC 27525
MLS# 10196131Listed by: EXP REALTY LLC - Coming Soon
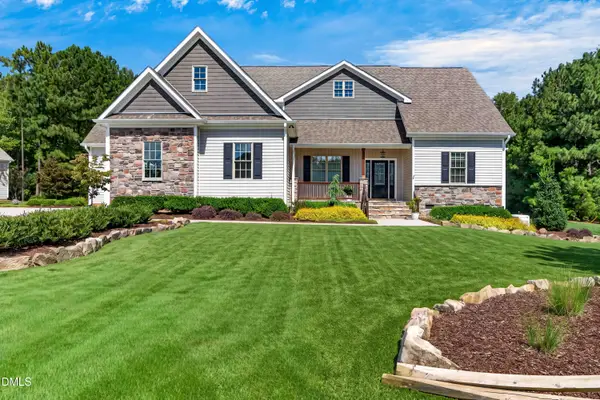 Listed by ERA$995,000Coming Soon4 beds 4 baths3,155 sq. ft.
4079 Caroline Lane, Franklinton, NC 27525
MLS# 10196115Listed by: ERA LIVE MOORE - New
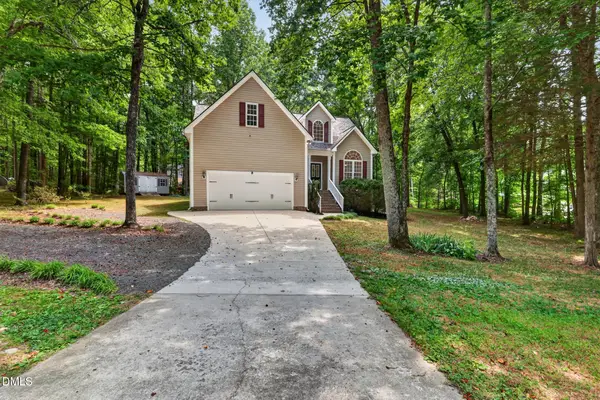 $379,900Active3 beds 3 baths1,840 sq. ft.
4107 Maynard Circle, Franklinton, NC 27525
MLS# 10174648Listed by: OFFERPAD BROKERAGE LLC - New
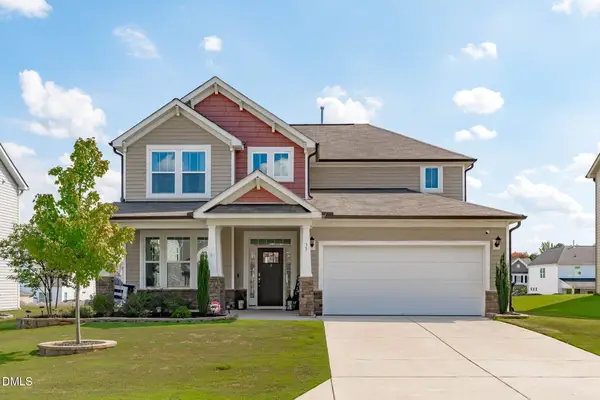 $465,000Active4 beds 4 baths2,809 sq. ft.
35 Saintsing Trail, Franklinton, NC 27525
MLS# 10196255Listed by: COMPASS -- RALEIGH - Open Fri, 12 to 5pmNew
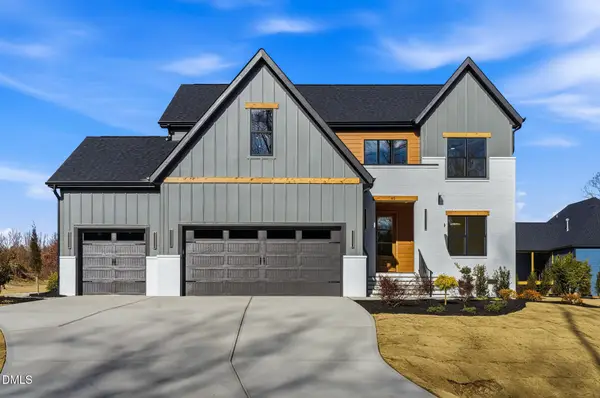 $799,000Active4 beds 4 baths3,200 sq. ft.
45 Harvest View Way, Franklinton, NC 27525
MLS# 10196226Listed by: COLDWELL BANKER ADVANTAGE - New
 $325,000Active4 beds 3 baths1,695 sq. ft.
290 Misty Way, Franklinton, NC 27525
MLS# 10195897Listed by: RICH REALTY GROUP - New
 $335,000Active3 beds 2 baths1,362 sq. ft.
70 Haddonfield Court, Franklinton, NC 27525
MLS# 10195869Listed by: CHRISTINA VALKANOFF REALTY GROUP - New
 $322,000Active3 beds 2 baths1,376 sq. ft.
216 E College Street, Franklinton, NC 27525
MLS# 10195835Listed by: MARK SPAIN REAL ESTATE - New
 $395,000Active3 beds 3 baths1,896 sq. ft.
40 Meadow Lane, Franklinton, NC 27525
MLS# 10195653Listed by: GLENWOOD HOMES


Protect your home and budget from life's surprises with an Assurant Home Warranty, backed by a partner that supports you through every step of homeownership. Explore Plans.
© 2023 - 2026 ERA Franchise Systems LLC. All rights reserved. ERA Franchise Systems LLC fully supports the principles of the Fair Housing Act and the Equal Opportunity Act. ERA, ERA Real Estate powered, and their respective logos are registered service marks of ERA Franchise Systems LLC. Each office is independently owned and operated.