
2626 Pauline Oaks Drive, Franklinton, NC 27525
Local realty services provided by:ERA Wilder Realty
Listed by: blair turner, carter hall
Office: turner realty team
MLS#:100606817
Source:NC_CCAR
Price summary
- Price:$375,000
- Price per sq. ft.:$216.14
About this home
Welcome to this charming 3-bedroom, 2-bath home nestled on a spacious lot in the heart of Franklinton! Offering a comfortable layout and plenty of room to enjoy both inside and out, this home is full of potential and ready for its next chapter. Fresh paint and fresh carpet add a crisp, refreshed feel, while the generous lot provides plenty of space for outdoor enjoyment, gardening, entertaining, or simply relaxing. Conveniently located near local amenities, this home combines comfort, space, and location in one great package. Come take a look and discover all this Franklinton gem has to offer!
Contact an agent
Home facts
- Year built:2008
- Subdivision & Development:Not In Subdivision
- Listing ID #:100606817
- Added:4 day(s) ago
- Updated:October 04, 2026 at 10:16 AM
Rooms and interior
- Bedrooms:3
- Total bathrooms:2
- Full bathrooms:2
- Rooms Total:7
- Living area:1,735 sq. ft.
Heating and cooling
- Cooling:Central Air
- Heating:Electric, Heat Pump, Heating
- Central air:Yes
Structure and exterior
- Roof:Architectural Shingle
- Year built:2008
- Building area:1,735 sq. ft.
- Lot area:0.98 Acres
- Construction Materials:Vinyl Siding, Wood Frame
- Exterior Features:Deck
- Foundation Description:Slab
- Levels:1 Story
Schools
- High school:South Granville High School
- Middle school:Granville Academy
- Elementary school:Tar River Elementary School
Utilities
- Water:Community Water Available, Water Connected
Finances and disclosures
- Price:$375,000
- Price per sq. ft.:$216.14
Features and amenities
- Amenities:Ceiling Fan(s)
Parking
- Total parking spaces:1
- Parking description:Attached, Attached Garage, Concrete
- Garage:Yes
- Garage spaces:1

New listings near 2626 Pauline Oaks Drive
- Coming Soon
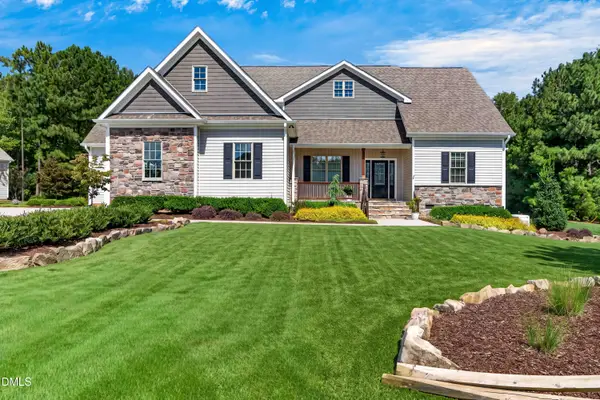
 $440,000Coming Soon4 beds 3 baths3,040 sq. ft.
125 Mallory Oak Drive, Franklinton, NC 27525
MLS# 10196131Listed by: EXP REALTY LLC - Coming Soon
 Listed by ERA$995,000Coming Soon4 beds 4 baths3,155 sq. ft.
4079 Caroline Lane, Franklinton, NC 27525
MLS# 10196115Listed by: ERA LIVE MOORE - New
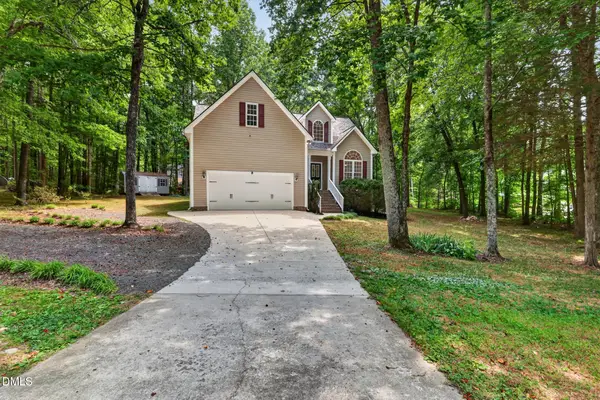 $379,900Active3 beds 3 baths1,840 sq. ft.
4107 Maynard Circle, Franklinton, NC 27525
MLS# 10174648Listed by: OFFERPAD BROKERAGE LLC - New
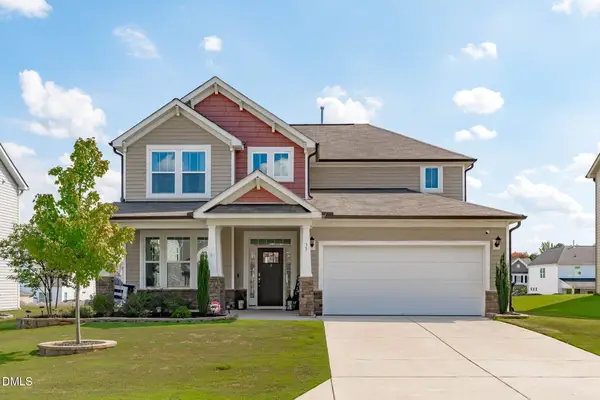 $465,000Active4 beds 4 baths2,809 sq. ft.
35 Saintsing Trail, Franklinton, NC 27525
MLS# 10196255Listed by: COMPASS -- RALEIGH - Open Sun, 12 to 5pmNew
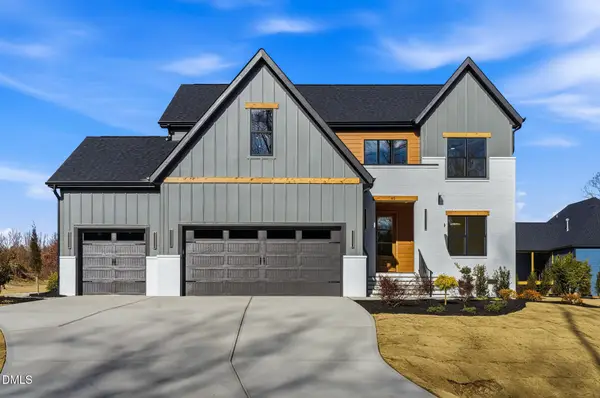 $799,000Active4 beds 4 baths3,200 sq. ft.
45 Harvest View Way, Franklinton, NC 27525
MLS# 10196226Listed by: COLDWELL BANKER ADVANTAGE - New
 $325,000Active4 beds 3 baths1,695 sq. ft.
290 Misty Way, Franklinton, NC 27525
MLS# 10195897Listed by: RICH REALTY GROUP - New
 $335,000Active3 beds 2 baths1,362 sq. ft.
70 Haddonfield Court, Franklinton, NC 27525
MLS# 10195869Listed by: CHRISTINA VALKANOFF REALTY GROUP - New
 $322,000Active3 beds 2 baths1,376 sq. ft.
216 E College Street, Franklinton, NC 27525
MLS# 10195835Listed by: MARK SPAIN REAL ESTATE - New
 $395,000Active3 beds 3 baths1,896 sq. ft.
40 Meadow Lane, Franklinton, NC 27525
MLS# 10195653Listed by: GLENWOOD HOMES


Protect your home and budget from life's surprises with an Assurant Home Warranty, backed by a partner that supports you through every step of homeownership. Explore Plans.
© 2023 - 2026 ERA Franchise Systems LLC. All rights reserved. ERA Franchise Systems LLC fully supports the principles of the Fair Housing Act and the Equal Opportunity Act. ERA, ERA Real Estate powered, and their respective logos are registered service marks of ERA Franchise Systems LLC. Each office is independently owned and operated.