
4079 Caroline Lane, Franklinton, NC 27525
Local realty services provided by:ERA Live Moore
4079 Caroline Lane,Franklinton, NC 27525
$995,000
- 4 Beds
- 4 Baths
- 3,155 sq. ft.
- Single family
- Coming Soon
Listed by:
 Kim Thompson(919) 817 - 0318ERA Live Moore
Office: era live moore
MLS#:10196115
Source:RD
Price summary
- Price:$995,000
- Price per sq. ft.:$315.37
About this home
Space, privacy, and possibilities - 4079 Caroline Lane has it all. Set on 6 beautiful acres in Franklinton, this unique property offers the rare combination of a welcoming home, expansive outdoor living, wooded privacy, and an exceptional detached workshop. Inside, the floor plan simply makes sense - open enough for the way we live and entertain today, yet thoughtfully designed with defined spaces when a little privacy is wanted. The heart of the home is the bright, spacious kitchen, featuring abundant cabinetry, generous counter space, a large center island with seating, and oversized windows that bring the outdoors in. It flows naturally into the home's gathering spaces without sacrificing the character and purpose of individual rooms. The family room strikes that same balance. Custom built-ins, a stone fireplace, and coffered ceiling give the space architectural character and warmth - polished enough for entertaining, yet comfortable enough for a quiet night curled up by the fire. Need to work from home? A dedicated private office offers a quiet, light-filled space away from the main living areas - ideal for remote work, managing a business, or simply having a room where you can close the door and focus. Dual primary bedrooms add another layer of flexibility, providing options for multi-generational living, extended guests, or creating a private retreat. Step outside and the property truly shines. Approximately 1 acre of professionally landscaped lawn surrounded by 5 wooded acres creates a peaceful, private setting with plenty of room to spread out and enjoy. Gather with friends around the outdoor firepit and built in grill, entertain under the stars, or simply unwind and enjoy the surrounding nature. A sprinkler system makes maintaining the beautifully landscaped grounds easier. And then there's the workshop - a true showstopper - a car lovers dream come true. The finished 24' x 48' detached building with 12' ceilings is designed for serious use, complete with central heating and cooling, 200-amp 220V single-phase electrical service, car lift, and hot and cold water. An additional 14' x 48' lean-to provides substantial covered space for equipment, projects, recreational vehicles, or additional storage. For those who need room for vehicles, toys, or equipment, this property delivers with parking for up to seven vehicles plus an RV. Whether you're a collector, automotive aficionado, hobbyist, craftsman, or simply someone who wants an incredible amount of usable space, the possibilities here are hard to match. Six acres. Wooded privacy. Dual primary bedrooms. Beautiful outdoor living. And a workshop that's anything but ordinary. 4079 Caroline Lane is more than a home - it's a property that gives you the space to live, entertain, create, work, and play - all in one place....
Contact an agent
Home facts
- Year built:2022
- Subdivision & Development:Not in a Subdivision
- Listing ID #:10196115
- Updated:October 03, 2026 at 04:40 PM
Rooms and interior
- Bedrooms:4
- Total bathrooms:4
- Full bathrooms:3
- Rooms Total:10
- Flooring:Carpet, Hardwood, Tile
- Dining Description:Eat-in Kitchen, Kitchen/Dining Room Combination
- Bathrooms Description:Double Vanity, Separate Shower, Walk-In Shower, Water Closet
- Kitchen Description:Built-In Electric Range, Convection Oven, Dishwasher, Electric Water Heater, Microwave, Range Hood, Self Cleaning Oven, Vented Exhaust Fan, Wall Oven
- Living area:3,155 sq. ft.
Heating and cooling
- Cooling:Central Air, Electric, Heat Pump, Zoned
- Heating:Electric, Heat Pump
- Central air:Yes
Structure and exterior
- Roof:Shingle
- Year built:2022
- Building area:3,155 sq. ft.
- Lot area:6.12 Acres
- Lot Features:Back Yard, Corner, Front Yard, Hardwood Trees, Landscaped, Partially Cleared, Private, Sprinklers In Front, Sprinklers In Rear
- Architectural Style:Craftsman, Transitional
- Construction Materials:Board & Batten Siding, Shake Siding, Stone Veneer, Vinyl Siding
- Exterior Features:Built-in Barbecue, Fire Pit, Front Porch, Lighting, Patio, Private Yard, Rain Gutters, Screened, See Remarks, Smart Irrigation
- Levels:Two
Schools
- High school:Granville - South Granville High
- Middle school:Granville - Granville Central Middle School
- Elementary school:Granville - Tar River Elementary
Utilities
- Water:Well
- Sewer:Septic Tank
Finances and disclosures
- Price:$995,000
- Price per sq. ft.:$315.37
- Tax amount:$5,276
Features and amenities
- Laundry features:Electric Dryer Hookup, Laundry Room, Main Level, Washer Hookup
- Amenities:Blinds, Screens
Parking
- Parking description:Attached, Concrete, Detached, Driveway, Garage Door Opener, Oversized, Workshop in Garage
- Garage:Yes
- Garage spaces:3
Listings marked with a Doorify MLS icon are provided courtesy of the Doorify MLS, of North Carolina, Internet Data Exchange Database. Brokers make an effort to deliver accurate information, but buyers should independently verify any information on which they will rely in a transaction. The listing broker shall not be responsible for any typographical errors, misinformation, or misprints, and they shall be held totally harmless from any damages arising from reliance upon this data. This data is provided exclusively for consumers’ personal, non-commercial use. Copyright 2026 Doorify MLS of North Carolina. All rights reserved.New listings near 4079 Caroline Lane
- Coming Soon
 $440,000Coming Soon4 beds 3 baths3,040 sq. ft.
125 Mallory Oak Drive, Franklinton, NC 27525
MLS# 10196131Listed by: EXP REALTY LLC - Coming Soon
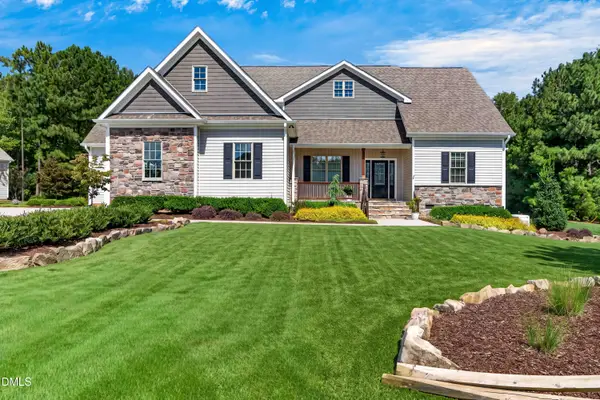 Listed by ERA$995,000Coming Soon4 beds 4 baths3,155 sq. ft.
4079 Caroline Lane, Franklinton, NC 27525
MLS# 10196115Listed by: ERA LIVE MOORE - New
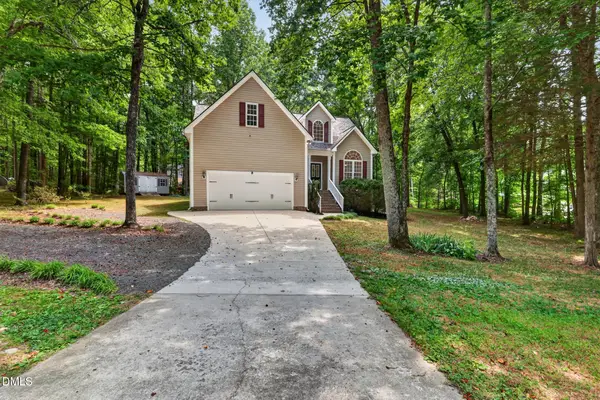 $379,900Active3 beds 3 baths1,840 sq. ft.
4107 Maynard Circle, Franklinton, NC 27525
MLS# 10174648Listed by: OFFERPAD BROKERAGE LLC - New
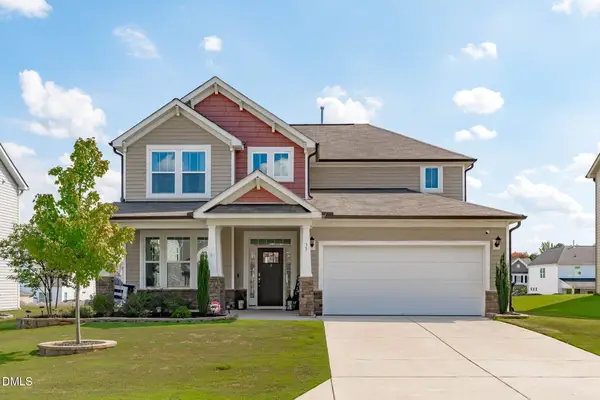 $465,000Active4 beds 4 baths2,809 sq. ft.
35 Saintsing Trail, Franklinton, NC 27525
MLS# 10196255Listed by: COMPASS -- RALEIGH - Open Sat, 12 to 5pmNew
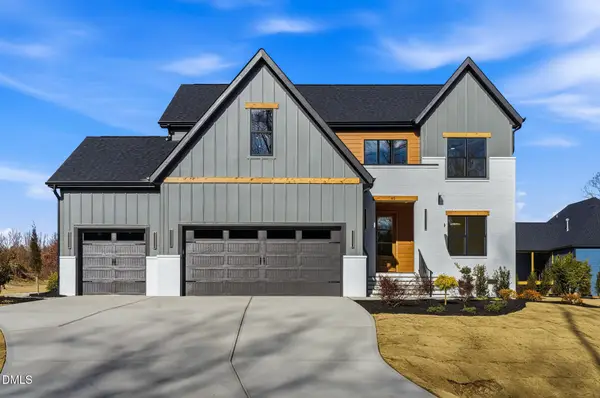 $799,000Active4 beds 4 baths3,200 sq. ft.
45 Harvest View Way, Franklinton, NC 27525
MLS# 10196226Listed by: COLDWELL BANKER ADVANTAGE - New
 $325,000Active4 beds 3 baths1,695 sq. ft.
290 Misty Way, Franklinton, NC 27525
MLS# 10195897Listed by: RICH REALTY GROUP - New
 $335,000Active3 beds 2 baths1,362 sq. ft.
70 Haddonfield Court, Franklinton, NC 27525
MLS# 10195869Listed by: CHRISTINA VALKANOFF REALTY GROUP - New
 $322,000Active3 beds 2 baths1,376 sq. ft.
216 E College Street, Franklinton, NC 27525
MLS# 10195835Listed by: MARK SPAIN REAL ESTATE - New
 $395,000Active3 beds 3 baths1,896 sq. ft.
40 Meadow Lane, Franklinton, NC 27525
MLS# 10195653Listed by: GLENWOOD HOMES - New
 $375,000Active3 beds 2 baths1,735 sq. ft.
2626 Pauline Oaks Drive, Franklinton, NC 27525
MLS# 100606817Listed by: TURNER REALTY TEAM


Protect your home and budget from life's surprises with an Assurant Home Warranty, backed by a partner that supports you through every step of homeownership. Explore Plans.
© 2023 - 2026 ERA Franchise Systems LLC. All rights reserved. ERA Franchise Systems LLC fully supports the principles of the Fair Housing Act and the Equal Opportunity Act. ERA, ERA Real Estate powered, and their respective logos are registered service marks of ERA Franchise Systems LLC. Each office is independently owned and operated.