
106 Slew Court, Fremont, NC 27830
Local realty services provided by:ERA Wilder Realty
106 Slew Court,Fremont, NC 27830
$251,997
- 4 Beds
- 3 Baths
- - sq. ft.
- Single family
- Sold
Listed by: linsey dale
Office: htr southern properties
MLS#:100583447
Source:NC_CCAR
Sorry, we are unable to map this address
Price summary
- Price:$251,997
About this home
FOUR bedroom home in Fremont!! Over 1500 sq ft while nestled on a .34 acre lot is the perfect place to call home!! You will immediately appreciate the Open floor plan and large family room! The kitchen boasts granite countertops, large sink, stainless steel appliances and lots of cabinets!! Spacious kitchen nook AND island kitchen!!! Downstairs 1/2 bath!! The bedrooms upstairs all have ample space specifically the primary with attached bath and WIC!!! This is a ton of home for the price point!! MUST SEE!!!
Contact an agent
Home facts
- Year built:2026
- Subdivision & Development:Hidden Hills
- Listing ID #:100583447
- Added:51 day(s) ago
- Updated:August 13, 2026 at 07:11 AM
Rooms and interior
- Bedrooms:4
- Total bathrooms:3
- Full bathrooms:2
- Half bathrooms:1
- Rooms Total:8
- Flooring:Carpet
- Kitchen Description:Dishwasher, Range
- Bedroom Description:Walk-In Closet(s)
Heating and cooling
- Cooling:Central Air
- Heating:Electric, Heat Pump, Heating
- Central air:Yes
Structure and exterior
- Roof:Architectural Shingle
- Year built:2026
- Lot Features:Corner Lot
- Construction Materials:Vinyl Siding, Wood Frame
- Exterior Features:Covered, Patio, Porch
- Foundation Description:Slab
- Levels:2 Story
Schools
- High school:Charles Aycock
- Middle school:Norwayne
- Elementary school:Fremont Stars
Utilities
- Water:Water Connected
Finances and disclosures
- Price:$251,997
Features and amenities
- Appliances:Dishwasher, Range
- Amenities:Ceiling Fan(s), Vaulted Ceiling(s), Walk-In Closet(s)
Parking
- Total parking spaces:2
- Parking description:Attached Garage, Garage Door Opener
- Garage:Yes
- Garage spaces:2

New listings near 106 Slew Court
 $1,050,000Active44.92 Acres
0 Nc 222 Hwy, Fremont, NC 27830
MLS# 100590494Listed by: HOMETOWNE REALTY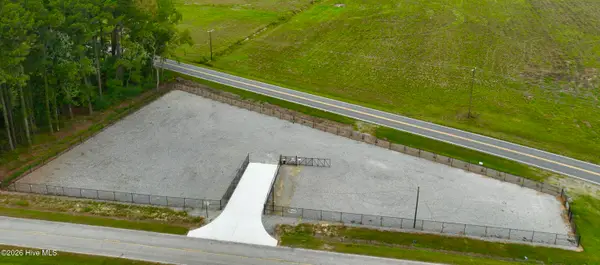 $175,000Active0.9 Acres
862 E Nc 222, Fremont, NC 27830
MLS# 100591601Listed by: HOMETOWNE REALTY $258,900Active3 beds 2 baths1,462 sq. ft.
608 S Vance Street, Fremont, NC 27830
MLS# 100590965Listed by: RE/MAX SOUTHLAND REALTY II $258,900Active3 beds 2 baths1,428 sq. ft.
606 S Vance Street, Fremont, NC 27830
MLS# 10181875Listed by: RE/MAX SOUTHLAND REALTY II $89,900Active2 beds 1 baths770 sq. ft.
103 Ballance Road, Fremont, NC 27830
MLS# 100588628Listed by: SEYMOUR HOMES REALTY $1,835,000Active73.4 Acres
478 Davis Mill Road, Fremont, NC 27830
MLS# 100588618Listed by: HOMETOWNE REALTY $200,000Active3 beds 2 baths1,792 sq. ft.
801 S Vance Street, Fremont, NC 27830
MLS# 100587942Listed by: SEYMOUR HOMES REALTY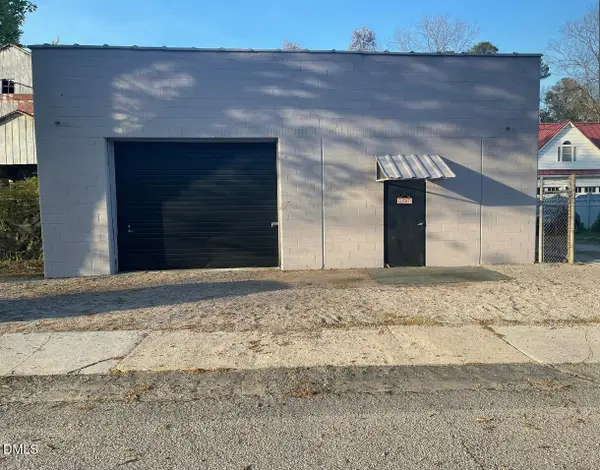 $275,000Active-- beds 1 baths1,440 sq. ft.
213 E Main Street, Fremont, NC 27830
MLS# 10178340Listed by: FATHOM REALTY NC, LLC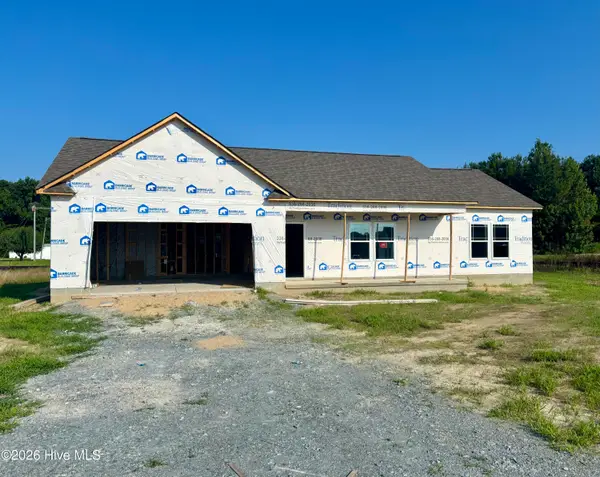 $298,840Pending3 beds 2 baths1,520 sq. ft.
101 Dees Meadow Lane, Fremont, NC 27830
MLS# 100586075Listed by: CAROLINA REALTY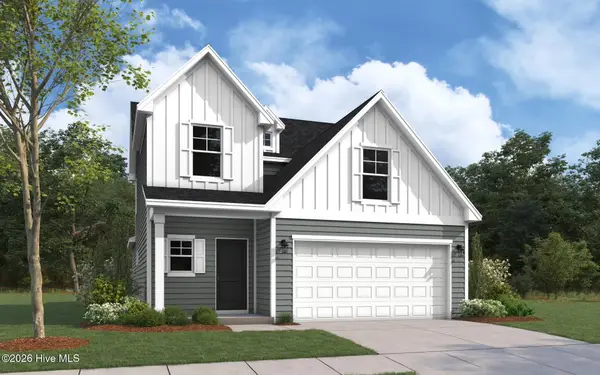 $334,990Active3 beds 3 baths1,736 sq. ft.
1638 Hooks Road, Fremont, NC 27830
MLS# 100585808Listed by: DREAM FINDERS REALTY LLC


Protect your home and budget from life's surprises with an Assurant Home Warranty, backed by a partner that supports you through every step of homeownership. Explore Plans.
© 2023 - 2026 ERA Franchise Systems LLC. All rights reserved. ERA Franchise Systems LLC fully supports the principles of the Fair Housing Act and the Equal Opportunity Act. ERA, ERA Real Estate powered, and their respective logos are registered service marks of ERA Franchise Systems LLC. Each office is independently owned and operated.