
608 S Vance Street, Fremont, NC 27830
Local realty services provided by:ERA Strother Real Estate
608 S Vance Street,Fremont, NC 27830
$258,900
- 3 Beds
- 2 Baths
- 1,462 sq. ft.
- Single family
- Active
Upcoming open houses
- Sat, Sep 1902:00 pm - 04:00 pm
- Sat, Sep 2602:00 pm - 04:00 pm
- Sat, Oct 0302:00 pm - 04:00 pm
Listed by: beth hines
Office: re/max southland realty ii
MLS#:10181886
Source:RD
Price summary
- Price:$258,900
- Price per sq. ft.:$177.09
About this home
MOVE-IN READY with NO HOA! Discover the perfect blend of quality craftsmanship, modern convenience, and stylish design in this beautifully built Savannah Plan by a respected local builder. Offering 1,462 square feet of thoughtfully designed living space, this home is loaded with upgraded features and award-winning details that make everyday living both comfortable and functional. The open-concept floor plan creates a bright and inviting atmosphere, featuring a spacious family room with a beautiful electric fireplace that flows seamlessly into the well-appointed kitchen. Complete with quartz countertops, abundant cabinetry, a large pantry, and a welcoming dining area, this space is perfect for entertaining or enjoying quiet evenings at home. Built with today's lifestyle in mind, this smart home includes Parade of Homes Blue Ribbon Award-winning features such as a Ring Doorbell, Alexa Show 8, EcoBee smart thermostat, designer lighting, upgraded cabinet hardware, and carefully selected finishes throughout. The spacious owner's suite is designed as a private retreat with an elegant tray ceiling, dual vanity, linen closet, generous walk-in closet, and a large walk-in shower with a seamless glass door. Two additional bedrooms are thoughtfully positioned on the opposite side of the home and share a full bathroom, providing privacy and flexibility for family, guests, or a home office. Additional features include a dedicated laundry room, covered front and rear porches, a rear patio for outdoor entertaining, and a concrete driveway providing ample parking. Conveniently located just minutes from Seymour Johnson Air Force Base, Wayne UNC Health Care, shopping, dining, and major employers, this exceptional home offers the rare combination of move-in-ready convenience, modern amenities, quality construction, and no HOA—making it an outstanding place to call home....
Contact an agent
Home facts
- Year built:2026
- Subdivision & Development:The Cottages on Vance
- Listing ID #:10181886
- Added:53 day(s) ago
- Updated:September 14, 2026 at 03:59 PM
Rooms and interior
- Bedrooms:3
- Total bathrooms:2
- Full bathrooms:2
- Rooms Total:7
- Flooring:Laminate, Vinyl
- Dining Description:Kitchen/Dining Room Combination
- Bathrooms Description:Bathtub/Shower Combination, Double Vanity, Shower Only, Walk-In Shower
- Kitchen Description:Dishwasher, Electric Oven, Electric Range, Electric Water Heater, Free-Standing Electric Oven, Free-Standing Electric Range, Free-Standing Range, Microwave, Oven, Range, Stainless Steel Appliance(s), Water Heater
- Living area:1,462 sq. ft.
Heating and cooling
- Cooling:Ceiling Fan(s), Central Air, Electric
- Heating:Electric, Fireplace(s), Heat Pump
- Central air:Yes
Structure and exterior
- Roof:Shingle
- Year built:2026
- Building area:1,462 sq. ft.
- Lot area:0.38 Acres
- Lot Features:Corner, Landscaped, Level
- Architectural Style:Ranch
- Construction Materials:Vinyl Siding
- Exterior Features:Covered, Front Porch, Patio, Porch, Rain Gutters, Rear Porch
- Foundation Description:Slab
- Levels:One
Schools
- High school:Wayne - Charles B Aycock High School
- Middle school:Wayne - Norwayne Middle School
- Elementary school:Wayne - Fremont Elementary
Utilities
- Water:Public
- Sewer:Public Sewer
Finances and disclosures
- Price:$258,900
- Price per sq. ft.:$177.09
Features and amenities
- Laundry features:Electric Dryer Hookup, Laundry Room, Main Level, Washer Hookup
- Smart home:Yes
Parking
- Parking description:Concrete, Driveway, Paved
 Listings marked with a Doorify MLS icon are provided courtesy of the Doorify MLS, of North Carolina, Internet Data Exchange Database. Brokers make an effort to deliver accurate information, but buyers should independently verify any information on which they will rely in a transaction. The listing broker shall not be responsible for any typographical errors, misinformation, or misprints, and they shall be held totally harmless from any damages arising from reliance upon this data. This data is provided exclusively for consumers’ personal, non-commercial use. Copyright 2026 Doorify MLS of North Carolina. All rights reserved.
New listings near 608 S Vance Street
- New
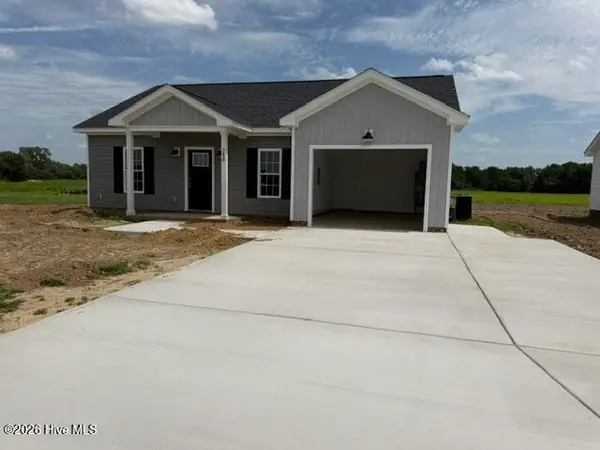 $252,900Active3 beds 2 baths1,320 sq. ft.
580 New Daniels Chapel Road, Fremont, NC 27830
MLS# 100603079Listed by: BERKSHIRE HATHAWAY HOME SERVICES MCMILLEN & ASSOCIATES REALTY - New
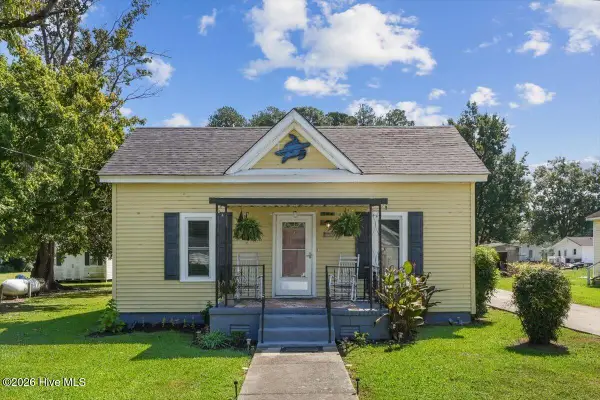 $115,000Active2 beds 1 baths884 sq. ft.
304 S Pender Street, Fremont, NC 27830
MLS# 100601884Listed by: COLDWELL BANKER ADVANTAGE-SMITHFIELD  $264,990Active3 beds 2 baths1,725 sq. ft.
103 Rubyfield Court, Fremont, NC 27830
MLS# 100599693Listed by: COLDWELL BANKER HOWARD PERRY & WALSTON $164,900Active3 beds 2 baths1,395 sq. ft.
515 Newsome Street, Fremont, NC 27830
MLS# 10188458Listed by: COLDWELL BANKER ADVANTAGE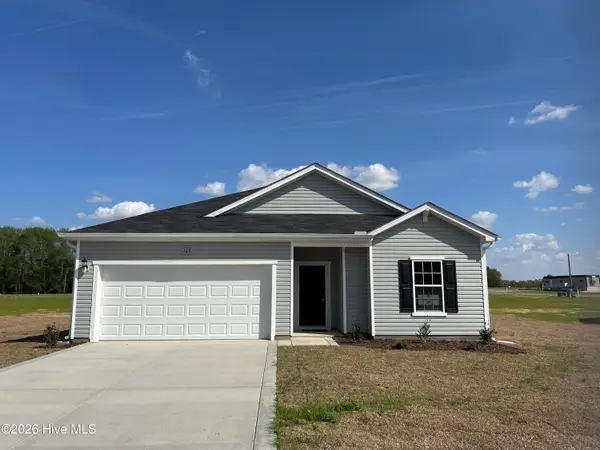 $299,990Active4 beds 3 baths1,842 sq. ft.
102 Rubyfield Court, Fremont, NC 27830
MLS# 100598284Listed by: COLDWELL BANKER HOWARD PERRY & WALSTON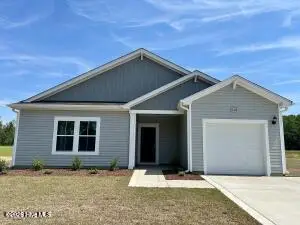 $319,990Active3 beds 2 baths1,725 sq. ft.
110 Rubyfield Court, Fremont, NC 27830
MLS# 100598269Listed by: COLDWELL BANKER HOWARD PERRY & WALSTON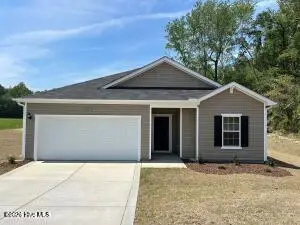 $323,990Active4 beds 3 baths1,842 sq. ft.
111 Rubyfield Court, Fremont, NC 27830
MLS# 100598259Listed by: COLDWELL BANKER HOWARD PERRY & WALSTON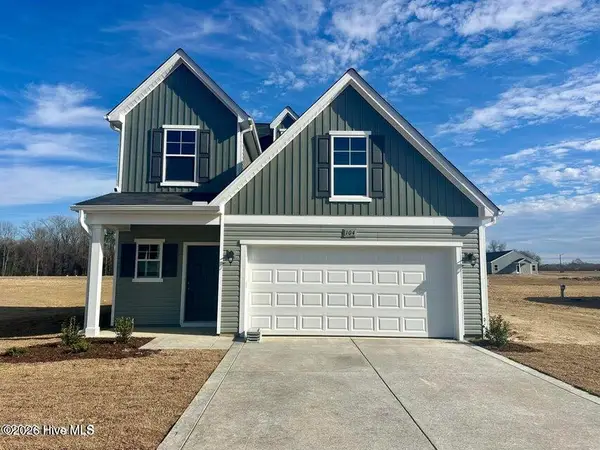 $323,990Active3 beds 3 baths1,736 sq. ft.
104 Rubyfield Court, Fremont, NC 27830
MLS# 100598169Listed by: COLDWELL BANKER HOWARD PERRY & WALSTON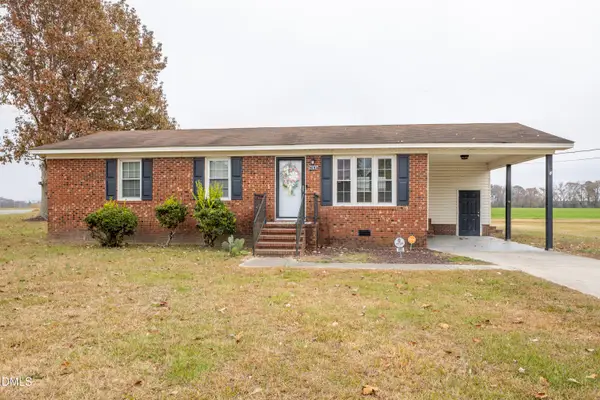 $169,900Active4 beds 1 baths1,257 sq. ft.
800 S Vance Street, Fremont, NC 27830
MLS# 10187901Listed by: SOUTHERN HERITAGE REALTY LLC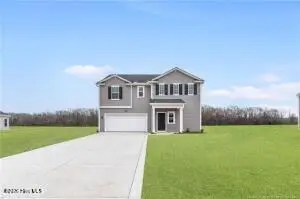 $345,990Active4 beds 3 baths2,267 sq. ft.
108 Rubyfield Court, Fremont, NC 27830
MLS# 100598007Listed by: COLDWELL BANKER HOWARD PERRY & WALSTON


Protect your home and budget from life's surprises with an Assurant Home Warranty, backed by a partner that supports you through every step of homeownership. Explore Plans.
© 2023 - 2026 ERA Franchise Systems LLC. All rights reserved. ERA Franchise Systems LLC fully supports the principles of the Fair Housing Act and the Equal Opportunity Act. ERA, ERA Real Estate powered, and their respective logos are registered service marks of ERA Franchise Systems LLC. Each office is independently owned and operated.