
109 Timber Street, Fremont, NC 27830
Local realty services provided by:ERA Strother Real Estate
109 Timber Street,Fremont, NC 27830
$309,500
- 4 Beds
- 3 Baths
- 2,267 sq. ft.
- Single family
- Active
Listed by: diana best
Office: coldwell banker howard perry & walston
MLS#:100616525
Source:NC_CCAR
Price summary
- Price:$309,500
- Price per sq. ft.:$136.52
About this home
MOVE IN READY, BLAINDS AND FRIDGE INCLUDED !! WELCOME TO THE WAYFAIRE PLAN!! This new construction home sit on .54 acre lot. The main level features a guest room with a full bath. Upstairs all 3 bedrooms are situated along side two full baths. Thhe upper level includes a laundry room and an expansive loft area space. The owner's suite stands out with a large walk in closet , dual vanities, and a walk in shower and a separate garden tub. Upgraded laminated flooring runs throughout the main areas, with carpet only in bedrooms. Come out an see the furnished model and view this home.
Contact an agent
Home facts
- Year built:2026
- Subdivision & Development:Hunters Trace
- Listing ID #:100616525
- Added:6 day(s) ago
- Updated:November 21, 2026 at 11:46 AM
Rooms and interior
- Bedrooms:4
- Total bathrooms:3
- Full bathrooms:3
- Rooms Total:7
- Dining Description:Eat-in Kitchen
- Bathrooms Description:Walk-in Shower
- Kitchen Description:Eat-in Kitchen, Kitchen Island, Pantry
- Bedroom Description:Walk-In Closet(s)
- Living area:2,267 sq. ft.
Heating and cooling
- Cooling:Central Air
- Heating:Electric, Heat Pump, Heating
- Central air:Yes
Structure and exterior
- Roof:Shingle
- Year built:2026
- Building area:2,267 sq. ft.
- Lot area:0.54 Acres
- Construction Materials:Vinyl Siding, Wood Frame
- Exterior Features:Covered, Porch
- Foundation Description:Slab
- Levels:2 Story
Schools
- High school:Charles Aycock
- Middle school:Norwayne
- Elementary school:Northwest Elementary School
Utilities
- Water:Water Connected
Finances and disclosures
- Price:$309,500
- Price per sq. ft.:$136.52
Features and amenities
- Amenities:Blinds/Shades, Solid Surface, Street Lights, Walk-In Closet(s)
Parking
- Total parking spaces:2
- Parking description:Attached Garage, Concrete, Lighted, Paved
- Garage:Yes
- Garage spaces:2

New listings near 109 Timber Street
- New
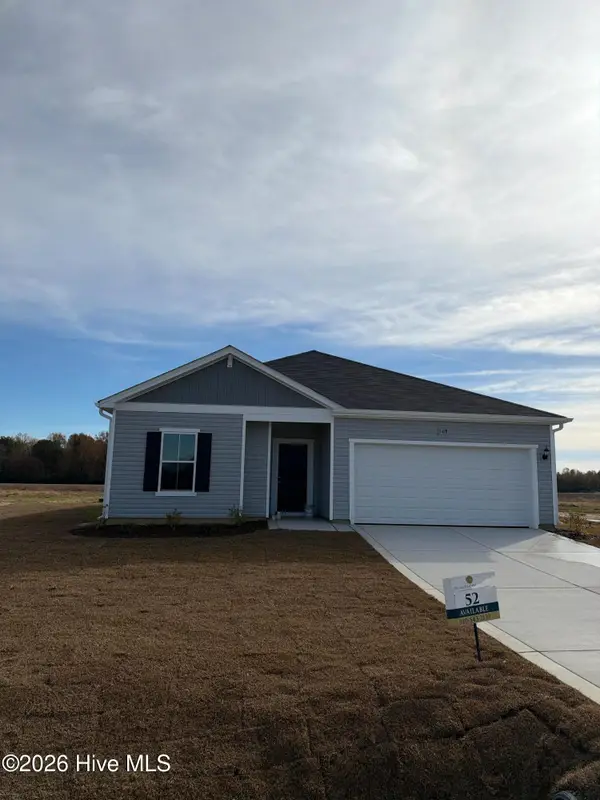 $289,900Active3 beds 2 baths1,842 sq. ft.
108 Timber Street, Fremont, NC 27830
MLS# 100617675Listed by: COLDWELL BANKER HOWARD PERRY & WALSTON - New
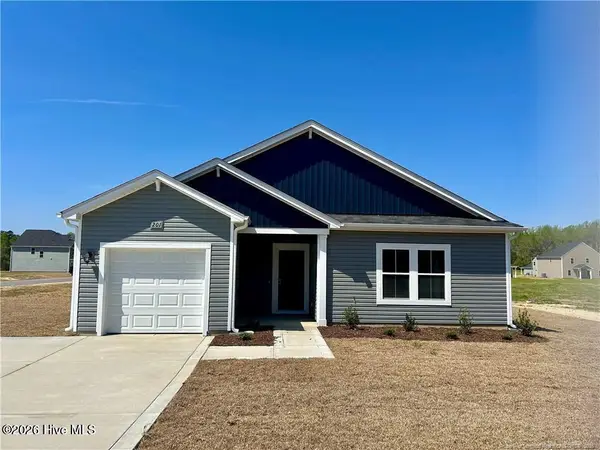 $249,500Active3 beds 2 baths1,725 sq. ft.
201 Timber Street, Fremont, NC 27830
MLS# 100616543Listed by: COLDWELL BANKER HOWARD PERRY & WALSTON - New
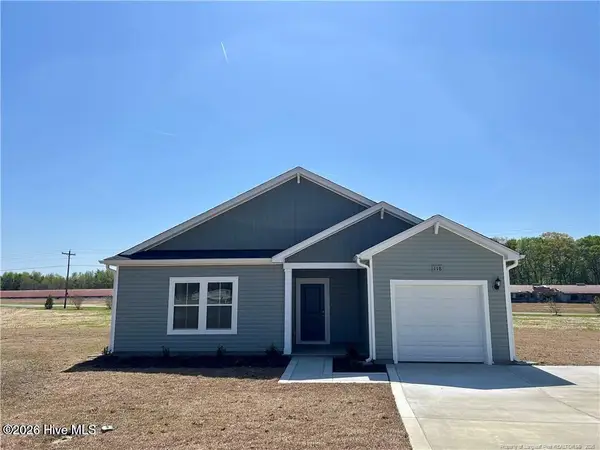 $249,500Active3 beds 2 baths1,725 sq. ft.
118 Timber Street, Fremont, NC 27830
MLS# 100616548Listed by: COLDWELL BANKER HOWARD PERRY & WALSTON - New
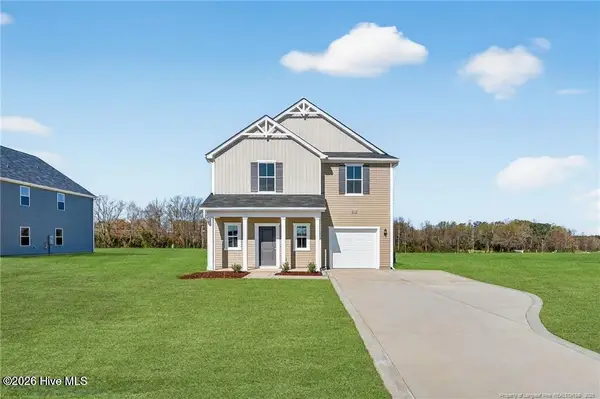 $294,500Active3 beds 3 baths1,925 sq. ft.
111 Timber Street, Fremont, NC 27830
MLS# 100616534Listed by: COLDWELL BANKER HOWARD PERRY & WALSTON - New
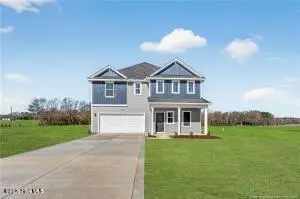 $309,500Active4 beds 3 baths2,267 sq. ft.
113 Timber Street, Fremont, NC 27830
MLS# 100616519Listed by: COLDWELL BANKER HOWARD PERRY & WALSTON - New
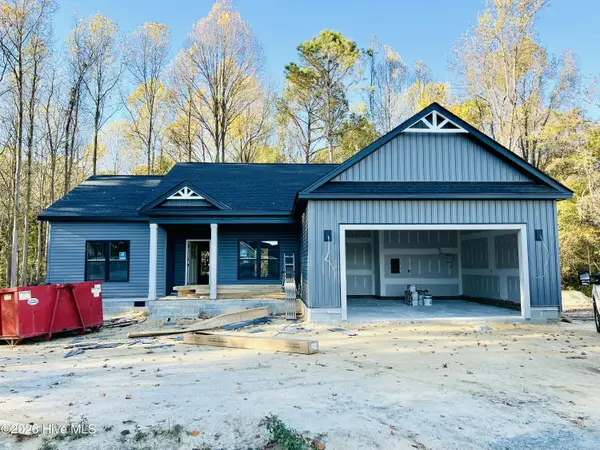 $316,900Active3 beds 2 baths1,558 sq. ft.
108 Bellingham Court, Fremont, NC 27830
MLS# 100616233Listed by: RE/MAX SOUTHLAND REALTY II - New
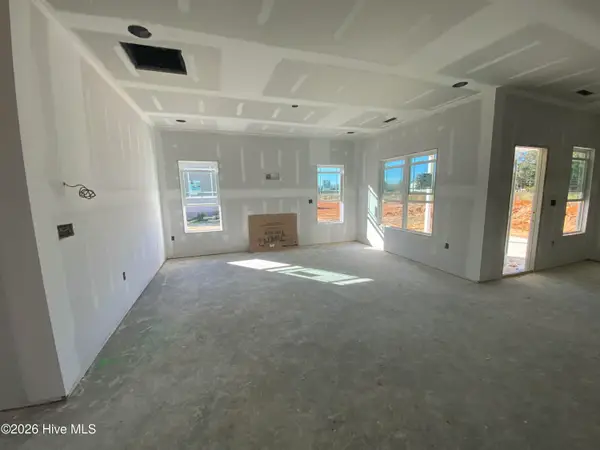 $329,900Active3 beds 2 baths1,831 sq. ft.
256 Owens Farm Road, Fremont, NC 27830
MLS# 100615972Listed by: HTR SOUTHERN PROPERTIES - New
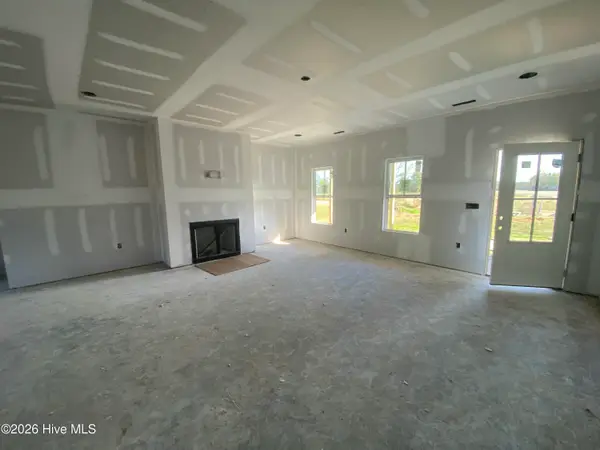 $350,000Active3 beds 2 baths2,286 sq. ft.
248 Owens Farm Road, Fremont, NC 27830
MLS# 100615969Listed by: HTR SOUTHERN PROPERTIES - New
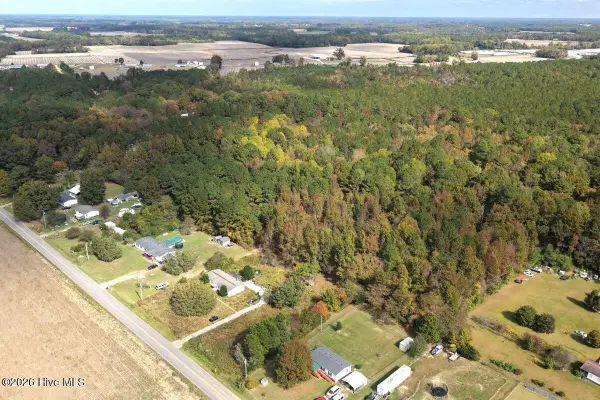 $99,900Active10.82 Acres
0 Norwayne School Road, Fremont, NC 27830
MLS# 100615745Listed by: MOSSY OAK PROPERTIES LAND AND FARMS


Protect your home and budget from life's surprises with an Assurant Home Warranty, backed by a partner that supports you through every step of homeownership. Explore Plans.
© 2023 - 2026 ERA Franchise Systems LLC. All rights reserved. ERA Franchise Systems LLC fully supports the principles of the Fair Housing Act and the Equal Opportunity Act. ERA, ERA Real Estate powered, and their respective logos are registered service marks of ERA Franchise Systems LLC. Each office is independently owned and operated.