
104 Jarrett Bay Lane, Fuquay Varina, NC 27526
Local realty services provided by:ERA Live Moore
104 Jarrett Bay Lane,Fuquay Varina, NC 27526
$314,900
- 3 Beds
- 2 Baths
- 1,391 sq. ft.
- Multi-family
- Pending
Listed by: lucas reid
Office: property specific, llc.
MLS#:10176652
Source:RD
Price summary
- Price:$314,900
- Price per sq. ft.:$226.38
About this home
Light, Bright & Move-In Ready! This charming 3-bedroom, 2-bath home offers the perfect combination of comfort, functionality, and outdoor space—all with no HOA! Step inside to an open and airy floor plan filled with natural light, creating a warm and inviting atmosphere that's ideal for both everyday living and entertaining. The spacious living room features a cozy gas log fireplace, while the thoughtfully designed layout flows seamlessly into the dining and kitchen areas. The private primary suite is a relaxing retreat, complete with an en-suite bath for added comfort and convenience. Two additional bedrooms provide flexibility for family, guests, or a home office. Outside, enjoy a large, fully fenced backyard with plenty of room for pets, play, or gardening, along with a sundeck that's perfect for grilling, entertaining, or simply unwinding after a long day. The attached one-car garage offers additional storage and convenience. Don't miss this opportunity to own a bright, inviting home with a spacious yard, desirable layout, and the freedom of no HOA! Schedule your private showing today....
Contact an agent
Home facts
- Year built:2005
- Subdivision & Development:Alex Place
- Listing ID #:10176652
- Added:56 day(s) ago
- Updated:August 22, 2026 at 07:31 AM
Rooms and interior
- Bedrooms:3
- Total bathrooms:2
- Full bathrooms:2
- Rooms Total:1
- Flooring:Carpet, Laminate, Vinyl
- Kitchen Description:Dishwasher, Electric Range, Microwave, Refrigerator, Water Heater
- Living area:1,391 sq. ft.
Heating and cooling
- Cooling:Central Air, Electric
- Heating:Central, Heat Pump
- Central air:Yes
Structure and exterior
- Roof:Shingle
- Year built:2005
- Building area:1,391 sq. ft.
- Lot area:0.68 Acres
- Architectural Style:Traditional
- Construction Materials:Brick, Frame, Vinyl Siding
- Exterior Features:Deck, Front Porch, Private Yard, Rain Gutters
- Levels:One
Schools
- High school:Harnett - Harnett Central High
- Middle school:Harnett - Harnett Central Middle
- Elementary school:Harnett - Angier Elementary
Utilities
- Water:Public
- Sewer:Septic Tank
Finances and disclosures
- Price:$314,900
- Price per sq. ft.:$226.38
- Tax amount:$1,480
Features and amenities
- Laundry features:Inside
Parking
- Parking description:Driveway
- Garage:Yes
- Garage spaces:1
 Listings marked with a Doorify MLS icon are provided courtesy of the Doorify MLS, of North Carolina, Internet Data Exchange Database. Brokers make an effort to deliver accurate information, but buyers should independently verify any information on which they will rely in a transaction. The listing broker shall not be responsible for any typographical errors, misinformation, or misprints, and they shall be held totally harmless from any damages arising from reliance upon this data. This data is provided exclusively for consumers’ personal, non-commercial use. Copyright 2026 Doorify MLS of North Carolina. All rights reserved.
New listings near 104 Jarrett Bay Lane
- Coming Soon
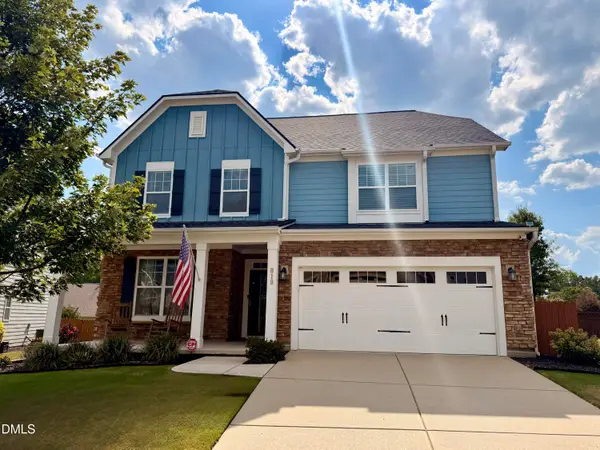 $615,000Coming Soon5 beds 4 baths3,011 sq. ft.
819 Lake Artesia Lane, Fuquay Varina, NC 27526
MLS# 10187986Listed by: LONG & FOSTER REAL ESTATE INC/RALEIGH - Coming Soon
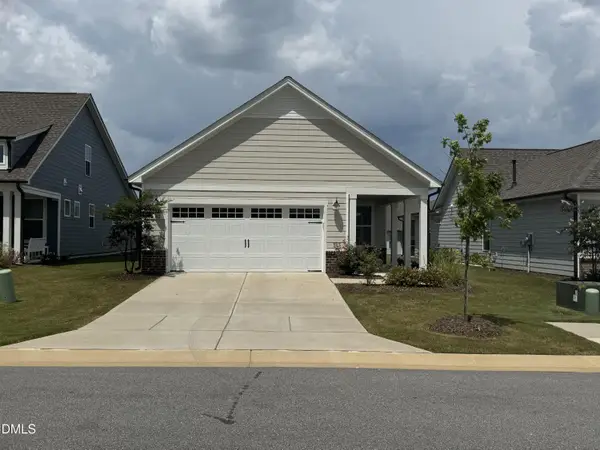 $459,900Coming Soon2 beds 2 baths1,347 sq. ft.
1630 Moa Court, Fuquay Varina, NC 27526
MLS# 10187946Listed by: EXP REALTY LLC - Coming Soon
 $525,000Coming Soon3 beds 4 baths2,140 sq. ft.
300 Powhatan Drive, Fuquay Varina, NC 27526
MLS# 10184299Listed by: GREEN STAR REALTY INC. - New
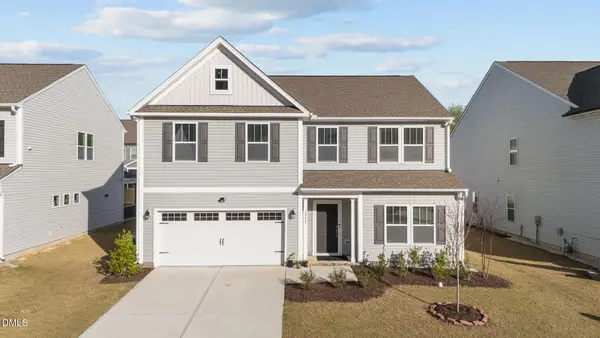 $499,000Active4 beds 3 baths2,862 sq. ft.
1333 Amos Park Street, Fuquay Varina, NC 27526
MLS# 10188054Listed by: CHOLA REALTY LLC - New
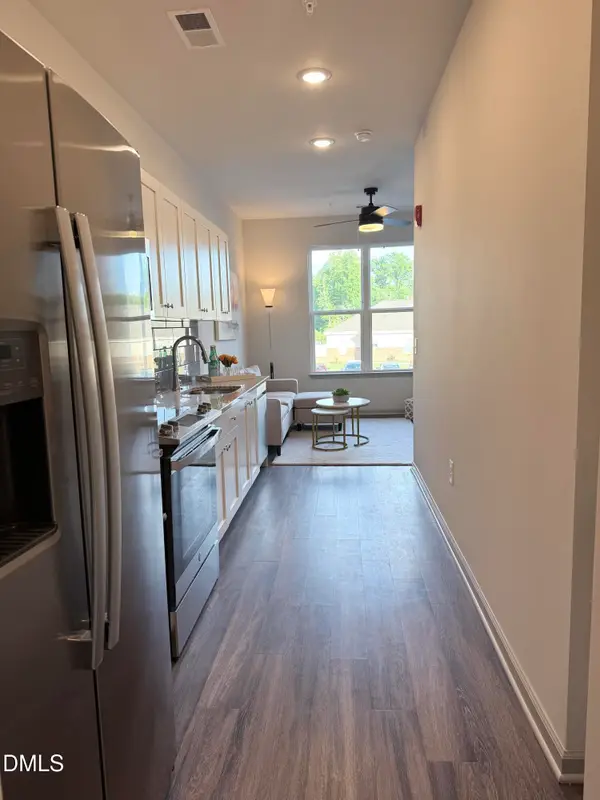 $193,500Active-- beds 1 baths549 sq. ft.
2210 Gathering Square Court, Fuquay Varina, NC 27526
MLS# 10187892Listed by: BE HOME REALTY - Open Sat, 1 to 3pmNew
 $410,000Active3 beds 3 baths2,275 sq. ft.
755 Sycamore Springs Drive, Fuquay Varina, NC 27526
MLS# 10187786Listed by: BERKSHIRE HATHAWAY HOMESERVICE - New
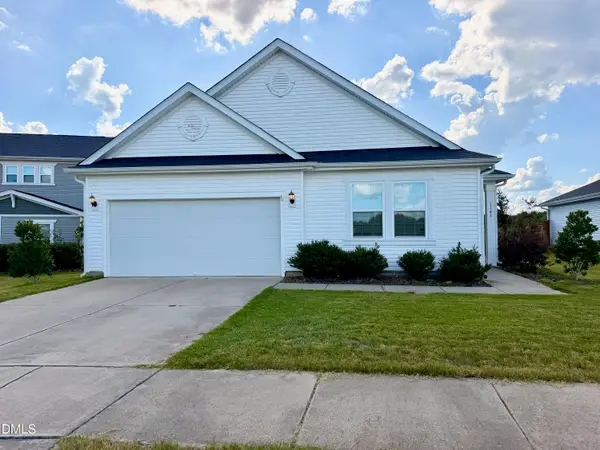 $359,000Active3 beds 2 baths1,821 sq. ft.
1141 Noor Lane, Fuquay Varina, NC 27526
MLS# 10187759Listed by: EVERSHINE PROPERTIES, INC. - Open Sat, 12 to 2pmNew
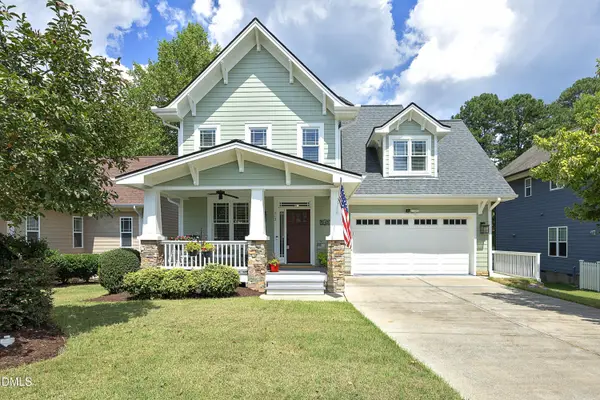 $475,000Active3 beds 3 baths2,219 sq. ft.
712 Shoals Lake Drive, Fuquay Varina, NC 27526
MLS# 10187680Listed by: CHOICE RESIDENTIAL REAL ESTATE - Open Sat, 1 to 2:30pmNew
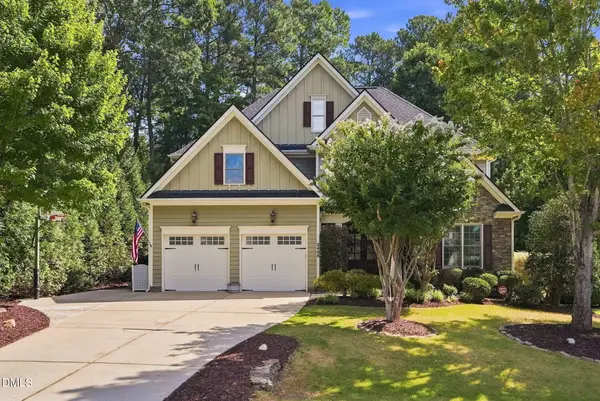 $899,000Active5 beds 4 baths3,788 sq. ft.
2405 Thurrock Drive, Apex, NC 27539
MLS# 10187684Listed by: NEW NATIVE REALTY 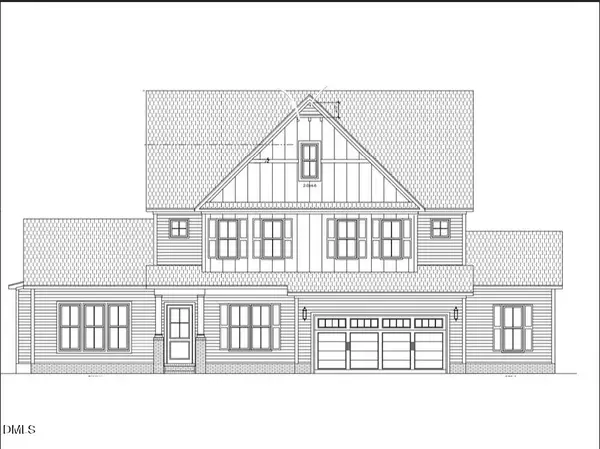 $837,650Pending5 beds 4 baths2,967 sq. ft.
2409 Eagle Shot Court, Fuquay Varina, NC 27526
MLS# 10187607Listed by: DEVINTAGE REALTY


Protect your home and budget from life's surprises with an Assurant Home Warranty, backed by a partner that supports you through every step of homeownership. Explore Plans.
© 2023 - 2026 ERA Franchise Systems LLC. All rights reserved. ERA Franchise Systems LLC fully supports the principles of the Fair Housing Act and the Equal Opportunity Act. ERA, ERA Real Estate powered, and their respective logos are registered service marks of ERA Franchise Systems LLC. Each office is independently owned and operated.