
2405 Thurrock Drive, Apex, NC 27539
Local realty services provided by:ERA Strother Real Estate
2405 Thurrock Drive,Apex, NC 27539
$899,000
- 5 Beds
- 4 Baths
- 3,788 sq. ft.
- Multi-family
- Active
Listed by: dani devinney
Office: new native realty
MLS#:10187684
Source:RD
Price summary
- Price:$899,000
- Price per sq. ft.:$237.33
- Monthly HOA dues:$74.67
About this home
*Space Galore in this Gorgeous 5 Bedroom, 3.5 Bath Home w/Private, Fenced Backyard in the Coveted Brighton Forest Neighborhood*You'll Find an Office, Media Room, AND a Bonus Room, Too*Front Porch, Stately Double Doors & a Large 2-Story Entry Foyer Greet You*Updates Include a Renovated Kitchen, Newer Primary Bath Finishes, Redone Secondary Bath, New Roof 2026, 2x40-Gallon Water Heaters 2021*Downstairs Bedroom w/Ensuite Bath is Perfect for Visitors*Upstairs Primary Bedroom w/Trey Ceiling, Plantation Shutters, Ceiling Fan & Plenty of Closet Space*Primary Bath Boasts Dual Vanities, Jetted Tub, Separate Shower + WC*Gleaming Hardwood Flooring Downstairs + Newer Carpet (Just Professionally Cleaned) Up*Comfy Screened Porch Leads to Patios w/Planters + Firepit*LARGE, Deep, Serene Lot Backs to HOA Greenspace*Mature Landscaping in Front Yard & Back*Plenty of Parking w/2-Car Garage + 3-4 Driveway Spaces*Multiple Spots for Storage w/Easy Attic Access, Cabinets & Shelving in Garage, Under Screened Porch & a 12x10 Shed*Neighborhood Pool w/a Zero-Entry Access Point, Huge Slide, Lap Lanes + a Playground*Social Activities Abound Year-Round*Quick Access to Hwy 540, Hwy 401, Lake Wheeler Recreation, Bentwinds Country Club, & Multiple Area Parks*...
Contact an agent
Home facts
- Year built:2007
- Subdivision & Development:Brighton Forest
- Listing ID #:10187684
- Added:1 day(s) ago
- Updated:August 21, 2026 at 01:00 AM
Rooms and interior
- Bedrooms:5
- Total bathrooms:4
- Full bathrooms:3
- Rooms Total:13
- Flooring:Carpet, Ceramic Tile, Hardwood
- Dining Description:Eat-in Kitchen
- Bathrooms Description:Bathtub/Shower Combination, Double Vanity, Separate Shower, Walk-In Shower, Water Closet, Whirlpool Tub
- Kitchen Description:Dishwasher, Disposal, Electric Oven, Gas Range, Microwave, Range Hood, Refrigerator
- Bedroom Description:Second Primary Bedroom
- Living area:3,788 sq. ft.
Heating and cooling
- Cooling:Ceiling Fan(s), Central Air, Electric, Multi Units
- Heating:Central, Forced Air
- Central air:Yes
Structure and exterior
- Roof:Shingle
- Year built:2007
- Building area:3,788 sq. ft.
- Lot area:0.48 Acres
- Lot Features:Back Yard, Front Yard, Landscaped, Many Trees, Private, Rectangular Lot, Secluded, Sprinklers In Front, Wooded
- Architectural Style:Transitional
- Construction Materials:Fiber Cement, Stone Veneer
- Exterior Features:Fenced Yard, Fire Pit, Front Porch, Garden, Patio, Porch, Private Yard, Rain Gutters, Rear Porch, Screened, Smart Irrigation, Storage
- Levels:Three Or More, Two
Schools
- High school:Wake - Middle Creek High
- Middle school:Wake - West Lake Middle
- Elementary school:Wake - West Lake Elementary
Utilities
- Water:Public
- Sewer:Public Sewer
Finances and disclosures
- Price:$899,000
- Price per sq. ft.:$237.33
- Tax amount:$6,446
Features and amenities
- Laundry features:Inside, Laundry Room, Upper Level
- Amenities:Blinds, Screens, Window Treatments, Wood Frames
Parking
- Total parking spaces:5
- Parking description:Attached, Garage Faces Front, Parking Pad
- Garage:Yes
- Garage spaces:2
 Listings marked with a Doorify MLS icon are provided courtesy of the Doorify MLS, of North Carolina, Internet Data Exchange Database. Brokers make an effort to deliver accurate information, but buyers should independently verify any information on which they will rely in a transaction. The listing broker shall not be responsible for any typographical errors, misinformation, or misprints, and they shall be held totally harmless from any damages arising from reliance upon this data. This data is provided exclusively for consumers’ personal, non-commercial use. Copyright 2026 Doorify MLS of North Carolina. All rights reserved.
New listings near 2405 Thurrock Drive
- Coming Soon
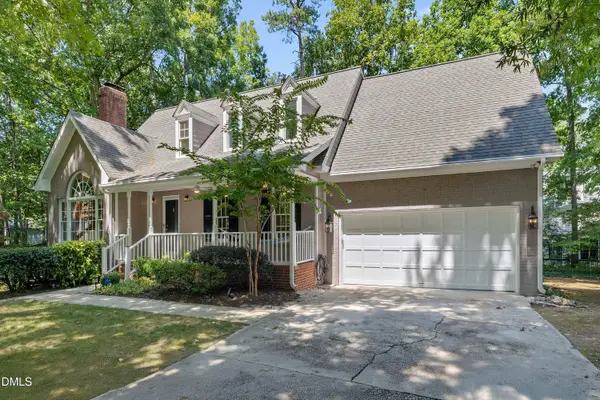 $670,000Coming Soon3 beds 3 baths2,475 sq. ft.
1006 Oakwell Court, Apex, NC 27502
MLS# 10187436Listed by: COLDWELL BANKER ADVANTAGE - Coming Soon
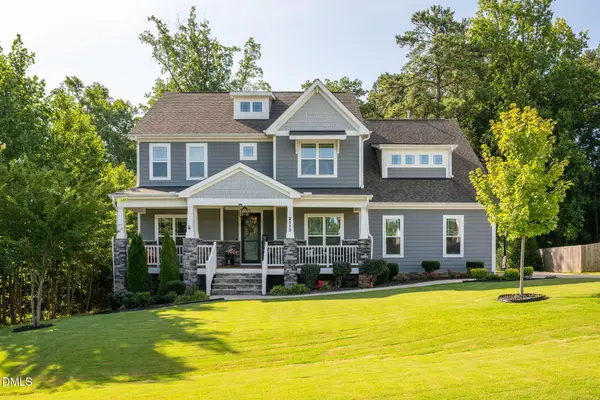 $884,900Coming Soon4 beds 4 baths3,574 sq. ft.
2113 Orchard Lake Drive, Apex, NC 27539
MLS# 10187378Listed by: CHOICE RESIDENTIAL REAL ESTATE - Coming Soon
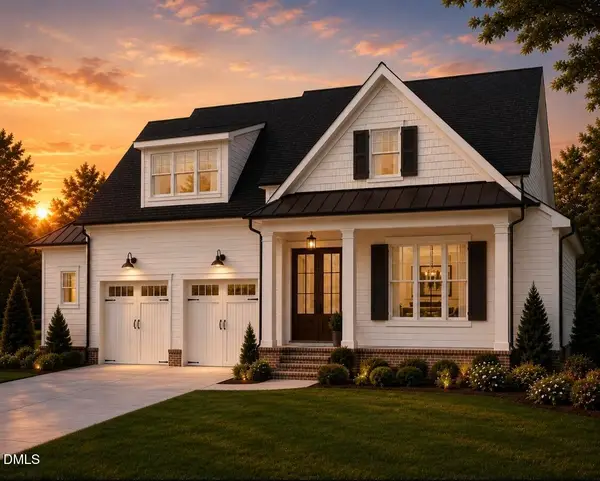 $1,200,000Coming Soon4 beds 4 baths3,440 sq. ft.
616 Bladestone Court, Apex, NC 27502
MLS# 10185228Listed by: COMPASS -- RALEIGH - Open Fri, 9am to 7pmNew
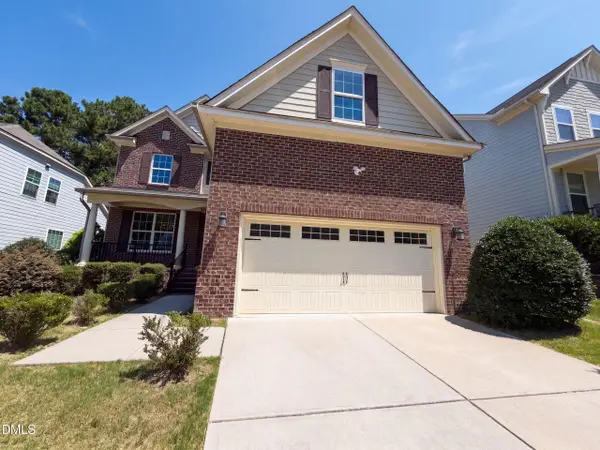 $721,000Active4 beds 4 baths3,219 sq. ft.
1578 Tice Hurst Lane, Apex, NC 27502
MLS# 10187730Listed by: OPENDOOR BROKERAGE LLC 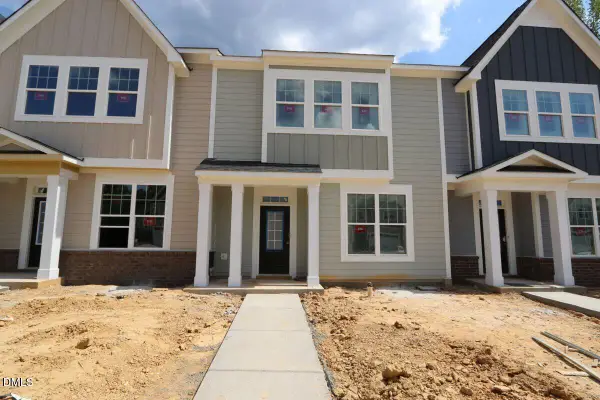 $419,960Active3 beds 3 baths1,888 sq. ft.
3105 Cathedral Comb Drive, Apex, NC 27502
MLS# 10178154Listed by: M/I HOMES OF RALEIGH LLC- Open Sun, 2 to 4pmNew
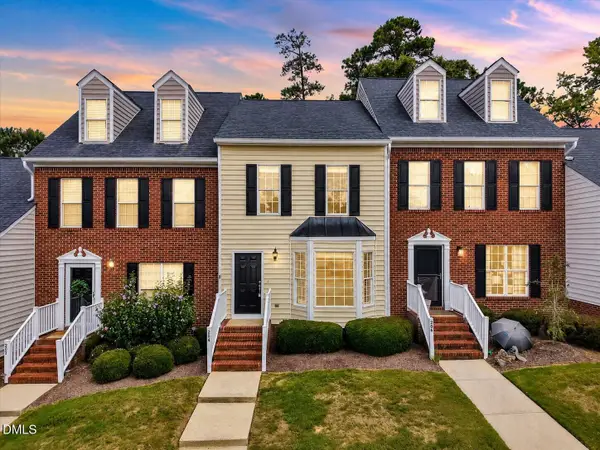 $334,900Active2 beds 3 baths1,441 sq. ft.
204 Knightsborough Way, Apex, NC 27502
MLS# 10187670Listed by: EXP REALTY LLC - Open Sat, 1 to 3pmNew
 $415,000Active3 beds 3 baths1,895 sq. ft.
2693 Impulsion Drive, New Hill, NC 27562
MLS# 10187595Listed by: NAVIGATE REALTY - New
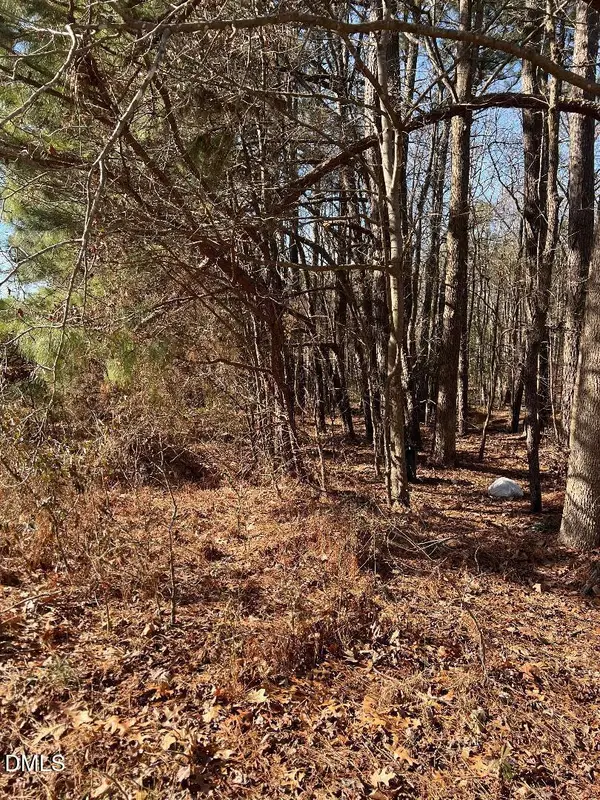 $99,000Active3 Acres
204 Fairhaven Street, Apex, NC 27539
MLS# 10187632Listed by: BARTON ESTATE REALTY - New
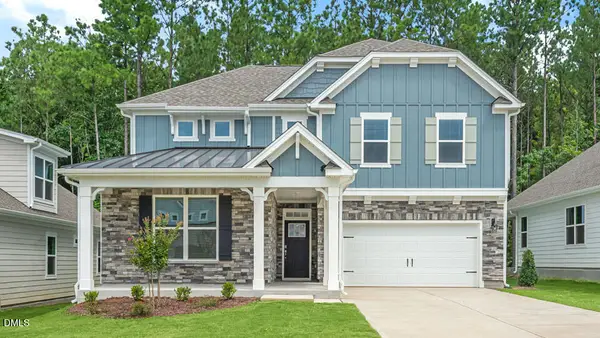 $628,840Active4 beds 3 baths2,651 sq. ft.
5028 Dezola Street, Apex, NC 27539
MLS# 10187645Listed by: D.R. HORTON, INC.


Protect your home and budget from life's surprises with an Assurant Home Warranty, backed by a partner that supports you through every step of homeownership. Explore Plans.
© 2023 - 2026 ERA Franchise Systems LLC. All rights reserved. ERA Franchise Systems LLC fully supports the principles of the Fair Housing Act and the Equal Opportunity Act. ERA, ERA Real Estate powered, and their respective logos are registered service marks of ERA Franchise Systems LLC. Each office is independently owned and operated.