
1618 Immagene Way, Fuquay Varina, NC 27526
Local realty services provided by:ERA Strother Real Estate
1618 Immagene Way,Fuquay Varina, NC 27526
$630,990
- 5 Beds
- 4 Baths
- 3,074 sq. ft.
- Multi-family
- Active
Listed by: nancy brown
Office: ashton woods homes
MLS#:10166550
Source:RD
Price summary
- Price:$630,990
- Price per sq. ft.:$205.27
- Monthly HOA dues:$49
About this home
Contact Listing Agent for Incentive Details. The Jordan is a classically styled floorplan, offering you formality and function in your home. This two-story plan welcomes you into a spacious foyer with a large office. The kitchen opens directly to the breakfast area and family room, with access to the back patio. Also downstairs you'll find a guest suite with a full bath, and the mudroom and large walk-in pantry right off the garage. Upstairs privacy is offered with a split bedroom plan. This Home Features the Milan Collection - Milan is comfortably chic, a sleek gallery for high art and artful living. Grays dominate the space with dashes of smooth ceramic while decorative touches ornament with pops of wow. It has a European feel, yet is perfectly home. Situated on a generous .36 acre cul-de-sac homesite, one of the largest in the community. This homesite offers an expansive backyard and added privacy. Rowland's Grant is a new Ashton Woods community located in Fuquay-Varina, NC, that perfectly combines small-town charm with modern conveniences. It is situated near the future I-540 and just south of Holly Springs, providing easy access to Raleigh and major employment centers such as Research Triangle Park. Residents will enjoy the vibrant atmosphere of downtown Fuquay-Varina. With thoughtfully designed homes and an ideal location, this community is perfect for creating a space that reflects your personal style and passions. Rate varies by loan type and is available on a first-come, first-served basis. Rates are subject to change based on fund availability, buyer credit profile, loan-to-value ratio, and certain property characteristics. See onsite sales agents for details....
Contact an agent
Home facts
- Year built:2026
- Subdivision & Development:Rowlands Grant
- Listing ID #:10166550
- Added:92 day(s) ago
- Updated:August 11, 2026 at 03:33 PM
Rooms and interior
- Bedrooms:5
- Total bathrooms:4
- Full bathrooms:4
- Rooms Total:1
- Flooring:Carpet, Luxury Vinyl, Tile
- Bathrooms Description:Soaking Tub, Walk-In Shower
- Kitchen Description:Dishwasher, Exhaust Fan, Gas Range, Ice Maker, Microwave, Vented Exhaust Fan, Water Heater
- Living area:3,074 sq. ft.
Heating and cooling
- Cooling:Central Air, Gas, Zoned
- Heating:Forced Air, Natural Gas, Zoned
- Central air:Yes
Structure and exterior
- Roof:Architectural Shingle
- Year built:2026
- Building area:3,074 sq. ft.
- Lot area:0.35 Acres
- Architectural Style:Traditional
- Construction Materials:Board & Batten Siding, Fiber Cement
- Foundation Description:Slab
- Levels:Two
Schools
- High school:Wake - Middle Creek High
- Middle school:Wake - West Lake Middle
- Elementary school:Wake - Hilltop Needmoore Road Elementary
Utilities
- Water:Public
- Sewer:Public Sewer
Finances and disclosures
- Price:$630,990
- Price per sq. ft.:$205.27
Features and amenities
- Laundry features:Laundry Room, Upper Level
Parking
- Total parking spaces:2
- Garage:Yes
- Garage spaces:2
 Listings marked with a Doorify MLS icon are provided courtesy of the Doorify MLS, of North Carolina, Internet Data Exchange Database. Brokers make an effort to deliver accurate information, but buyers should independently verify any information on which they will rely in a transaction. The listing broker shall not be responsible for any typographical errors, misinformation, or misprints, and they shall be held totally harmless from any damages arising from reliance upon this data. This data is provided exclusively for consumers’ personal, non-commercial use. Copyright 2026 Doorify MLS of North Carolina. All rights reserved.
New listings near 1618 Immagene Way
- New
 $249,000Active0.5 Acres
751 Holland Road, Fuquay Varina, NC 27526
MLS# 10185767Listed by: PINE STATE SIGNATURE HOMES, LLC - New
 $1,250,000Active5 beds 5 baths4,225 sq. ft.
97 Wilcrest Drive, Fuquay Varina, NC 27526
MLS# 10185782Listed by: PINE STATE SIGNATURE HOMES, LLC - Coming Soon
 $550,000Coming Soon4 beds 3 baths
2420 Hidden Meadow Drive, Fuquay Varina, NC 27526
MLS# 10185665Listed by: RELEVATE REAL ESTATE INC. - Coming Soon
 $525,000Coming Soon3 beds 4 baths
300 Powhatan Drive, Fuquay Varina, NC 27526
MLS# 10184299Listed by: GREEN STAR REALTY INC. - New
 $309,990Active3 beds 3 baths1,614 sq. ft.
911 Purple Pear Trail, Willow Springs, NC 27592
MLS# 10185406Listed by: D.R. HORTON, INC. - New
 $454,040Active5 beds 3 baths2,511 sq. ft.
713 Sparkling Pear Drive, Willow Springs, NC 27592
MLS# 10185362Listed by: D.R. HORTON, INC. - New
 $296,990Active3 beds 3 baths1,614 sq. ft.
903 Purple Pear Trail, Willow Springs, NC 27592
MLS# 10185394Listed by: D.R. HORTON, INC. - New
 $296,990Active3 beds 3 baths1,614 sq. ft.
907 Purple Pear Trail, Willow Springs, NC 27592
MLS# 10185400Listed by: D.R. HORTON, INC. - Open Sat, 11am to 1pmNew
 $625,000Active4 beds 3 baths2,688 sq. ft.
2812 Meadow Bluffs Way, Fuquay Varina, NC 27526
MLS# 10185298Listed by: COMPASS -- CARY - New
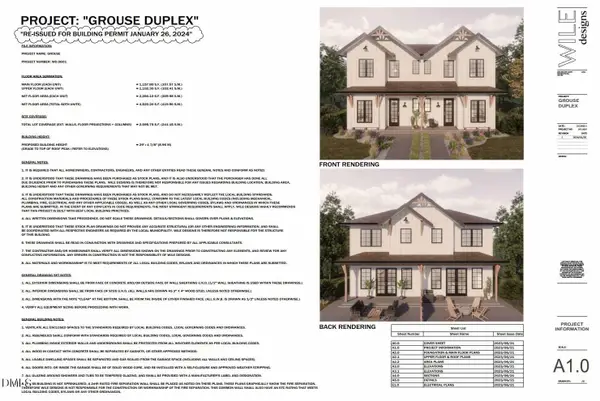 $200,000Active0.17 Acres
498 Longfellow Street, Fuquay Varina, NC 27526
MLS# 10185281Listed by: SOUTHERN PROPERTIES GROUP INC.


Protect your home and budget from life's surprises with an Assurant Home Warranty, backed by a partner that supports you through every step of homeownership. Explore Plans.
© 2023 - 2026 ERA Franchise Systems LLC. All rights reserved. ERA Franchise Systems LLC fully supports the principles of the Fair Housing Act and the Equal Opportunity Act. ERA, ERA Real Estate powered, and their respective logos are registered service marks of ERA Franchise Systems LLC. Each office is independently owned and operated.