
216 Royal Bengal Lane, Fuquay Varina, NC 27526
Local realty services provided by:ERA Live Moore
216 Royal Bengal Lane,Fuquay Varina, NC 27526
$1,714,637
- 5 Beds
- 6 Baths
- 5,152 sq. ft.
- Single family
- Pending
Listed by: gerry moreno, debbie behnke
Office: toll brothers, inc.
MLS#:10196515
Source:RD
Price summary
- Price:$1,714,637
- Price per sq. ft.:$332.81
- Monthly HOA dues:$75
About this home
Build to Order home has started . The elegant Halstead welcomes you with a breathtaking two-story foyer and iconic double staircase, opening to a spacious office and dining room with views to the soaring great room. The chef-inspired kitchen features a large island with breakfast bar, ample counter and cabinet space, a walk-in pantry, and a butler pantry. The luxurious primary suite offers a relaxing retreat, oversized walk-in closet, and spa-like bath with dual vanities, soaking tub, and luxe shower. A private multi-generational suite includes a bedroom, sitting area, and ensuite bath with walk-in shower, while secondary bedrooms feature ample closets and private baths. Convenient powder room, everyday entry, laundry, and additional storage complete this stunning home.
Contact an agent
Home facts
- Year built:2027
- Subdivision & Development:Vintage Grove
- Listing ID #:10196515
- Added:1 day(s) ago
- Updated:October 04, 2026 at 07:34 AM
Rooms and interior
- Bedrooms:5
- Total bathrooms:6
- Full bathrooms:5
- Rooms Total:12
- Flooring:Carpet, Hardwood, Tile
- Kitchen Description:Dishwasher, Gas Cooktop, Gas Water Heater, Tankless Water Heater
- Basement:Yes
- Basement Description:Concrete, Exterior Entry, Full, Interior Entry, Sump Pump, Unfinished, Walk-Out Access, Walk-Up Access
- Living area:5,152 sq. ft.
Heating and cooling
- Cooling:Central Air, Electric
- Heating:Central, Forced Air, Propane
- Central air:Yes
Structure and exterior
- Roof:Architectural Shingle
- Year built:2027
- Building area:5,152 sq. ft.
- Lot area:1.41 Acres
- Lot Features:Cul-de-sac, Hardwood Trees, Many Trees, Private, Sloped, Wooded
- Architectural Style:Craftsman, Modern
- Construction Materials:Blown-In Insulation, Brick, Concrete, Engineered Wood, Fiber Cement, Glass, HardiPlank Type, Low VOC Insulation, Low VOC Paint/Sealant/Varnish
- Exterior Features:Covered, Deck, Front Porch, Porch
- Foundation Description:Combination, Concrete, Concrete Perimeter, Slab
- Levels:Three Or More, Two
Schools
- High school:Wake - Fuquay Varina High
- Middle school:Wake - Fuquay Varina Middle
- Elementary school:Wake - Bowling Road Elementary
Utilities
- Water:Public
- Sewer:Septic Tank
Finances and disclosures
- Price:$1,714,637
- Price per sq. ft.:$332.81
Features and amenities
- Laundry features:Electric Dryer Hookup, Laundry Room, Washer Hookup
Parking
- Total parking spaces:5
- Parking description:Attached, Concrete, Garage, Garage Door Opener, Parking Pad
- Garage:Yes
- Garage spaces:3
 Listings marked with a Doorify MLS icon are provided courtesy of the Doorify MLS, of North Carolina, Internet Data Exchange Database. Brokers make an effort to deliver accurate information, but buyers should independently verify any information on which they will rely in a transaction. The listing broker shall not be responsible for any typographical errors, misinformation, or misprints, and they shall be held totally harmless from any damages arising from reliance upon this data. This data is provided exclusively for consumers’ personal, non-commercial use. Copyright 2026 Doorify MLS of North Carolina. All rights reserved.
New listings near 216 Royal Bengal Lane
- New
 $1,221,000Active5 beds 5 baths4,164 sq. ft.
3813 Bengal Stripe Way, Fuquay Varina, NC 27526
MLS# 10196489Listed by: TOLL BROTHERS, INC. - New
 $375,000Active3 beds 2 baths1,745 sq. ft.
2113 James Slaughter Road, Fuquay Varina, NC 27526
MLS# 10196400Listed by: COMPASS -- CARY - New
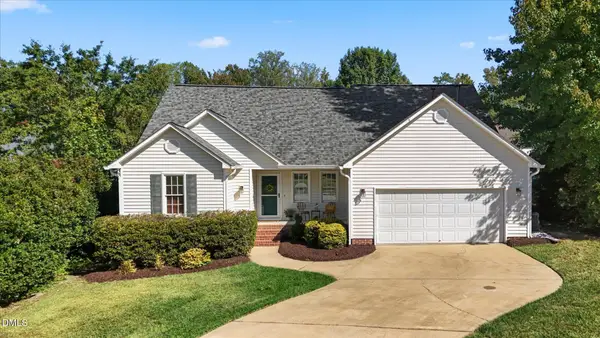 $415,000Active4 beds 3 baths2,378 sq. ft.
805 Natural Springs Court, Fuquay Varina, NC 27526
MLS# 10196293Listed by: CHOICE RESIDENTIAL REAL ESTATE - New
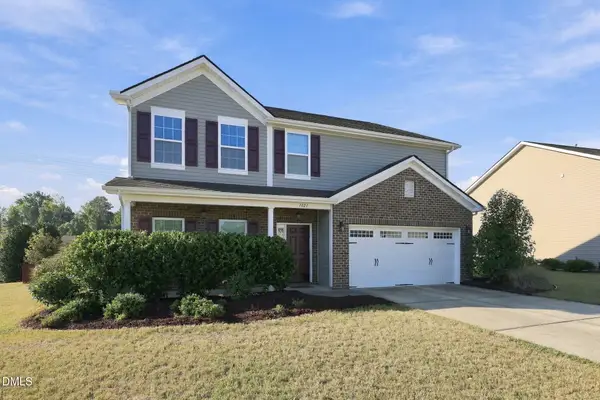 $459,900Active4 beds 3 baths2,841 sq. ft.
1021 Harvest Point Drive, Fuquay Varina, NC 27526
MLS# 10196170Listed by: KELLER WILLIAMS ELITE REALTY - New
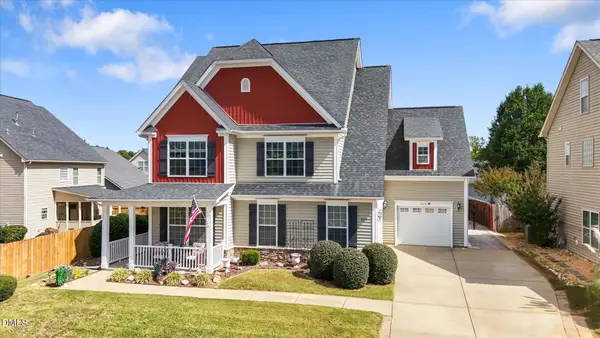 $545,000Active4 beds 3 baths4,632 sq. ft.
705 Silk Tree Trace, Fuquay Varina, NC 27526
MLS# 10196128Listed by: CHOICE RESIDENTIAL REAL ESTATE - New
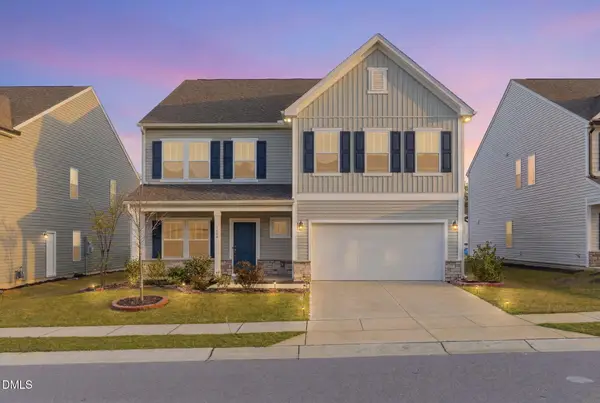 $589,000Active5 beds 4 baths3,999 sq. ft.
1408 Addison Lake Street, Fuquay Varina, NC 27526
MLS# 10196126Listed by: TRIANGLE ARK REALTY INC - New
 $585,000Active3 beds 3 baths2,965 sq. ft.
1900 Pinecliff Court, Fuquay Varina, NC 27526
MLS# 10196074Listed by: TOWNSIDE PROPERTIES - New
 $579,000Active4 beds 3 baths2,590 sq. ft.
402 Rittenhouse Court, Fuquay Varina, NC 27526
MLS# 10196047Listed by: ABSHURE REALTY GROUP LLC - Open Sun, 2 to 4pmNew
 $699,000Active5 beds 5 baths3,760 sq. ft.
513 Hampton Crest Court, Fuquay Varina, NC 27526
MLS# 10195982Listed by: COMPASS -- RALEIGH


Protect your home and budget from life's surprises with an Assurant Home Warranty, backed by a partner that supports you through every step of homeownership. Explore Plans.
© 2023 - 2026 ERA Franchise Systems LLC. All rights reserved. ERA Franchise Systems LLC fully supports the principles of the Fair Housing Act and the Equal Opportunity Act. ERA, ERA Real Estate powered, and their respective logos are registered service marks of ERA Franchise Systems LLC. Each office is independently owned and operated.