
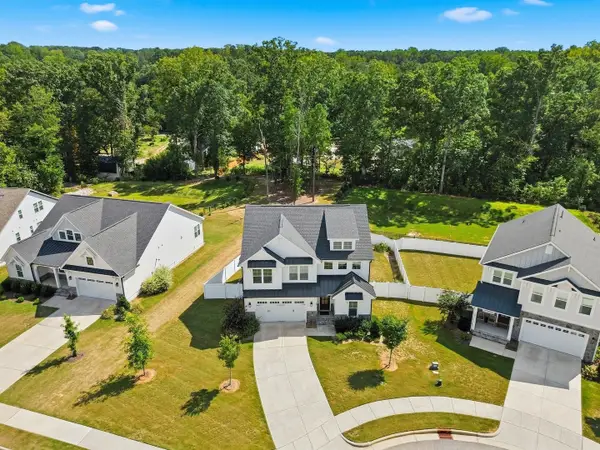
11 Baron Court, Garner, NC 27529
Local realty services provided by:ERA Live Moore
11 Baron Court,Garner, NC 27529
$399,000
- 4 Beds
- 4 Baths
- 3,300 sq. ft.
- Single family
- Active
Listed by: julie toy
Office: coldwell banker advantage
MLS#:10174744
Source:RD
Price summary
- Price:$399,000
- Price per sq. ft.:$120.91
- Monthly HOA dues:$52.67
About this home
Space to gather, room to spread out, and a floor plan designed for the way you live. Freshly painted with professionally cleaned carpets, this move-in ready home offers 4 bedrooms, 2 full baths, and 2 half baths, with thoughtfully designed spaces throughout. The main level features a formal dining room, casual dining area, sunroom, comfortable living room with built-ins and fireplace, and plenty of room to gather. Upstairs, the spacious primary suite includes its own sitting area with a second fireplace, while an additional bonus/media room provides valuable flex space for movie nights, a game room, home office, fitness space, or hobbies. Outside, the fenced backyard comes alive with beautiful flowering plants and seasonal blooms, with a patio and gazebo providing inviting spaces to relax and enjoy the outdoors. Whether you're sipping coffee in the sunroom, gathering around the fireplace, enjoying the backyard, or simply appreciating the flexibility of a home with room for everyone, 11 Baron Court offers space for every season of life. Conveniently located near shopping, restaurants, medical services, and major commuter routes including I-40 and I-540, this Garner home combines space, comfort, character, and convenience in one exceptional package....
Contact an agent
Home facts
- Year built:2008
- Subdivision & Development:The Village at Cleveland Springs
- Listing ID #:10174744
- Added:101 day(s) ago
- Updated:September 27, 2026 at 12:17 PM
Rooms and interior
- Bedrooms:4
- Total bathrooms:4
- Full bathrooms:2
- Rooms Total:10
- Flooring:Carpet, Ceramic Tile, Hardwood, Tile, Vinyl, Wood
- Bathrooms Description:Bathtub/Shower Combination, Double Vanity, Soaking Tub, Walk-In Shower, Water Closet
- Kitchen Description:Dishwasher, Electric Range, Electric Water Heater, Ice Maker, Microwave, Oven, Range, Refrigerator
- Living area:3,300 sq. ft.
Heating and cooling
- Cooling:Ceiling Fan(s), Central Air, Electric, Zoned
- Heating:Central, Zoned
- Central air:Yes
Structure and exterior
- Roof:Shingle
- Year built:2008
- Building area:3,300 sq. ft.
- Lot area:0.17 Acres
- Lot Features:Back Yard, Corner, Front Yard, Landscaped, Level
- Architectural Style:Craftsman, Traditional, Transitional
- Construction Materials:Board & Batten Siding, Brick, Brick Veneer, Vertical Siding, Vinyl Siding
- Exterior Features:Covered, Fenced Yard, Front Porch, Patio, Porch, Private Yard, Rain Gutters, Storage
- Foundation Description:Slab
- Levels:Three Or More
Schools
- High school:Johnston - Cleveland High School
- Middle school:Johnston - Cleveland Middle
- Elementary school:Johnston - West View Elementary
Utilities
- Water:Public
- Sewer:Public Sewer
Finances and disclosures
- Price:$399,000
- Price per sq. ft.:$120.91
- Tax amount:$2,583
Features and amenities
- Laundry features:Inside, Laundry Room
Parking
- Parking description:Attached, Driveway, Garage, On Street
- Garage:Yes
- Garage spaces:2
 Listings marked with a Doorify MLS icon are provided courtesy of the Doorify MLS, of North Carolina, Internet Data Exchange Database. Brokers make an effort to deliver accurate information, but buyers should independently verify any information on which they will rely in a transaction. The listing broker shall not be responsible for any typographical errors, misinformation, or misprints, and they shall be held totally harmless from any damages arising from reliance upon this data. This data is provided exclusively for consumers’ personal, non-commercial use. Copyright 2026 Doorify MLS of North Carolina. All rights reserved.
New listings near 11 Baron Court
- New
 $308,000Active2 beds 3 baths2,016 sq. ft.
45 Crosby Lane, Garner, NC 27529
MLS# 100606534Listed by: TATUM REALTY LLC - New
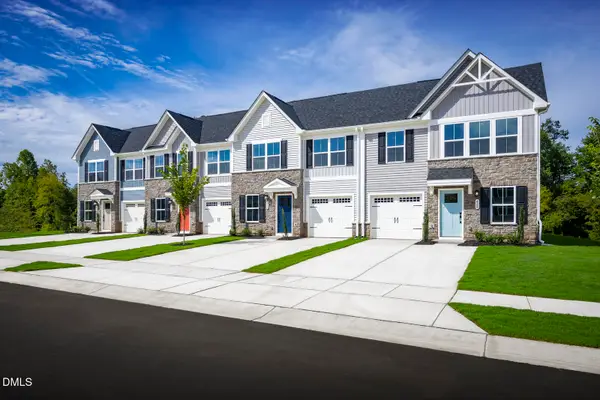 $336,070Active3 beds 3 baths1,628 sq. ft.
785 Haystack View Road, Raleigh, NC 27603
MLS# 10195202Listed by: ESTEEM PROPERTIES - New
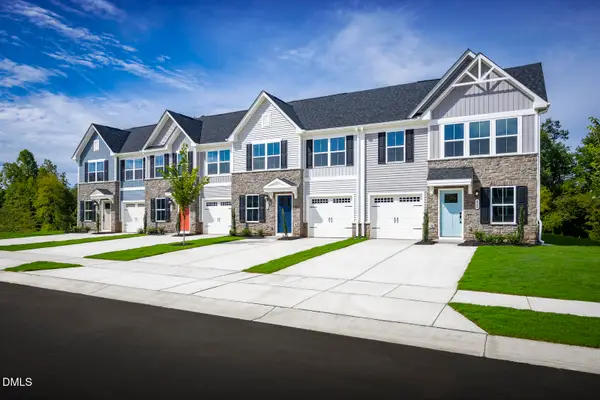 $341,950Active3 beds 3 baths1,628 sq. ft.
1440 Rollman Farm Road, Raleigh, NC 27603
MLS# 10195203Listed by: ESTEEM PROPERTIES - New
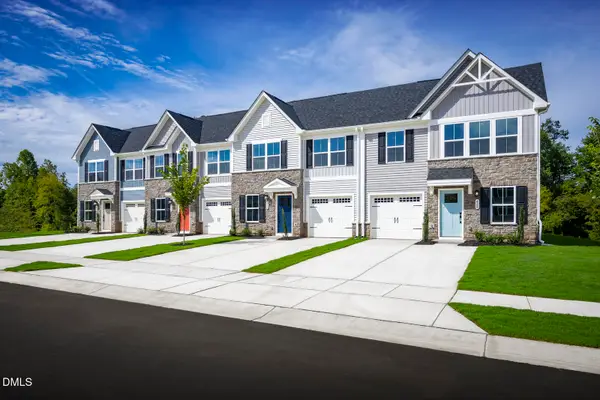 $304,990Active3 beds 3 baths1,628 sq. ft.
761 Haystack View Road, Raleigh, NC 27603
MLS# 10195198Listed by: ESTEEM PROPERTIES - New
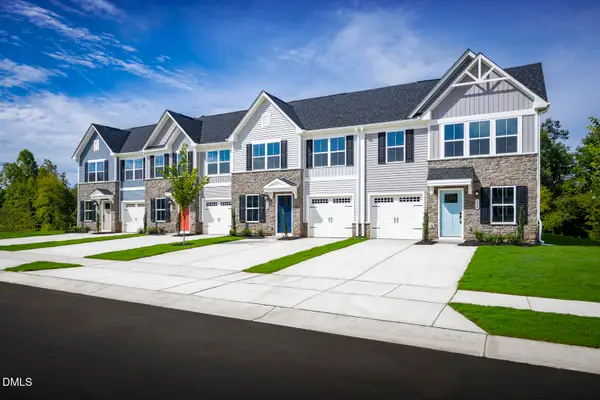 $320,795Active3 beds 3 baths1,628 sq. ft.
765 Haystack View Road, Raleigh, NC 27603
MLS# 10195199Listed by: ESTEEM PROPERTIES - New
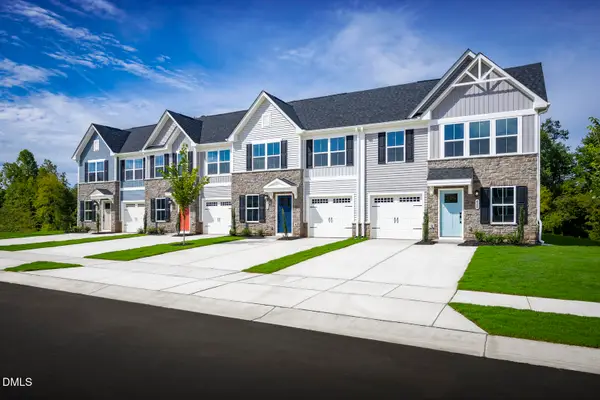 $331,180Active3 beds 3 baths1,628 sq. ft.
769 Haystack View Road, Raleigh, NC 27603
MLS# 10195200Listed by: ESTEEM PROPERTIES - Open Sun, 2 to 4pmNew
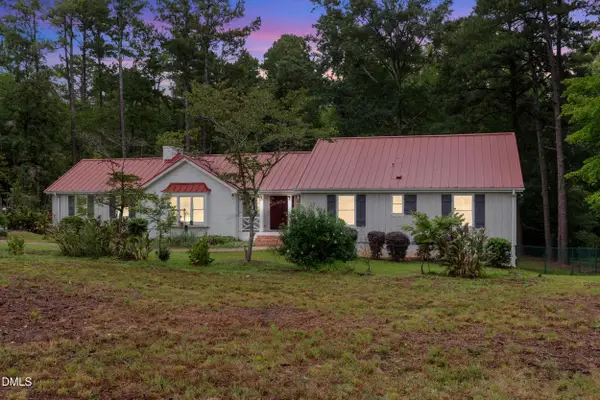 $795,000Active4 beds 4 baths3,189 sq. ft.
2329 Win Road, Garner, NC 27529
MLS# 10195170Listed by: 8TH DAY REALTY GROUP LLC - New
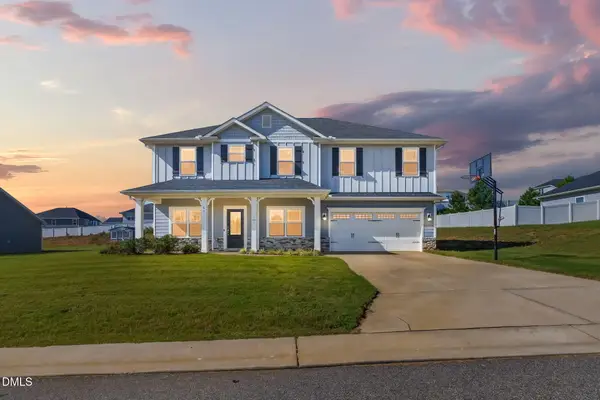 $489,900Active5 beds 4 baths2,913 sq. ft.
60 Newport Landing, Garner, NC 27529
MLS# 10195148Listed by: EXP REALTY, LLC - C - New
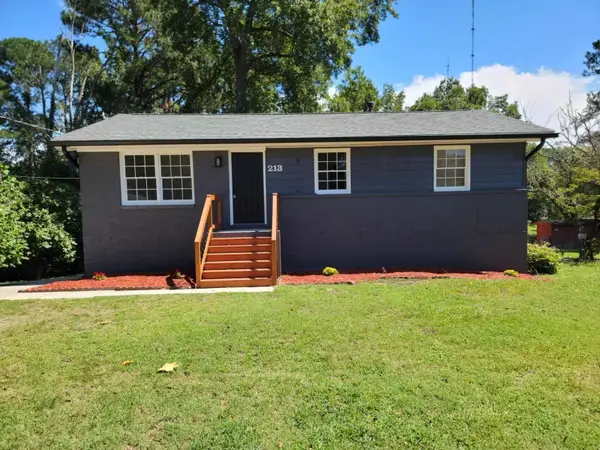 $295,000Active3 beds 2 baths1,793 sq. ft.
213 Lane Of Sir Gallahad, Garner, NC 27529
MLS# 10195094Listed by: BEST INVESTMENT REALTY - New
 $775,000Active4 beds 3 baths2,689 sq. ft.
151 Dunloe Loop, Raleigh, 27603
MLS# 12769880Listed by: COMPASS


Protect your home and budget from life's surprises with an Assurant Home Warranty, backed by a partner that supports you through every step of homeownership. Explore Plans.
© 2023 - 2026 ERA Franchise Systems LLC. All rights reserved. ERA Franchise Systems LLC fully supports the principles of the Fair Housing Act and the Equal Opportunity Act. ERA, ERA Real Estate powered, and their respective logos are registered service marks of ERA Franchise Systems LLC. Each office is independently owned and operated.