
119 Bayleigh Court, Garner, NC 27529
Local realty services provided by:ERA Parrish Realty Legacy Group
119 Bayleigh Court,Garner, NC 27529
$279,000
- 3 Beds
- 3 Baths
- 1,505 sq. ft.
- Townhouse
- Active
Listed by: jacie dykes
Office: choice residential real estate
MLS#:10158468
Source:RD
Price summary
- Price:$279,000
- Price per sq. ft.:$185.38
- Monthly HOA dues:$213
About this home
Only .5 mile from the Garner Swim and Recreation Club, and this summer just got even sweeter with a complimentary one-year family membership included with an accepted offer!
This well-kept 3-bedroom, 2.5-bath townhome with a one-car garage is tucked into a peaceful spot in Garner, backing to a private dead end road that keeps things quiet while still keeping you close to everything. Minutes to Downtown Garner, Garner Recreational Park, Moxie Pilates, Aversboro Restaurant & Coffee, White Oak Shopping Center, Lowes Food & Aldi, and the Southeast Regional Library, plus a short drive to Downtown Raleigh when you need it!
Inside, the updates are the right ones. Fresh carpet, new light fixtures, updated ceiling fans, and a newer stainless steel oven and microwave in the kitchen. The formal dining room brings real character with beautiful wallpaper and classic crown and chair rail moldings, a space that holds its own. The family room is generous and warm, anchored by a gas log fireplace that earns its spot every single winter.
The big-ticket items are already handled: HVAC (2021), water heater (2021), and a brand new roof (2024). AT&T Fiber is available for anyone working from home or gaming at a level that requires speed.
Low-maintenance living, a location that makes daily life easy, and updates that matter. This one delivers!...
Contact an agent
Home facts
- Year built:2002
- Listing ID #:10158468
- Added:50 day(s) ago
- Updated:May 29, 2026 at 03:13 PM
Rooms and interior
- Bedrooms:3
- Total bathrooms:3
- Full bathrooms:2
- Half bathrooms:1
- Rooms Total:7
- Flooring:Carpet, Ceramic Tile, Hardwood
- Living area:1,505 sq. ft.
Heating and cooling
- Cooling:Central Air
- Heating:Natural Gas
- Central air:Yes
Structure and exterior
- Roof:Shingle
- Year built:2002
- Building area:1,505 sq. ft.
- Lot area:0.02 Acres
- Architectural Style:Traditional
- Construction Materials:Brick, Vinyl Siding
- Foundation Description:Slab
- Levels:Two
Schools
- High school:Wake - Garner
- Middle school:Wake - North Garner
- Elementary school:Wake - Vandora Springs
Utilities
- Water:Public
- Sewer:Public Sewer
Finances and disclosures
- Price:$279,000
- Price per sq. ft.:$185.38
- Tax amount:$2,938
Parking
- Garage:Yes
- Garage spaces:1
 Listings marked with a Doorify MLS icon are provided courtesy of the Doorify MLS, of North Carolina, Internet Data Exchange Database. Brokers make an effort to deliver accurate information, but buyers should independently verify any information on which they will rely in a transaction. The listing broker shall not be responsible for any typographical errors, misinformation, or misprints, and they shall be held totally harmless from any damages arising from reliance upon this data. This data is provided exclusively for consumers’ personal, non-commercial use. Copyright 2026 Doorify MLS of North Carolina. All rights reserved.
New listings near 119 Bayleigh Court
- New
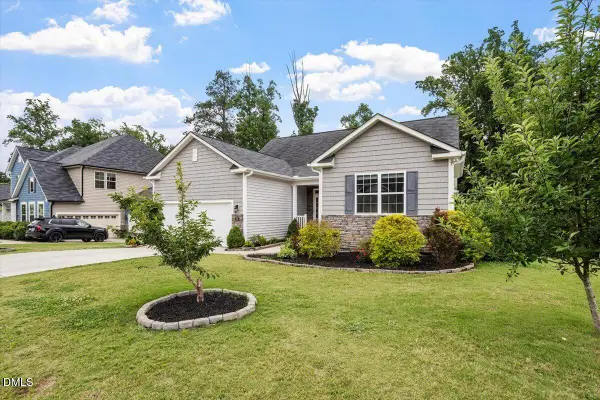 $560,000Active5 beds 4 baths3,058 sq. ft.
250 Roaring Creek Drive, Garner, NC 27529
MLS# 10170438Listed by: BERKSHIRE HATHAWAY HOMESERVICE - New
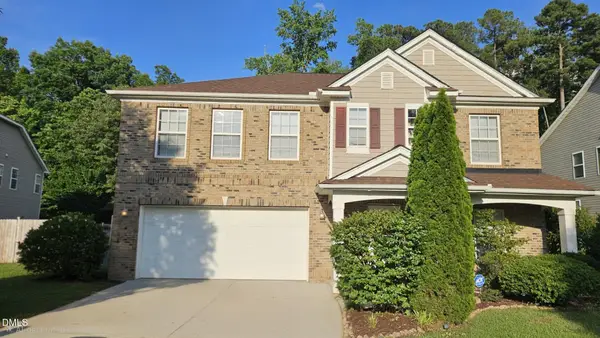 $425,000Active4 beds 3 baths3,100 sq. ft.
100 Dockrail Court, Garner, NC 27529
MLS# 10170361Listed by: COLDWELL BANKER HPW - Open Sat, 1 to 3pmNew
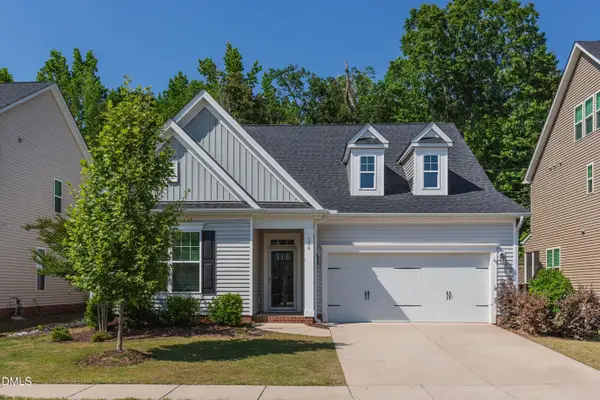 $520,000Active3 beds 3 baths2,643 sq. ft.
154 Durie Way, Garner, NC 27529
MLS# 10170369Listed by: CAROLINA REGENT REALTY - New
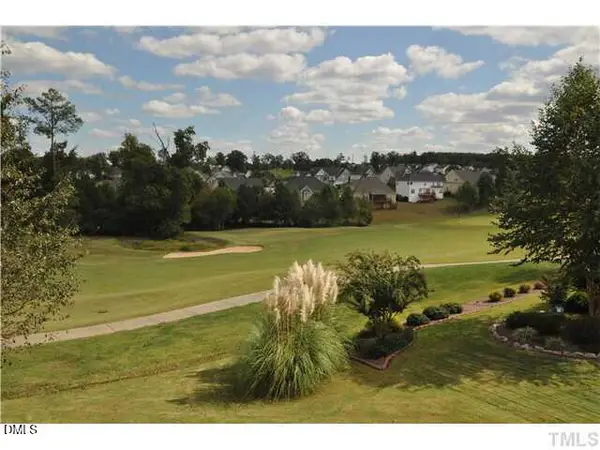 $545,000Active4 beds 3 baths2,355 sq. ft.
744 Seastone Street, Raleigh, NC 27603
MLS# 10170355Listed by: EXP REALTY LLC - New
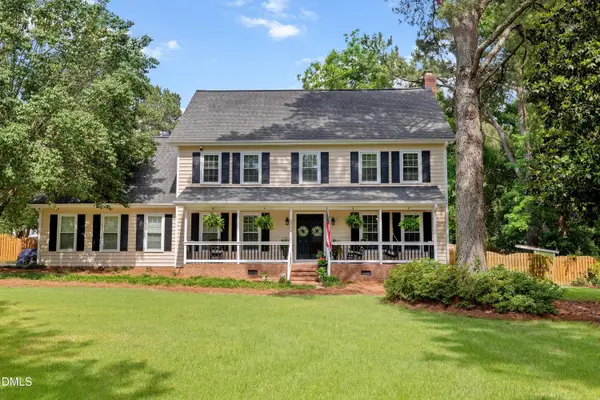 $719,900Active5 beds 4 baths3,643 sq. ft.
2802 Camfield Place, Garner, NC 27529
MLS# 10170326Listed by: THE KEY TEAM, INC. - New
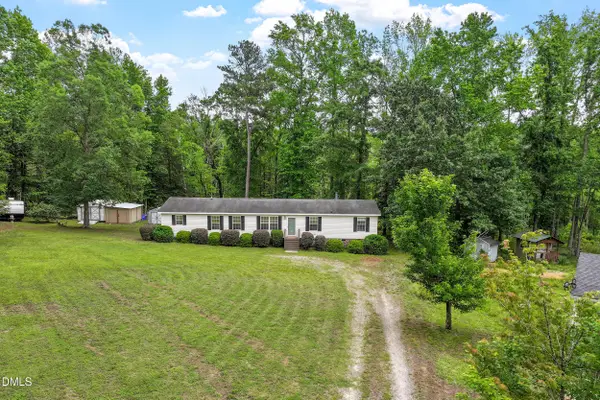 $267,500Active4 beds 2 baths2,050 sq. ft.
4649 Low Ground Court, Garner, NC 27529
MLS# 10170292Listed by: COMPASS -- CARY - New
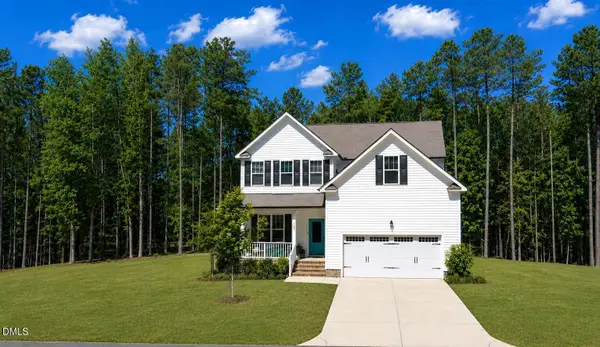 $524,900Active4 beds 3 baths2,798 sq. ft.
123 Pierce Landing Drive, Garner, NC 27529
MLS# 10170151Listed by: TRIANGLE MIDTOWN REALTY - Open Sat, 2 to 4pmNew
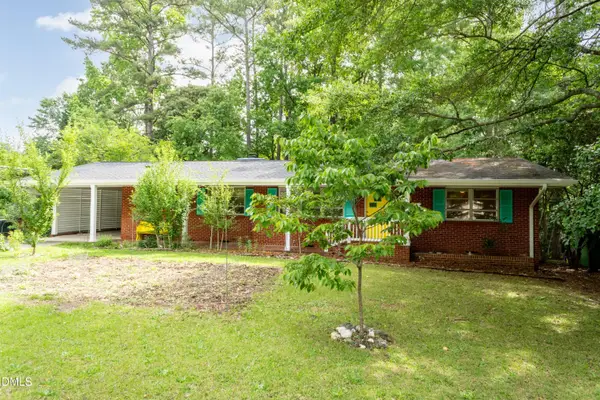 $349,000Active3 beds 2 baths1,613 sq. ft.
1602 Lakeside Drive, Garner, NC 27529
MLS# 10170067Listed by: KELLER WILLIAMS REALTY - Open Sun, 1 to 3pmNew
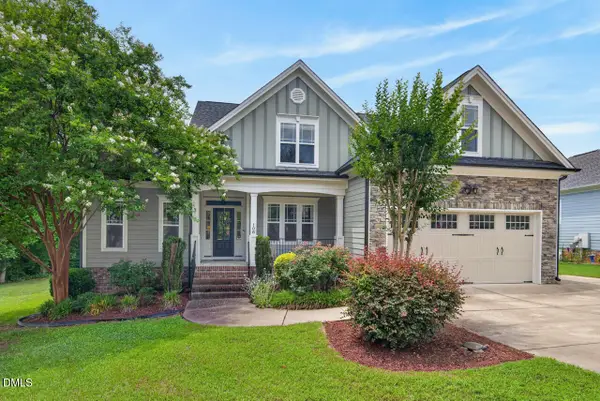 $569,900Active5 beds 3 baths2,519 sq. ft.
108 Thistletree Court, Garner, NC 27529
MLS# 10170068Listed by: INHABIT REAL ESTATE - New
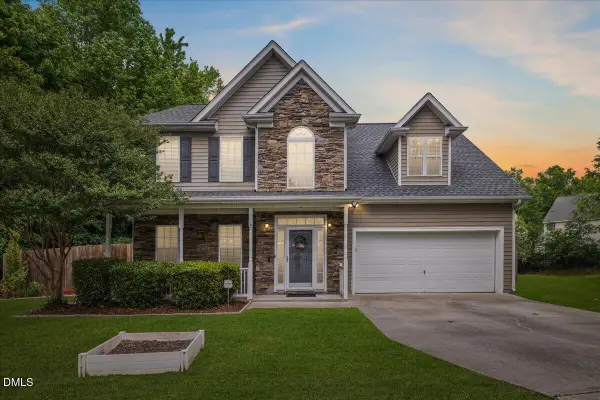 $430,000Active5 beds 4 baths2,568 sq. ft.
124 Annotto Bay Lane, Garner, NC 27529
MLS# 10170049Listed by: THE KEY TEAM, INC.


Protect your home and budget from life's surprises with an Assurant Home Warranty, backed by a partner that supports you through every step of homeownership. Explore Plans.
© 2023 - 2026 ERA Franchise Systems LLC. All rights reserved. ERA Franchise Systems LLC fully supports the principles of the Fair Housing Act and the Equal Opportunity Act. ERA, ERA Real Estate powered, and their respective logos are registered service marks of ERA Franchise Systems LLC. Each office is independently owned and operated.