
123 Pierce Landing Drive, Garner, NC 27529
Local realty services provided by:ERA Live Moore
123 Pierce Landing Drive,Garner, NC 27529
$524,900
- 4 Beds
- 3 Baths
- 2,798 sq. ft.
- Multi-family
- Pending
Listed by: sarah stoeffels
Office: triangle midtown realty
MLS#:10170151
Source:RD
Price summary
- Price:$524,900
- Price per sq. ft.:$187.6
- Monthly HOA dues:$59
About this home
Want the space and privacy of country living with the convenience of a subdivision? This is it! Located on a flat, PRIVATE LOT in the most desirable section of conveniently located Pierce Landing, this BETTER-THAN-NEW and beautifully decorated popular Millie plan offers the perfect blend of style, comfort, and functionality. With NO HOMES DIRECTLY IN FRONT of the property and neighboring homes spaced generously apart, you'll enjoy a rare sense of openness and privacy that's hard to find in a neighborhood setting. Featuring 4 BEDROOMS, 3 FULL BATHS, a LARGE BONUS ROOM, and a highly sought-after FIRST-FLOOR GUEST SUITE, this home was designed with flexibility and entertaining in mind. The OPEN-CONCEPT FLOOR PLAN flows seamlessly from the spacious living room to the dining area and stunning chef's kitchen, while the FIRST-FLOOR OFFICE/FLEX SPACE is ideal for WORKING FROM HOME, homeschooling, or an additional dining area. Enjoy BEAUTIFUL SUNSETS from the SCREENED PORCH and host games, gatherings, or movie nights in the LARGE FLAT BACKYARD! The kitchen is truly the heart of the home with QUARTZ COUNTERTOPS, a large center island, apron-front single basin sink, BOSCH GAS RANGE, stainless steel appliances, TILE BACKSPLASH, vented range hood, PULL-OUT CABINET STORAGE, CORNER PANTRY, and abundant prep space. The living and dining areas are bright and inviting with BEAUTIFUL wide-plank LAMINATE FLOORING throughout the main living spaces, UPDATED FIXTURES, and abundant natural light. Upstairs, the spacious owner's suite features the Millie plan's famous HUGE 20' x 10' WALK-IN CLOSET along with a luxurious bath retreat. Additional highlights include 9-FT CEILINGS THROUGHOUT, ceiling fan pre-wires in all bedrooms, CERAMIC TILE in all baths and laundry room, SMART HOME SYSTEM, natural gas, gas fireplace, TANKLESS WATER HEATER, 2-inch blinds, a LARGE MUD ROOM with BUILT-IN BENCH and transom window for extra light, SCREENED PORCH, charming COVERED FRONT PORCH, and manual disconnect switch for a future generator. Every detail has been thoughtfully selected, making this MOVE-IN READY home truly stand out from the rest. HURRY -- this one surely won't last!...
Contact an agent
Home facts
- Year built:2022
- Listing ID #:10170151
- Added:51 day(s) ago
- Updated:July 19, 2026 at 08:03 AM
Rooms and interior
- Bedrooms:4
- Total bathrooms:3
- Full bathrooms:3
- Rooms Total:19
- Flooring:Carpet, Ceramic Tile, Laminate
- Bathrooms Description:Bathtub/Shower Combination, Double Vanity, Separate Shower, Water Closet
- Kitchen Description:Dishwasher, Gas Range, Plumbed For Ice Maker, Propane Water Heater, Range Hood, Tankless Water Heater, Vented Exhaust Fan
- Living area:2,798 sq. ft.
Heating and cooling
- Cooling:Ceiling Fan(s), Central Air, ENERGY STAR Qualified Equipment, Electric, Gas, Heat Pump, Humidity Control, Zoned
- Heating:Heat Pump, Natural Gas, Zoned
- Central air:Yes
Structure and exterior
- Roof:Shingle
- Year built:2022
- Building area:2,798 sq. ft.
- Lot area:0.77 Acres
- Lot Features:Back Yard, Landscaped, Level, Many Trees, Open Lot, Private
- Architectural Style:Craftsman, Transitional
- Construction Materials:Stone Veneer, Vinyl Siding
- Exterior Features:Covered, Deck, Front Porch, Lighting, Private Yard, Rain Gutters, Screened, See Remarks, Smart Lock(s)
- Levels:Two
Schools
- High school:Johnston - West Johnston High
- Middle school:Johnston - Cleveland Middle
- Elementary school:Johnston - West View Elementary
Utilities
- Water:Public
- Sewer:Septic Tank
Finances and disclosures
- Price:$524,900
- Price per sq. ft.:$187.6
- Tax amount:$2,978
Features and amenities
- Laundry features:Electric Dryer Hookup, Inside, Laundry Room, Upper Level, Washer Hookup
- Amenities:Blinds, Screens
- Smart home:Yes
Parking
- Parking description:Attached, Concrete, Driveway, Garage, Garage Door Opener, Garage Faces Front
- Garage:Yes
- Garage spaces:2
 Listings marked with a Doorify MLS icon are provided courtesy of the Doorify MLS, of North Carolina, Internet Data Exchange Database. Brokers make an effort to deliver accurate information, but buyers should independently verify any information on which they will rely in a transaction. The listing broker shall not be responsible for any typographical errors, misinformation, or misprints, and they shall be held totally harmless from any damages arising from reliance upon this data. This data is provided exclusively for consumers’ personal, non-commercial use. Copyright 2026 Doorify MLS of North Carolina. All rights reserved.
New listings near 123 Pierce Landing Drive
- New
 $469,000Active4 beds 3 baths2,717 sq. ft.
27 Langdon Pointe Drive, Garner, NC 27529
MLS# 10181064Listed by: HOMETOWNE REALTY - New
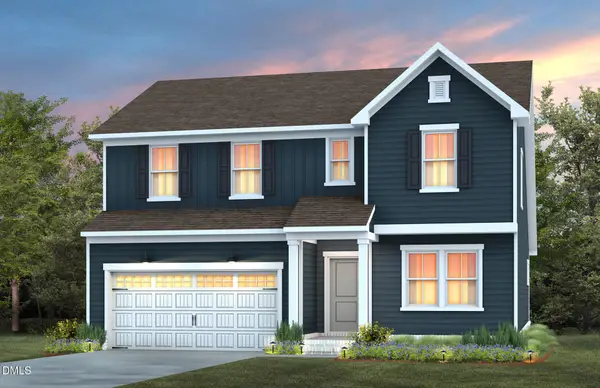 $504,840Active4 beds 4 baths2,589 sq. ft.
509 Havannah Road, Garner, NC 27529
MLS# 10180960Listed by: PULTE HOME COMPANY LLC - New
 $514,000Active5 beds 3 baths2,606 sq. ft.
613 Florentia Way, Garner, NC 27529
MLS# 10180923Listed by: PULTE HOME COMPANY LLC - New
 $300,000Active3 beds 3 baths1,627 sq. ft.
209 Gulley Glen Drive, Garner, NC 27529
MLS# 10180772Listed by: RE/MAX UNITED - New
 $490,000Active4 beds 3 baths2,702 sq. ft.
736 Red River Drive, Garner, NC 27529
MLS# 10180683Listed by: MERITAGE HOMES OF THE CAROLINA - New
 $319,000Active3 beds 2 baths1,388 sq. ft.
1508 Harth Drive, Garner, NC 27529
MLS# 10180639Listed by: COLDWELL BANKER HPW - Open Sat, 1 to 3pmNew
 $689,000Active5 beds 5 baths3,575 sq. ft.
171 Belleforte Park Circle, Garner, NC 27529
MLS# 10180645Listed by: REDFIN CORPORATION  $283,773Pending3 beds 3 baths1,505 sq. ft.
123 Flowering Maple Way, Garner, NC 27529
MLS# 10180534Listed by: FONVILLE MORISEY & BAREFOOT $270,316Pending3 beds 3 baths1,462 sq. ft.
115 Flowering Maple Way, Garner, NC 27529
MLS# 10180559Listed by: FONVILLE MORISEY & BAREFOOT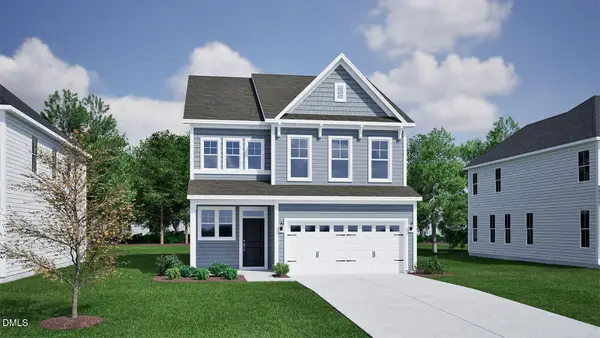 $428,225Pending3 beds 3 baths2,006 sq. ft.
427 White Oak Garden Way, Garner, NC 27529
MLS# 10179842Listed by: FONVILLE MORISEY & BAREFOOT


Protect your home and budget from life's surprises with an Assurant Home Warranty, backed by a partner that supports you through every step of homeownership. Explore Plans.
© 2023 - 2026 ERA Franchise Systems LLC. All rights reserved. ERA Franchise Systems LLC fully supports the principles of the Fair Housing Act and the Equal Opportunity Act. ERA, ERA Real Estate powered, and their respective logos are registered service marks of ERA Franchise Systems LLC. Each office is independently owned and operated.