
200 Nicholson Road, Garner, NC 27529
Local realty services provided by:ERA Parrish Realty Legacy Group
200 Nicholson Road,Garner, NC 27529
$356,000
- 3 Beds
- 3 Baths
- 1,855 sq. ft.
- Single family
- Active
Listed by: bobbie condlin
Office: navigate realty
MLS#:10199182
Source:RD
Price summary
- Price:$356,000
- Price per sq. ft.:$191.89
About this home
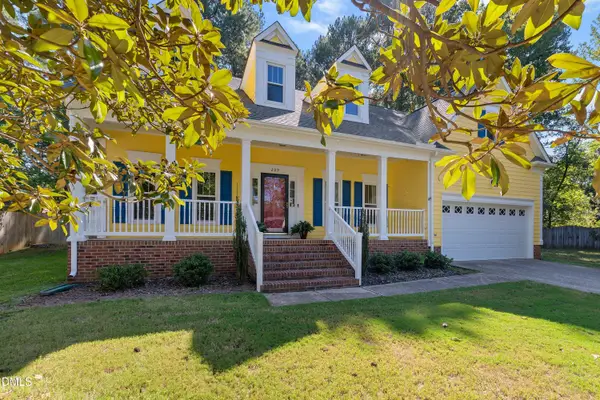
No HOA! A first-floor primary suite, a sunroom with a wood-paneled ceiling, and a fenced backyard highlight this charming Cape Cod in Staunton Meadows. This 3-bedroom, 2.5-bath home features a vaulted family room with a striking brick fireplace and a large arched window that welcomes natural light. The eat-in kitchen offers white cabinetry, a tile backsplash, stainless steel appliances, and access to the rear deck for easy outdoor dining. The main-level primary suite includes a walk-in closet and direct access to the sunroom—a welcoming spot for morning coffee or quiet afternoons overlooking the backyard. Two additional bedrooms and a full bathroom are upstairs, while a dedicated main-level laundry room adds everyday convenience. Relax on the covered front porch, entertain on the rear deck, or enjoy the fenced backyard framed by mature trees. An unfinished workshop/storage area beneath the home provides useful space outside the finished living area. Convenient to shopping and dining, with access to US-70, I-40, NC 540, and downtown Raleigh....
Contact an agent
Home facts
- Year built:1991
- Subdivision & Development:Staunton Meadows
- Listing ID #:10199182
- Added:2 day(s) ago
- Updated:October 21, 2026 at 04:17 PM
Rooms and interior
- Bedrooms:3
- Total bathrooms:3
- Full bathrooms:2
- Rooms Total:1
- Flooring:Bamboo Floor, Hardwood, Vinyl, Wood
- Dining Description:Eat-in Kitchen
- Bathrooms Description:Bathtub/Shower Combination
- Kitchen Description:Built-In Range, Dishwasher, Disposal, Dryer, Free-Standing Refrigerator, Gas Range, Ice Maker, Propane Cooktop, Range, Range Hood, Refrigerator, Washer, Washer/Dryer, Water Heater
- Living area:1,855 sq. ft.
Heating and cooling
- Cooling:Ceiling Fan(s), Central Air, Ductless, Heat Pump
- Heating:Electric, Fireplace(s)
- Central air:Yes
Structure and exterior
- Roof:Architectural Shingle, Shingle
- Year built:1991
- Building area:1,855 sq. ft.
- Lot area:0.22 Acres
- Lot Features:Back Yard
- Architectural Style:Bungalow, Cape Cod
- Construction Materials:Brick, HardiPlank Type
- Exterior Features:Barbecue, Covered, Deck, Enclosed, Fenced Yard, Front Porch, Outdoor Grill, Patio, Porch, Private Yard, Rain Gutters
- Foundation Description:Raised
- Levels:Two
Schools
- High school:Wake - Garner High
- Middle school:Wake - East Garner Middle
- Elementary school:Wake - Aversboro Elementary
Utilities
- Water:Public
- Sewer:Public Sewer
Finances and disclosures
- Price:$356,000
- Price per sq. ft.:$191.89
- Tax amount:$3,878
Features and amenities
- Laundry features:Inside, Laundry Room, Main Level
Parking
- Parking description:Parking Pad
 Listings marked with a Doorify MLS icon are provided courtesy of the Doorify MLS, of North Carolina, Internet Data Exchange Database. Brokers make an effort to deliver accurate information, but buyers should independently verify any information on which they will rely in a transaction. The listing broker shall not be responsible for any typographical errors, misinformation, or misprints, and they shall be held totally harmless from any damages arising from reliance upon this data. This data is provided exclusively for consumers’ personal, non-commercial use. Copyright 2026 Doorify MLS of North Carolina. All rights reserved.
New listings near 200 Nicholson Road
- New
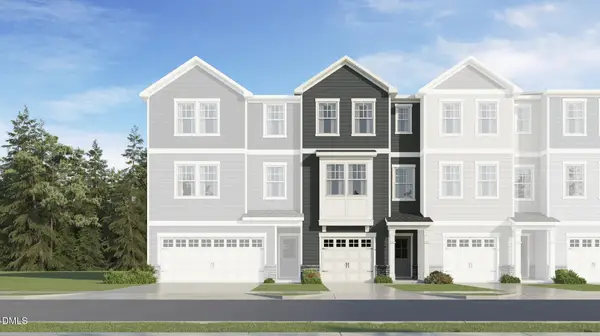 $299,990Active3 beds 4 baths1,869 sq. ft.
454 Laurel Chase Drive, Garner, NC 27529
MLS# 10199470Listed by: LENNAR CAROLINAS LLC - New
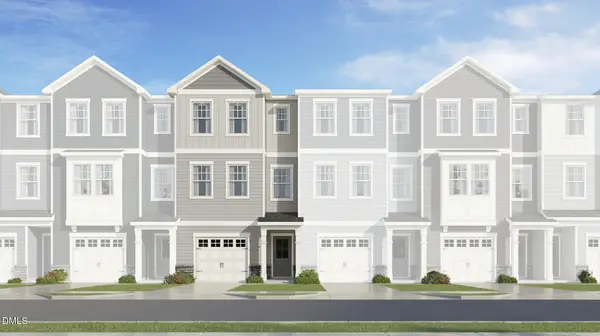 $289,990Active3 beds 4 baths1,859 sq. ft.
452 Laurel Chase Drive, Garner, NC 27529
MLS# 10199472Listed by: LENNAR CAROLINAS LLC - New
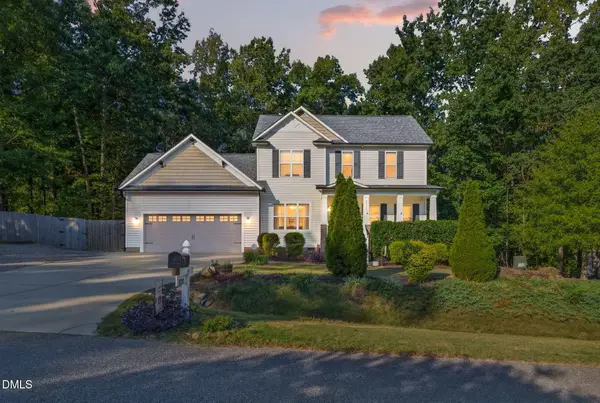 $410,000Active3 beds 3 baths1,879 sq. ft.
9232 Carley Circle, Garner, NC 27529
MLS# 10199091Listed by: EXP REALTY, LLC - C - New
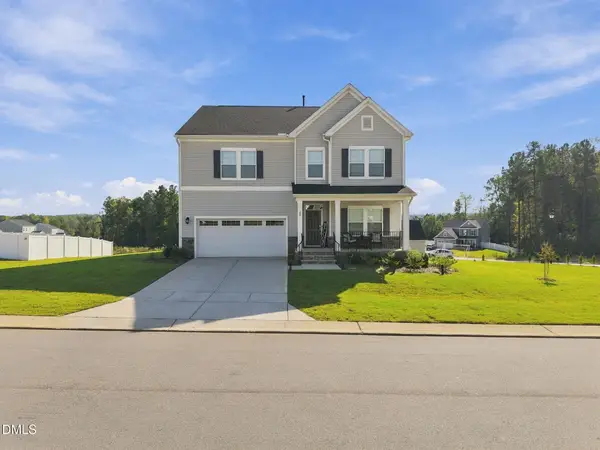 $529,900Active5 beds 4 baths3,122 sq. ft.
20 E Fountainhead Lane, Garner, NC 27529
MLS# 10198970Listed by: KELLER WILLIAMS LEGACY - New
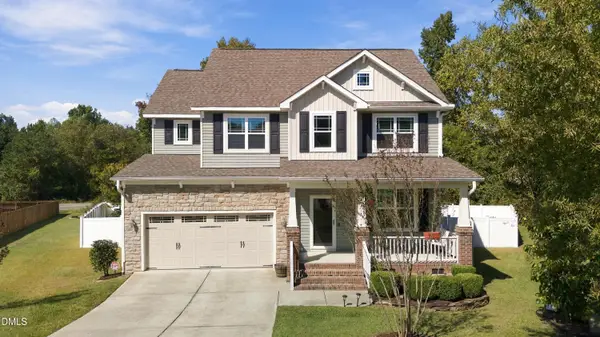 $450,000Active4 beds 3 baths2,259 sq. ft.
113 Thimble Way, Garner, NC 27529
MLS# 10198972Listed by: FIVE COUNTY SPECIALISTS, LLC - New
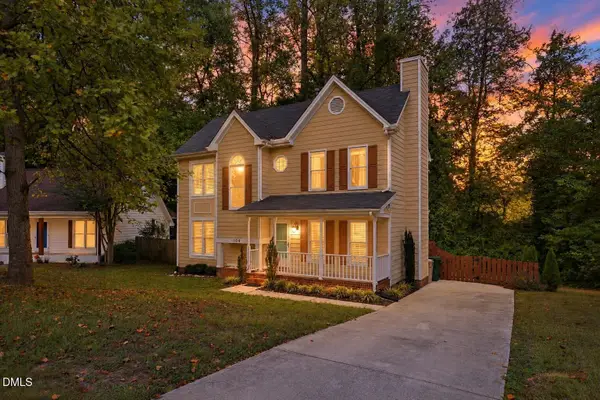 $339,900Active3 beds 3 baths1,523 sq. ft.
104 Forestchase Court, Raleigh, NC 27603
MLS# 10198930Listed by: DASH CAROLINA - Open Sat, 3 to 4:30pmNew
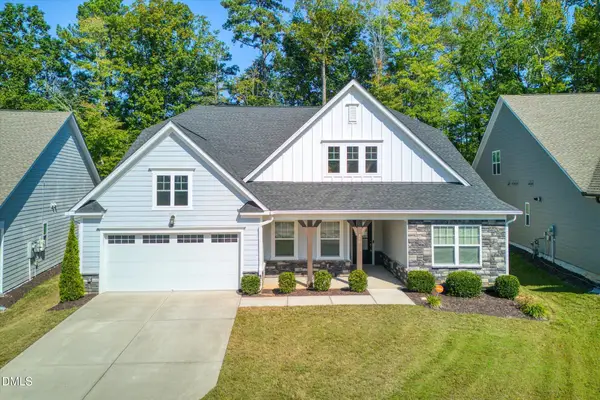 $685,000Active4 beds 4 baths3,593 sq. ft.
169 English Violet Lane, Raleigh, NC 27610
MLS# 10198831Listed by: BERKSHIRE HATHAWAY HOMESERVICE - New
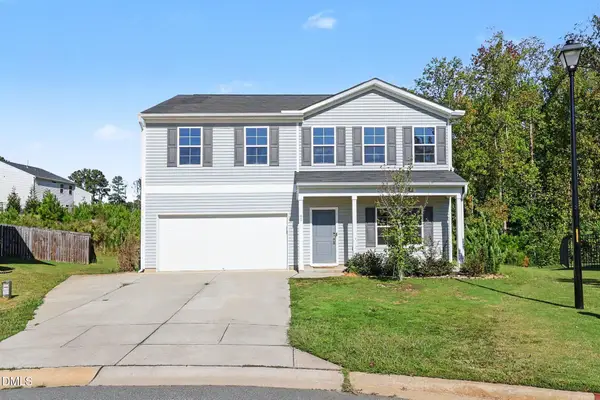 $435,000Active4 beds 3 baths2,863 sq. ft.
95 Shady Creek Trail, Garner, NC 27529
MLS# 10198789Listed by: MARK SPAIN REAL ESTATE - New
 $659,900Active5 beds 3 baths3,374 sq. ft.
209 Mcnaughton Court, Garner, NC 27529
MLS# 10198735Listed by: LONG & FOSTER REAL ESTATE INC/TRIANGLE EAST


Protect your home and budget from life's surprises with an Assurant Home Warranty, backed by a partner that supports you through every step of homeownership. Explore Plans.
© 2023 - 2026 ERA Franchise Systems LLC. All rights reserved. ERA Franchise Systems LLC fully supports the principles of the Fair Housing Act and the Equal Opportunity Act. ERA, ERA Real Estate powered, and their respective logos are registered service marks of ERA Franchise Systems LLC. Each office is independently owned and operated.