
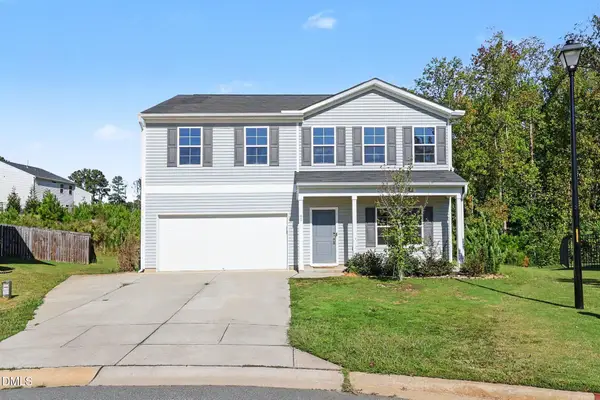
209 Mcnaughton Court, Garner, NC 27529
Local realty services provided by:ERA Parrish Realty Legacy Group
209 Mcnaughton Court,Garner, NC 27529
$659,900
- 5 Beds
- 3 Baths
- 3,374 sq. ft.
- Single family
- Active
Listed by: judy mccreery
Office: long & foster real estate inc/triangle east
MLS#:10198735
Source:RD
Price summary
- Price:$659,900
- Price per sq. ft.:$195.58
About this home
Wonderfully updated and functional 5 bedrm home only 1 mile to Lake Benson Park, White Deer Park, Lowes Foods and the local Y. Original owner has done the upgrades so you don't have to! Open floor plan features spacious kitchen w/ gas range, granite counters, huge island, new Bosch dishwasher and double sided fireplace. Two kitchen pantries have upgraded pull out shelving. Rear porch is a large four season sunroom overlooking a partially wooded backyard. First floor master suite had 2020 master bath/ closet remodel featuring an easy access oversized walk-in shower and huge walk-in closet. Upstairs features remodeled full bath, 4 bdrms, spacious bonus area and floored 20 foot long walk-in attic. Home provides tons of flex space if you need craft room, office, game room, home gym, etc. Extra insulation added in floors and walls when house was originally built per owner. All windows replaced 2020. Upgraded carpet. New upstairs HVAC 2020. Outside gaspack replaced 2025. New tankless water heater and new microwave 2025. New garage door 2022. Large 20x25.5 two car garage has high ceiling w/shelving for extra storage. Termite warranty with Sawyer's Pest. Interior painted 2022 and exterior painted 2026. Front yard sodded 2024. Established neighborhood with no HOA....
Contact an agent
Home facts
- Year built:1997
- Subdivision & Development:Heather Woods
- Listing ID #:10198735
- Added:5 day(s) ago
- Updated:October 21, 2026 at 04:17 PM
Rooms and interior
- Bedrooms:5
- Total bathrooms:3
- Full bathrooms:2
- Rooms Total:10
- Flooring:Carpet, Hardwood
- Dining Description:Eat-in Kitchen
- Bathrooms Description:Walk-In Shower
- Kitchen Description:Dishwasher, Gas Range, Microwave, Refrigerator, Washer/Dryer
- Living area:3,374 sq. ft.
Heating and cooling
- Cooling:Ceiling Fan(s), Central Air
- Heating:Forced Air, Natural Gas
- Central air:Yes
Structure and exterior
- Roof:Shingle
- Year built:1997
- Building area:3,374 sq. ft.
- Lot area:0.35 Acres
- Architectural Style:Transitional
- Construction Materials:Cement Siding
- Exterior Features:Front Porch
- Levels:Two
Schools
- High school:Wake - Garner High
- Middle school:Wake - North Garner Middle
- Elementary school:Wake - Vandora Springs Elementary
Utilities
- Water:Public
- Sewer:Public Sewer
Finances and disclosures
- Price:$659,900
- Price per sq. ft.:$195.58
- Tax amount:$6,251
Features and amenities
- Laundry features:Laundry Room
Parking
- Parking description:Driveway
- Garage:Yes
- Garage spaces:2
 Listings marked with a Doorify MLS icon are provided courtesy of the Doorify MLS, of North Carolina, Internet Data Exchange Database. Brokers make an effort to deliver accurate information, but buyers should independently verify any information on which they will rely in a transaction. The listing broker shall not be responsible for any typographical errors, misinformation, or misprints, and they shall be held totally harmless from any damages arising from reliance upon this data. This data is provided exclusively for consumers’ personal, non-commercial use. Copyright 2026 Doorify MLS of North Carolina. All rights reserved.
New listings near 209 Mcnaughton Court
- New
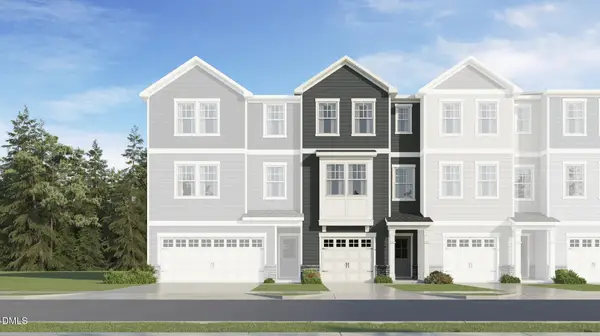 $299,990Active3 beds 4 baths1,869 sq. ft.
454 Laurel Chase Drive, Garner, NC 27529
MLS# 10199470Listed by: LENNAR CAROLINAS LLC - New
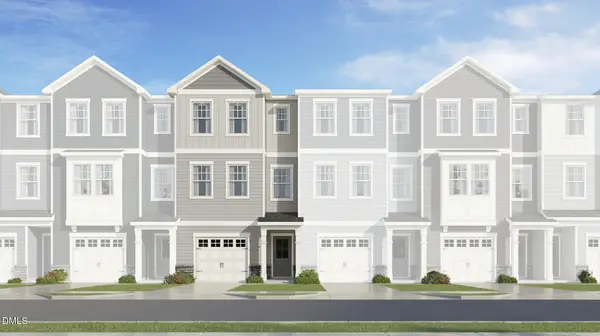 $289,990Active3 beds 4 baths1,859 sq. ft.
452 Laurel Chase Drive, Garner, NC 27529
MLS# 10199472Listed by: LENNAR CAROLINAS LLC - New
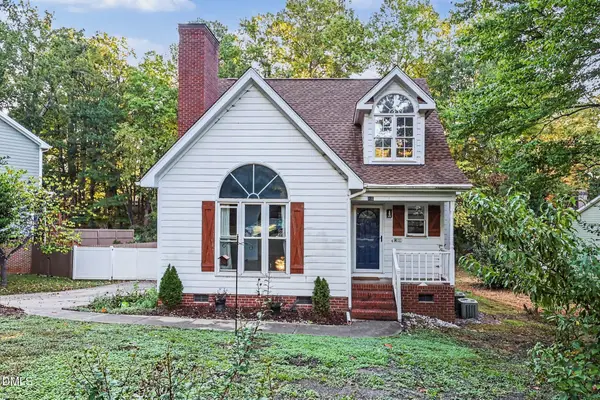 $356,000Active3 beds 3 baths1,855 sq. ft.
200 Nicholson Road, Garner, NC 27529
MLS# 10199182Listed by: NAVIGATE REALTY - New
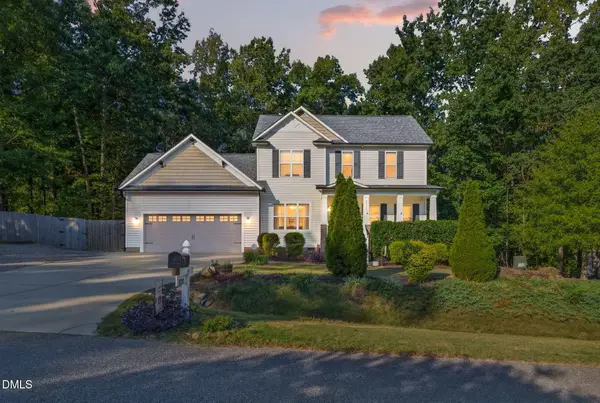 $410,000Active3 beds 3 baths1,879 sq. ft.
9232 Carley Circle, Garner, NC 27529
MLS# 10199091Listed by: EXP REALTY, LLC - C - New
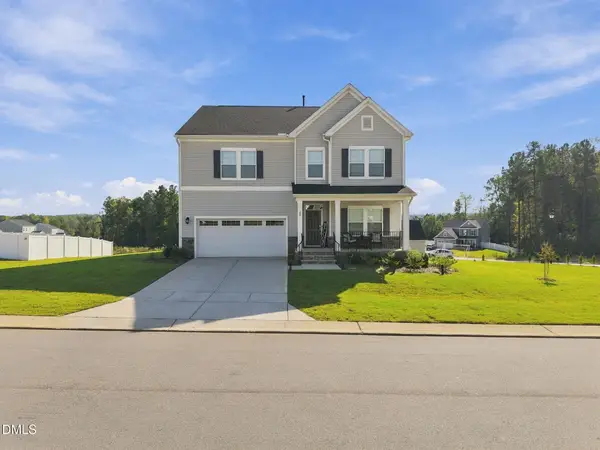 $529,900Active5 beds 4 baths3,122 sq. ft.
20 E Fountainhead Lane, Garner, NC 27529
MLS# 10198970Listed by: KELLER WILLIAMS LEGACY - New
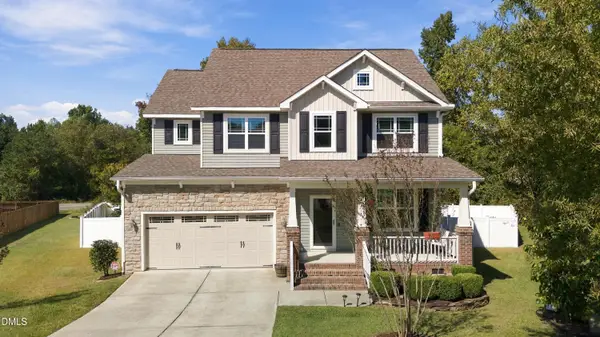 $450,000Active4 beds 3 baths2,259 sq. ft.
113 Thimble Way, Garner, NC 27529
MLS# 10198972Listed by: FIVE COUNTY SPECIALISTS, LLC - New
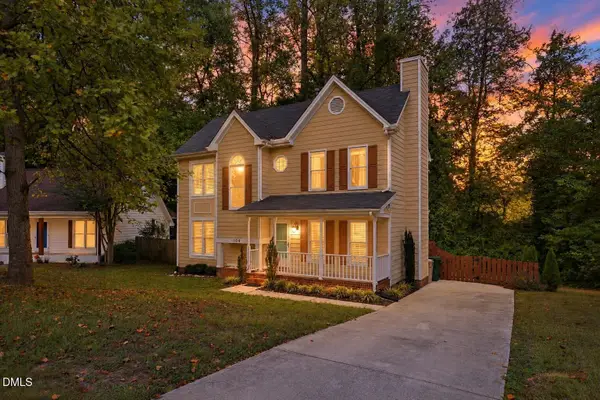 $339,900Active3 beds 3 baths1,523 sq. ft.
104 Forestchase Court, Raleigh, NC 27603
MLS# 10198930Listed by: DASH CAROLINA - Open Sat, 3 to 4:30pmNew
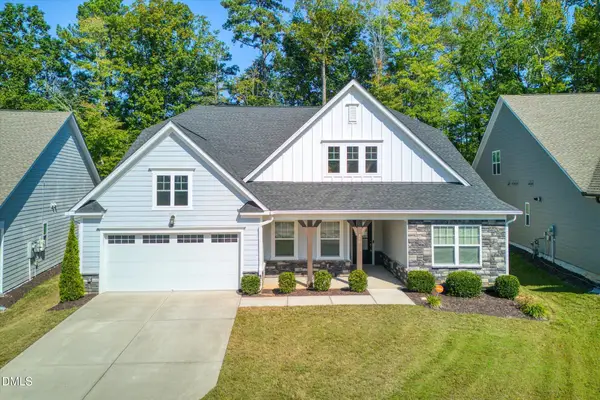 $685,000Active4 beds 4 baths3,593 sq. ft.
169 English Violet Lane, Raleigh, NC 27610
MLS# 10198831Listed by: BERKSHIRE HATHAWAY HOMESERVICE - New
 $435,000Active4 beds 3 baths2,863 sq. ft.
95 Shady Creek Trail, Garner, NC 27529
MLS# 10198789Listed by: MARK SPAIN REAL ESTATE


Protect your home and budget from life's surprises with an Assurant Home Warranty, backed by a partner that supports you through every step of homeownership. Explore Plans.
© 2023 - 2026 ERA Franchise Systems LLC. All rights reserved. ERA Franchise Systems LLC fully supports the principles of the Fair Housing Act and the Equal Opportunity Act. ERA, ERA Real Estate powered, and their respective logos are registered service marks of ERA Franchise Systems LLC. Each office is independently owned and operated.