
205 Kerag Way, Garner, NC 27529
Local realty services provided by:ERA Parrish Realty Legacy Group
205 Kerag Way,Garner, NC 27529
$370,073
- 2 Beds
- 3 Baths
- 1,826 sq. ft.
- Single family
- Active
Listed by: ginny baker, tamra farris
Office: fonville morisey & barefoot
MLS#:10192219
Source:RD
Price summary
- Price:$370,073
- Price per sq. ft.:$202.67
- Monthly HOA dues:$185
About this home
Your next home office, reading lounge, or creative studio could be waiting upstairs. The Max plan at 205 Kerag Way pairs two bedrooms with a generous loft, giving you a separate place to pursue work or downtime. Across 1,826 square feet, this McKee Homes townhome includes 2.5 baths, carpet-free flooring, and a kitchen finished with quartz countertops and an island. Downstairs living and dining spaces connect naturally, while a rear patio offers an outdoor change of scenery. The primary suite brings together dual sinks, a walk-in shower, and walk-in storage. Laundry is upstairs, and the one-car garage provides direct access to the home. Visit The Knoll at White Oak in Garner to see the flexibility of this layout. [The Knoll at White Oak] [Max] Contact listing agent for current offers
Contact an agent
Home facts
- Year built:2026
- Subdivision & Development:The Knoll at White Oak
- Listing ID #:10192219
- Added:49 day(s) ago
- Updated:November 18, 2026 at 03:18 PM
Rooms and interior
- Bedrooms:2
- Total bathrooms:3
- Full bathrooms:2
- Rooms Total:6
- Flooring:Luxury Vinyl
- Dining Description:Eat-in Kitchen
- Bathrooms Description:Double Vanity
- Kitchen Description:Dishwasher, Electric Water Heater, Free-Standing Electric Range, Ice Maker, Microwave, Stainless Steel Appliance(s)
- Living area:1,826 sq. ft.
Heating and cooling
- Cooling:Central Air, Electric, Heat Pump
- Heating:Electric, Forced Air, Heat Pump
- Central air:Yes
Structure and exterior
- Roof:Shingle
- Year built:2026
- Building area:1,826 sq. ft.
- Lot area:0.05 Acres
- Lot Features:Back Yard, Front Yard, Landscaped, Level, Rectangular Lot
- Architectural Style:Transitional
- Construction Materials:Fiber Cement, HardiPlank Type
- Exterior Features:Patio, Rain Gutters
- Foundation Description:Slab
- Levels:Two
Schools
- High school:Wake - Garner High
- Middle school:Wake - East Garner Middle
- Elementary school:Wake - Aversboro Elementary
Utilities
- Water:Public
- Sewer:Public Sewer
Finances and disclosures
- Price:$370,073
- Price per sq. ft.:$202.67
Features and amenities
- Laundry features:Upper Level
Parking
- Total parking spaces:3
- Parking description:Attached, Garage
- Garage:Yes
- Garage spaces:1
 Listings marked with a Doorify MLS icon are provided courtesy of the Doorify MLS, of North Carolina, Internet Data Exchange Database. Brokers make an effort to deliver accurate information, but buyers should independently verify any information on which they will rely in a transaction. The listing broker shall not be responsible for any typographical errors, misinformation, or misprints, and they shall be held totally harmless from any damages arising from reliance upon this data. This data is provided exclusively for consumers’ personal, non-commercial use. Copyright 2026 Doorify MLS of North Carolina. All rights reserved.
New listings near 205 Kerag Way
- Coming Soon
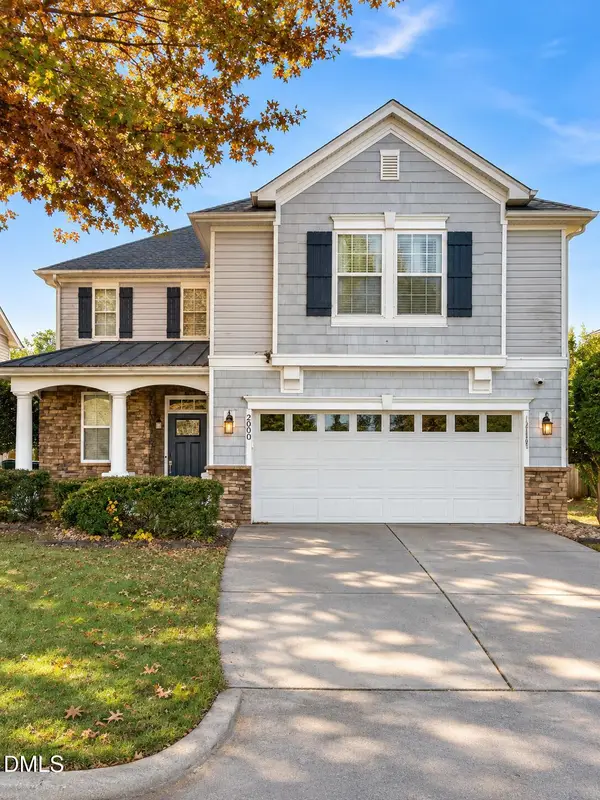 $400,000Coming Soon3 beds 3 baths1,828 sq. ft.
200 Ryder Cup Circle, Raleigh, NC 27603
MLS# 10203802Listed by: BERKSHIRE HATHAWAY HOMESERVICE - Coming Soon
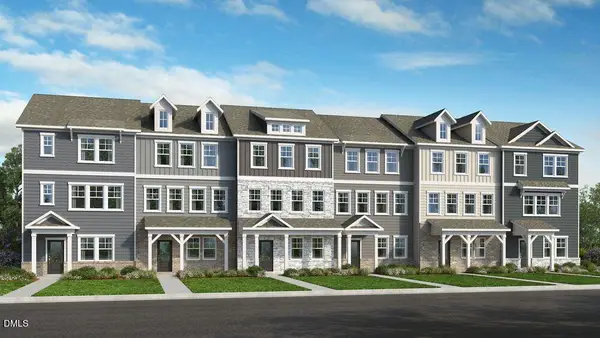 $349,999Coming Soon3 beds 3 baths1,942 sq. ft.
201 Villavista Trace, Garner, NC 27529
MLS# 10203762Listed by: TAYLOR MORRISON OF CAROLINAS INC - New
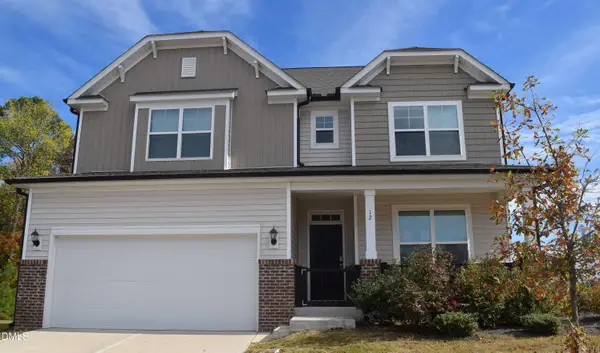 $499,900Active5 beds 4 baths3,572 sq. ft.
12 Dove Valley Circle, Garner, NC 27529
MLS# 10203815Listed by: BOHLMANN REALTY GROUP - New
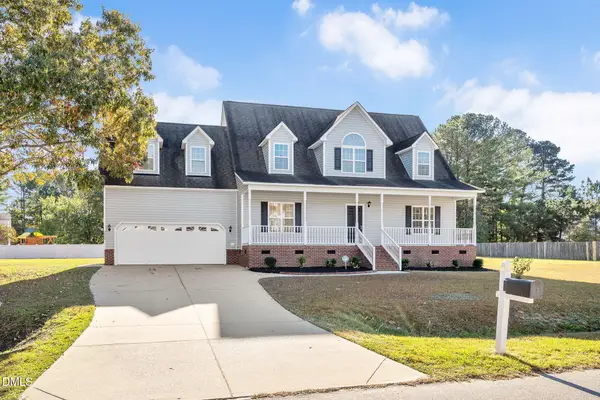 $405,000Active3 beds 3 baths2,254 sq. ft.
2920 Hayward Court, Garner, NC 27529
MLS# 10203812Listed by: FATHOM REALTY NC - Open Sat, 12 to 2pmNew
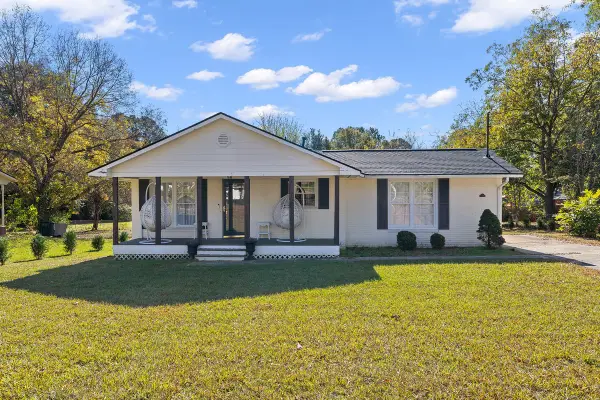 $305,000Active3 beds 2 baths1,197 sq. ft.
707 Forest Drive, Garner, NC 27529
MLS# 10203799Listed by: HOWARD HANNA ALLEN TATE CARY - New
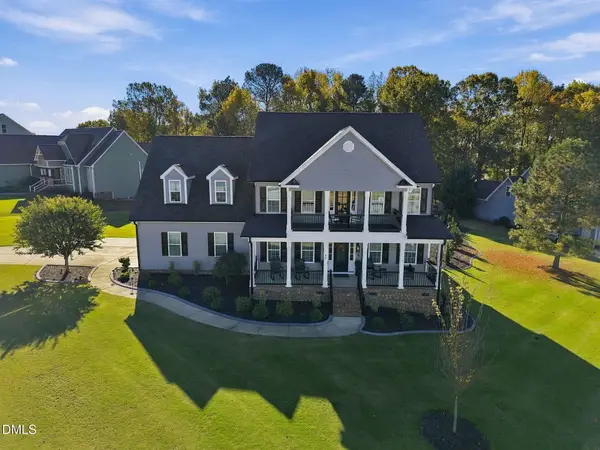 $656,580Active4 beds 3 baths3,667 sq. ft.
99 Meadowmist Drive, Garner, NC 27529
MLS# 10203768Listed by: BEYCOME BROKERAGE REALTY LLC - New
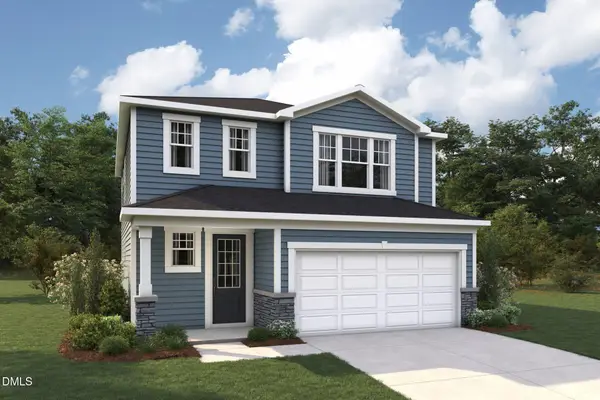 $381,644Active3 beds 3 baths1,726 sq. ft.
155 Sprenger Street, Garner, NC 27529
MLS# 10203748Listed by: MATTAMY HOMES LLC - New
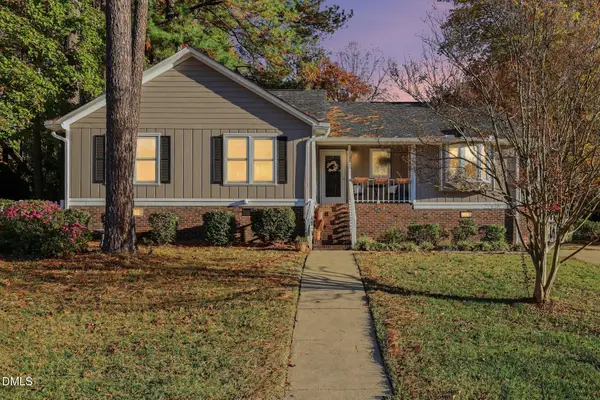 $385,000Active3 beds 2 baths1,566 sq. ft.
322 Whithorne Drive, Garner, NC 27529
MLS# 10203749Listed by: LONG & FOSTER REAL ESTATE INC/TRIANGLE EAST 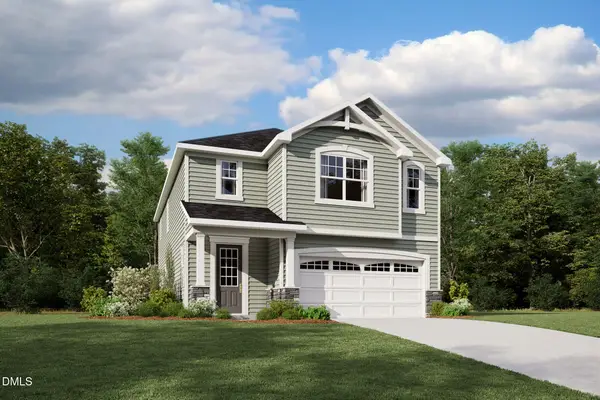 $427,528Pending4 beds 3 baths2,412 sq. ft.
119 Sprenger Street, Garner, NC 27529
MLS# 10203608Listed by: MATTAMY HOMES LLC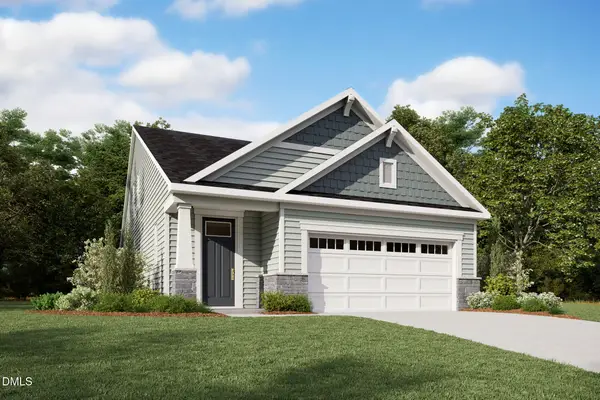 $415,339Pending3 beds 3 baths1,866 sq. ft.
139 Cucumber Court, Garner, NC 27529
MLS# 10203584Listed by: MATTAMY HOMES LLC


Protect your home and budget from life's surprises with an Assurant Home Warranty, backed by a partner that supports you through every step of homeownership. Explore Plans.
© 2023 - 2026 ERA Franchise Systems LLC. All rights reserved. ERA Franchise Systems LLC fully supports the principles of the Fair Housing Act and the Equal Opportunity Act. ERA, ERA Real Estate powered, and their respective logos are registered service marks of ERA Franchise Systems LLC. Each office is independently owned and operated.