
42 Galaxy Drive, Garner, NC 27529
Local realty services provided by:ERA Live Moore
42 Galaxy Drive,Garner, NC 27529
$357,000
- 3 Beds
- 2 Baths
- - sq. ft.
- Single family
- Sold
Listed by: marti hampton
Office: exp realty llc.
MLS#:10117443
Source:RD
Sorry, we are unable to map this address
Price summary
- Price:$357,000
- Monthly HOA dues:$10.67
About this home
Welcome to 42 Galaxy Dr, Garner! 🌟
This stunning 3BD/2BA ranch home sits on almost 1/2 an acre in the beautiful subdivision of Jordan Ridge, offering both space and charm! Featuring a gas log fireplace, a screened back porch perfect for relaxing, and a 2-car garage, this home has been freshly painted and updated with new LVP flooring and gorgeous hardwood floors. New farm sink and updated counter tops added to the kitchen.
Located in a prime spot for work, shopping, and convenient schools, this home is a must-see! Don't miss out on this incredible opportunity!
#GarnerNC #DreamHome #RanchStyleLiving #HomeSweetHome #RealEstate
Contact an agent
Home facts
- Year built:2003
- Subdivision & Development:Jordan Ridge
- Listing ID #:10117443
- Added:513 day(s) ago
- Updated:December 10, 2025 at 07:38 AM
Rooms and interior
- Bedrooms:3
- Total bathrooms:2
- Full bathrooms:2
- Rooms Total:12
- Flooring:Vinyl
- Bathrooms Description:Walk-In Shower
- Kitchen Description:Electric Range, Electric Water Heater, Microwave, Refrigerator
- Basement Description:Crawl Space
Heating and cooling
- Cooling:Heat Pump
- Heating:Heat Pump
Structure and exterior
- Roof:Asphalt
- Year built:2003
- Architectural Style:Ranch
- Construction Materials:Vinyl Siding
- Exterior Features:Screened
- Levels:One
Schools
- High school:Johnston - Cleveland
- Middle school:Johnston - Swift Creek
- Elementary school:Johnston - Polenta
Utilities
- Water:Public
- Sewer:Septic Tank
Finances and disclosures
- Price:$357,000
- Tax amount:$1,577
Features and amenities
- Appliances:Electric Range, Electric Water Heater, Microwave, Refrigerator, Washer/Dryer, Water Heater
- Laundry features:Laundry Room, Main Level, Washer/Dryer
- Amenities:Cathedral Ceiling(s), Ceiling Fan(s), Electric Water Heater, Laminate Counters, Water Heater
Parking
- Parking description:Garage, Garage Door Opener, Garage Faces Front
- Garage:Yes
- Garage spaces:2
 Listings marked with a Doorify MLS icon are provided courtesy of the Doorify MLS, of North Carolina, Internet Data Exchange Database. Brokers make an effort to deliver accurate information, but buyers should independently verify any information on which they will rely in a transaction. The listing broker shall not be responsible for any typographical errors, misinformation, or misprints, and they shall be held totally harmless from any damages arising from reliance upon this data. This data is provided exclusively for consumers’ personal, non-commercial use. Copyright 2026 Doorify MLS of North Carolina. All rights reserved.
New listings near 42 Galaxy Drive
- Coming Soon
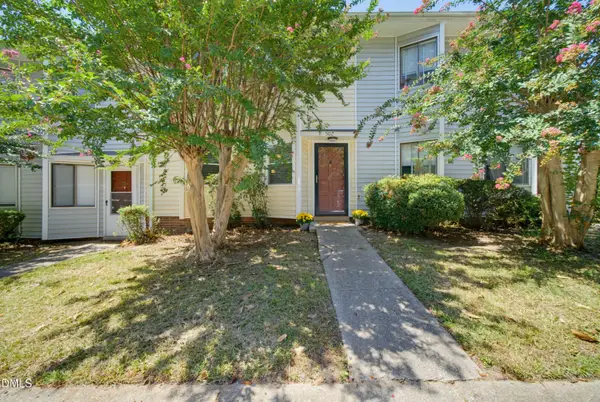 $249,900Coming Soon3 beds 3 baths
502 Garner Townes Lane, Garner, NC 27529
MLS# 10187174Listed by: KELLER WILLIAMS LEGACY - Coming SoonOpen Sat, 1 to 3pm
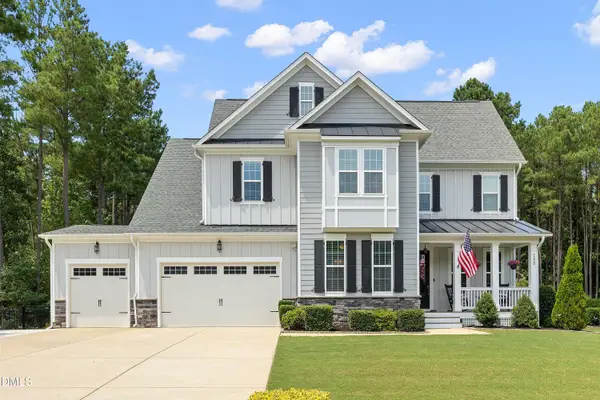 $750,000Coming Soon4 beds 5 baths
5020 Glen Creek Trail, Garner, NC 27529
MLS# 10187161Listed by: RALEIGH REALTY INC. - Coming Soon
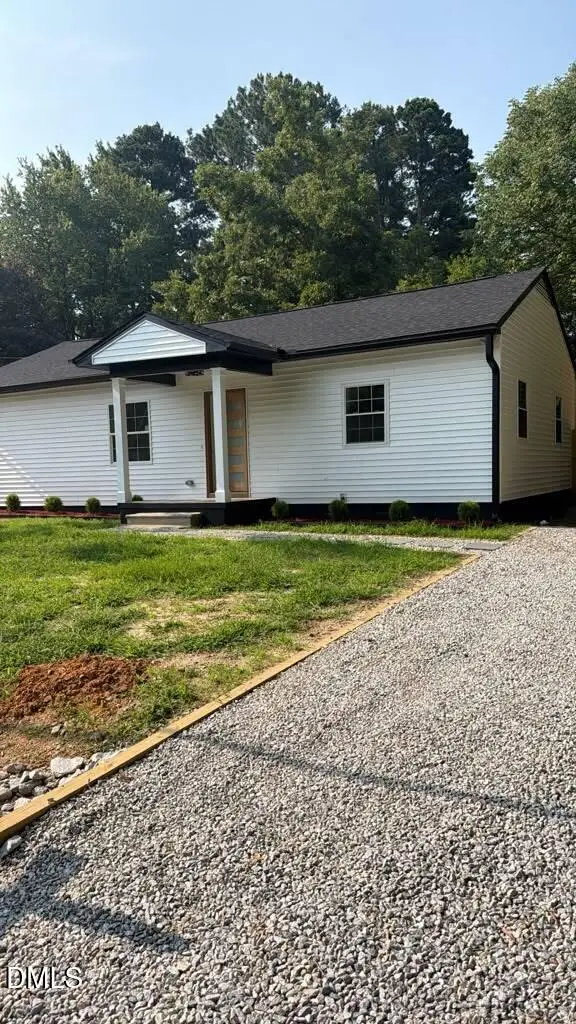 $369,900Coming Soon3 beds 2 baths
607 Dupree Street, Garner, NC 27529
MLS# 10186146Listed by: LOVETTE PROPERTIES LLC - Coming Soon
 $455,000Coming Soon4 beds 2 baths
205 Winterlochen Road, Raleigh, NC 27603
MLS# 10185885Listed by: AIMEE ANDERSON & ASSOCIATES - New
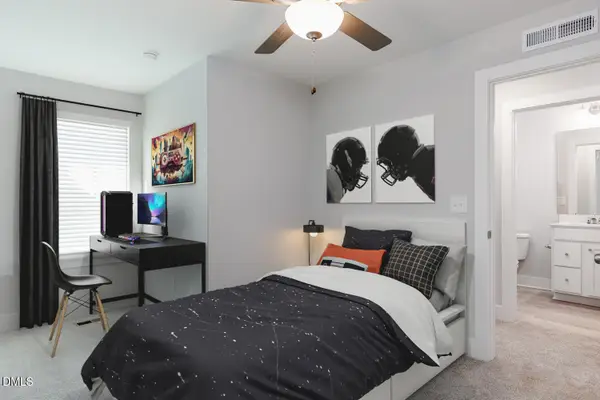 $346,762Active3 beds 3 baths1,851 sq. ft.
2912 Spring Manor Way, Garner, NC 27529
MLS# 10187381Listed by: MATTAMY HOMES LLC - New
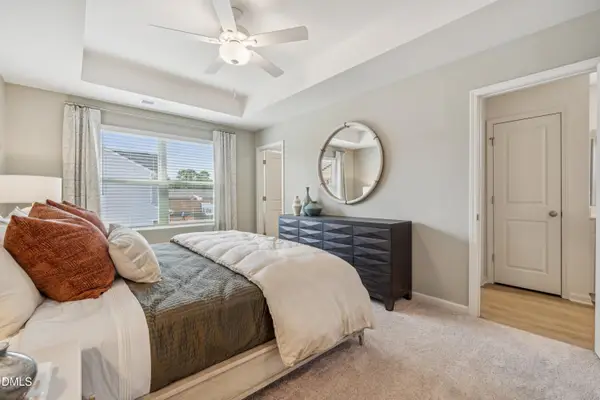 $270,135Active3 beds 3 baths1,522 sq. ft.
136 Flowering Maple Way, Garner, NC 27529
MLS# 10187309Listed by: CLAYTON PROPERTIES GROUP INC - New
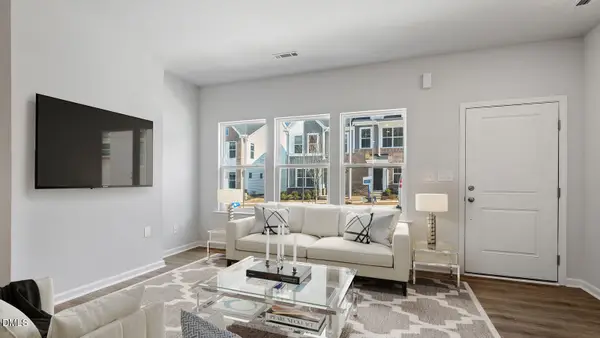 $274,960Active3 beds 3 baths1,588 sq. ft.
132 Flowering Maple Way, Garner, NC 27529
MLS# 10187289Listed by: CLAYTON PROPERTIES GROUP INC - New
 $335,000Active4 beds 4 baths2,107 sq. ft.
113 Pearl Street, Garner, NC 27529
MLS# 10187086Listed by: COLDWELL BANKER HPW - New
 $388,954Active3 beds 3 baths1,866 sq. ft.
140 Cucumber Court, Garner, NC 27529
MLS# 10187094Listed by: MATTAMY HOMES LLC  $393,596Pending3 beds 3 baths1,866 sq. ft.
176 Bull Bay Lane, Garner, NC 27529
MLS# 10187072Listed by: MATTAMY HOMES LLC


Protect your home and budget from life's surprises with an Assurant Home Warranty, backed by a partner that supports you through every step of homeownership. Explore Plans.
© 2023 - 2026 ERA Franchise Systems LLC. All rights reserved. ERA Franchise Systems LLC fully supports the principles of the Fair Housing Act and the Equal Opportunity Act. ERA, ERA Real Estate powered, and their respective logos are registered service marks of ERA Franchise Systems LLC. Each office is independently owned and operated.