
1203 Park Avenue, Garner, NC 27529
Local realty services provided by:ERA Parrish Realty Legacy Group
1203 Park Avenue,Garner, NC 27529
$420,000
- 4 Beds
- 2 Baths
- 1,591 sq. ft.
- Single family
- Active
Listed by: christopher dixon
Office: enrich realty llc.
MLS#:10197770
Source:RD
Price summary
- Price:$420,000
- Price per sq. ft.:$263.98
About this home
Looking for a ranch with private fenced back yard and walking distance to parks, shops, and much more... Welcome home to 1203 Park Ave. This 4 bedroom 2 bath, 2-car garage home has had upgrades and updates done throughout. New remodeled kitchen, new appliances, updated outdoor patio space, new front windows, and much more. A few cosmetic touch ups, move in ready, motivated seller!! No HOA!! Don't miss out on this amazing home in the heart of Garner NC!!! Welcome home.
Contact an agent
Home facts
- Year built:1967
- Subdivision & Development:Forest Hills
- Listing ID #:10197770
- Added:1 day(s) ago
- Updated:October 12, 2026 at 12:07 PM
Rooms and interior
- Bedrooms:4
- Total bathrooms:2
- Full bathrooms:2
- Rooms Total:7
- Flooring:Luxury Vinyl, Tile, Wood
- Dining Description:Eat-in Kitchen, Kitchen/Dining Room Combination
- Bathrooms Description:Bathtub/Shower Combination, Walk-In Shower, Whirlpool Tub
- Kitchen Description:Convection Oven, Dishwasher, Dryer, Electric Cooktop, Exhaust Fan, Free-Standing Electric Oven, Ice Maker, Refrigerator, Wall Oven, Washer, Washer/Dryer
- Basement:Yes
- Basement Description:Crawl Space
- Living area:1,591 sq. ft.
Heating and cooling
- Cooling:Ceiling Fan(s), Central Air, Gas, Heat Pump
- Heating:Forced Air, Hot Water, Natural Gas
- Central air:Yes
Structure and exterior
- Roof:Shingle
- Year built:1967
- Building area:1,591 sq. ft.
- Lot area:0.36 Acres
- Lot Features:Back Yard, Cleared, Few Trees, Flood Plains, Front Yard, Near Golf Course, Near Public Transit
- Architectural Style:Ranch
- Construction Materials:Brick, Concrete, Vinyl Siding
- Exterior Features:Covered, Fenced Yard, Lighting, Patio, Porch, Private Yard, RV Hookup, Rain Gutters, Smart Lock(s)
- Foundation Description:Concrete, Concrete Perimeter
- Levels:One
Schools
- High school:Wake - South Garner High
- Middle school:Wake - East Garner Middle
- Elementary school:Wake - Vandora Springs Elementary
Utilities
- Water:Public
- Sewer:Public Sewer
Finances and disclosures
- Price:$420,000
- Price per sq. ft.:$263.98
- Tax amount:$3,276
Features and amenities
- Laundry features:Electric Dryer Hookup, Inside, Laundry Closet, Laundry Room, Main Level, Washer Hookup
- Amenities:Blinds, Drapes
Parking
- Parking description:Concrete, Driveway, Garage, Garage Faces Front
- Garage:Yes
- Garage spaces:2
 Listings marked with a Doorify MLS icon are provided courtesy of the Doorify MLS, of North Carolina, Internet Data Exchange Database. Brokers make an effort to deliver accurate information, but buyers should independently verify any information on which they will rely in a transaction. The listing broker shall not be responsible for any typographical errors, misinformation, or misprints, and they shall be held totally harmless from any damages arising from reliance upon this data. This data is provided exclusively for consumers’ personal, non-commercial use. Copyright 2026 Doorify MLS of North Carolina. All rights reserved.
New listings near 1203 Park Avenue
- Coming Soon
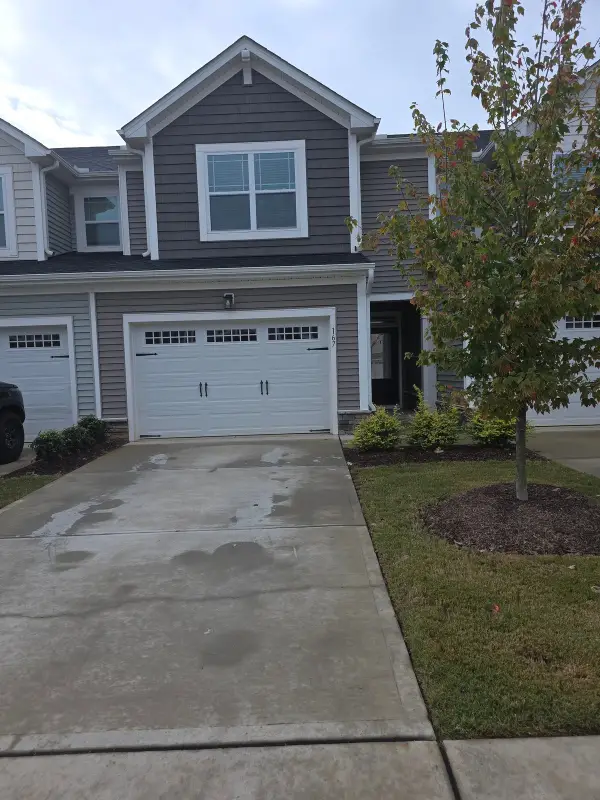 Listed by ERA$299,000Coming Soon3 beds 3 baths1,594 sq. ft.
167 Lennei Lane, Garner, NC 27529
MLS# 10197897Listed by: ERA LIVE MOORE - New
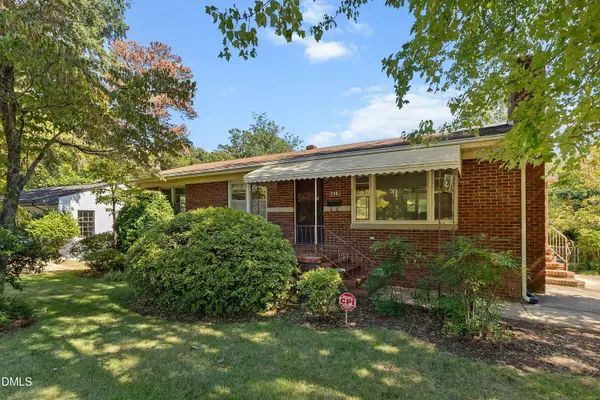 $269,900Active3 beds 1 baths1,730 sq. ft.
200 Avery Street, Garner, NC 27529
MLS# 10197898Listed by: LONG & FOSTER REAL ESTATE INC/TRIANGLE EAST - New
 $479,900Active5 beds 3 baths2,722 sq. ft.
71 Portsmouth Island Drive, Garner, NC 27529
MLS# 10197874Listed by: COLDWELL BANKER ADVANTAGE - New
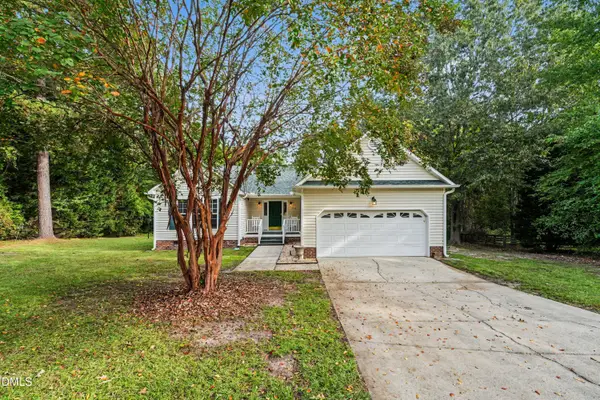 $362,000Active3 beds 2 baths1,546 sq. ft.
115 Lakeview Court, Garner, NC 27529
MLS# 10197774Listed by: MARK SPAIN REAL ESTATE - New
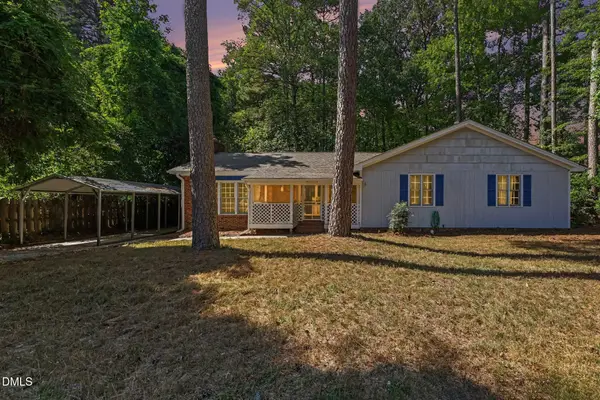 $290,000Active3 beds 2 baths1,596 sq. ft.
1407 Claymore Drive, Garner, NC 27529
MLS# 10197762Listed by: RALEIGH REALTY INC. - New
 $295,000Active3 beds 3 baths1,677 sq. ft.
74 Polaris Avenue, Garner, NC 27529
MLS# 10197764Listed by: EXP REALTY OF PIEDMONT NC LLC - New
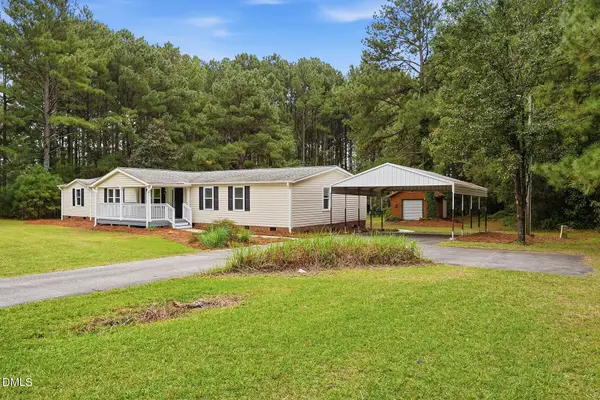 $310,000Active4 beds 2 baths2,100 sq. ft.
1677 Josephine Road, Garner, NC 27529
MLS# 10197750Listed by: BRASWELL REALTY - New
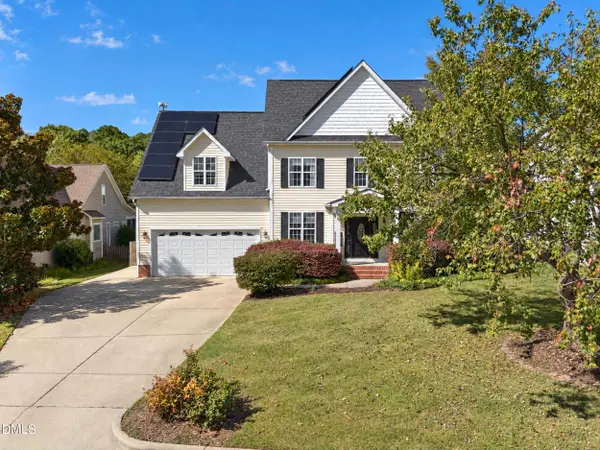 $449,000Active3 beds 3 baths2,422 sq. ft.
120 White Cap Lane, Garner, NC 27529
MLS# 10197696Listed by: FLEX REALTY - New
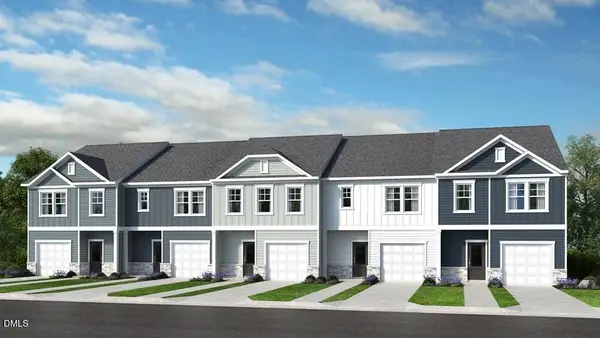 $314,999Active3 beds 3 baths1,616 sq. ft.
508 Oak Reserve Drive, Garner, NC 27529
MLS# 10197670Listed by: TAYLOR MORRISON OF CAROLINAS,


Protect your home and budget from life's surprises with an Assurant Home Warranty, backed by a partner that supports you through every step of homeownership. Explore Plans.
© 2023 - 2026 ERA Franchise Systems LLC. All rights reserved. ERA Franchise Systems LLC fully supports the principles of the Fair Housing Act and the Equal Opportunity Act. ERA, ERA Real Estate powered, and their respective logos are registered service marks of ERA Franchise Systems LLC. Each office is independently owned and operated.