
1005 Glenview Avenue, Gastonia, NC 28054
Local realty services provided by:ERA Live Moore
Listed by: andy griesinger
Office: exp realty llc. ballantyne
MLS#:4384399
Source:CH
Price summary
- Price:$250,000
- Price per sq. ft.:$175.07
About this home
Welcome to this beautifully crafted new-construction home offering a low-maintenance lifestyle with no HOA and a highly functional, open-concept design. Thoughtfully finished from top to bottom, this 3-bedroom, 2.5-bath residence blends modern style with everyday comfort and a prime location near the vibrant Fuse District, with easy access to both Hwy 85 and 74.
With an open floorplan that seamlessly connects the spacious living and dining areas and into the bright, contemporary kitchen—perfect for entertaining or casual evenings at home. Durable vinyl plank flooring runs throughout the main living areas and bathrooms, pairing warm wood tones with crisp white walls for a fresh, designer feel, while large windows bring in natural light and frame views of the surrounding greenery.
The kitchen is a standout, featuring sleek stainless steel appliances, granite countertops, and classic white shaker-style cabinetry that offers generous storage and a timeless, high-end look. A convenient pantry and nearby laundry area keep everyday tasks organized and out of sight, and a stylish half bathroom on the main level is ideal for guests.
Upstairs, the spacious primary bedroom feels like a retreat with plush carpet underfoot, a generous closet, and an ensuite bath with granite-topped vanity and contemporary fixtures. Two additional secondary bedrooms with ample closet space and another full bathroom with granite countertops complete the upper level, providing flexible options for home office, guests, or anyone who will be living there full time.
Outdoor living is easy with a flat backyard that’s ready for your vision—garden beds, play area, or fire pit. The attractive blue exterior with covered front porch and wide driveway creates welcoming curb appeal, while the no-HOA setting offers the freedom to truly make the property your own....
Contact an agent
Home facts
- Year built:2026
- Listing ID #:4384399
- Updated:May 29, 2026 at 02:12 PM
Rooms and interior
- Bedrooms:3
- Total bathrooms:3
- Full bathrooms:2
- Half bathrooms:1
- Flooring:Carpet, Vinyl
- Kitchen Description:Dishwasher, Disposal, Electric Range, Microwave
- Living area:1,428 sq. ft.
Heating and cooling
- Cooling:Heat Pump
- Heating:Heat Pump
- Central air:Yes
Structure and exterior
- Year built:2026
- Building area:1,428 sq. ft.
- Lot area:0.13 Acres
- Architectural Style:Traditional
- Construction Materials:Vinyl
- Foundation Description:Slab
Schools
- High school:Ashbrook
- Elementary school:Woodhill
Utilities
- Sewer:Public Sewer
Finances and disclosures
- Price:$250,000
- Price per sq. ft.:$175.07
Features and amenities
- Laundry features:Main Level
- Amenities:Attic Stairs Pulldown, Open Floorplan, Walk-In Closet(s)
Parking
- Parking description:Driveway
 Listings courtesy of Canopy MLS as distributed by MLS GRID. Copyright 2021 Canopy MLS. All rights reserved. Canopy MLS, provides content displayed here (“provided content”) on an “as is” basis and makes no representations or warranties regarding the provided content, including, but not limited to those of non-infringement, timeliness, accuracy, or completeness. Individuals and companies using information presented are responsible for verification and validation of information they utilize and present to their customers and clients. Canopy MLS will not be liable for any damage or loss resulting from use of the provided content or the products available through Portals, IDX, VOW, and/or Syndication. Recipients of this information shall not resell, redistribute, reproduce, modify, or otherwise copy any portion thereof without the expressed written consent of Canopy MLS.
New listings near 1005 Glenview Avenue
- New
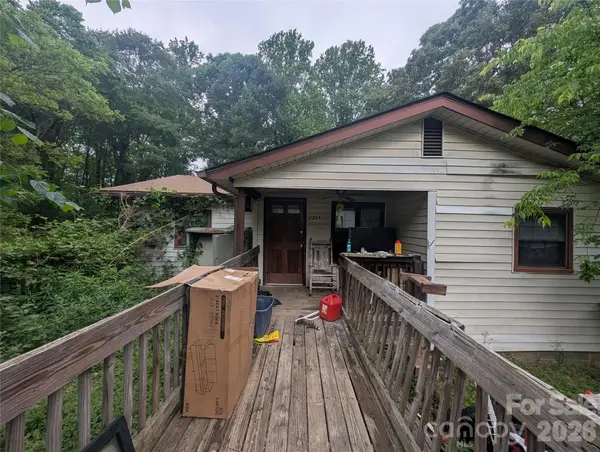 $115,000Active3 beds 1 baths798 sq. ft.
1218-B Essex Street, Gastonia, NC 28052
MLS# 4387390Listed by: AMBASSADOR REAL ESTATE CONSULT - New
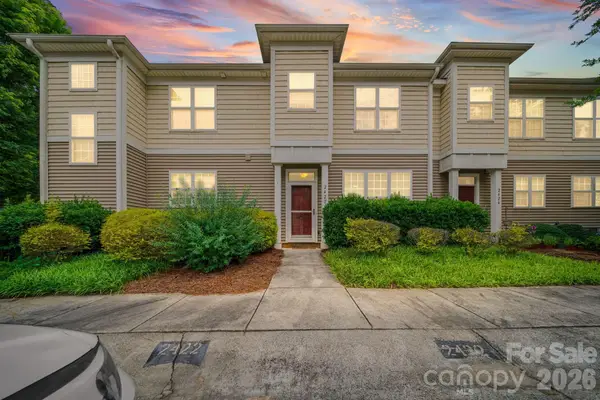 $222,900Active2 beds 3 baths1,329 sq. ft.
2422 Loch Stone Drive, Gastonia, NC 28054
MLS# 4387463Listed by: HOWARD HANNA ALLEN TATE GASTONIA - New
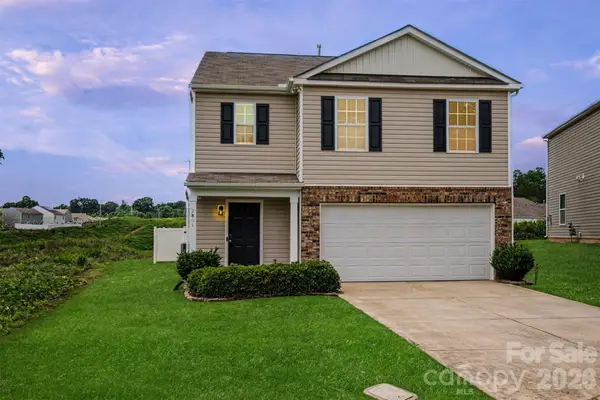 $350,000Active5 beds 3 baths2,466 sq. ft.
2801 Thomas Twig Drive, Dallas, NC 28034
MLS# 4383301Listed by: KELLER WILLIAMS SOUTH PARK - Coming Soon
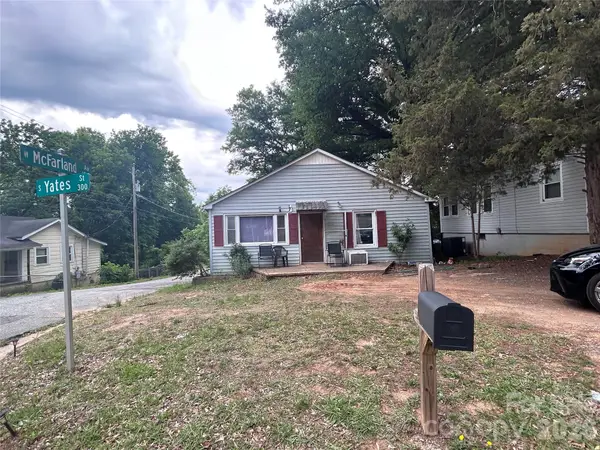 $135,000Coming Soon2 beds 1 baths
317 S Yates Street, Gastonia, NC 28052
MLS# 4382832Listed by: GREEN GROUP REALTY OF THE CAROLINAS LLC - Coming Soon
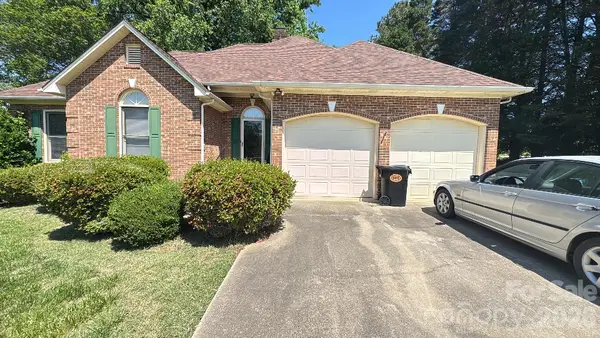 $330,000Coming Soon3 beds 2 baths
104 Provincial Road, Gastonia, NC 28056
MLS# 4387104Listed by: MARK SPAIN REAL ESTATE - New
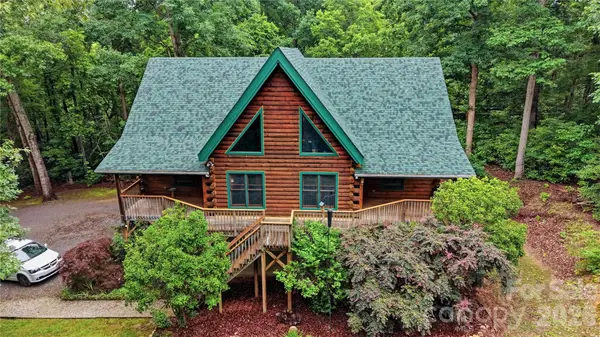 $800,000Active4 beds 4 baths3,705 sq. ft.
532 Mountain Oak Lane, Gastonia, NC 28052
MLS# 4378981Listed by: HOWARD HANNA ALLEN TATE GASTONIA - Coming Soon
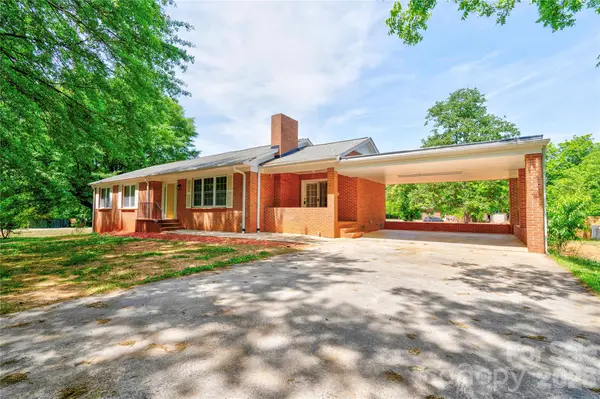 $489,900Coming Soon5 beds 3 baths
2903 Forbes Road, Gastonia, NC 28056
MLS# 4380023Listed by: DEVOE REALTY - New
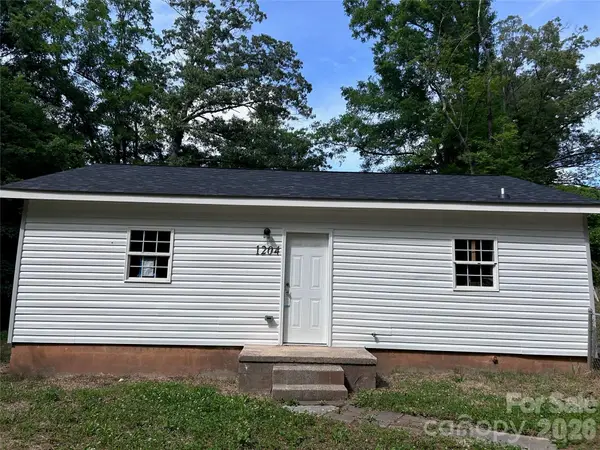 $1,150,000Active22 beds 8 baths7,022 sq. ft.
1204 Iva Avenue, Gastonia, NC 28052
MLS# 4382471Listed by: METRIC REALTY COMPANY - New
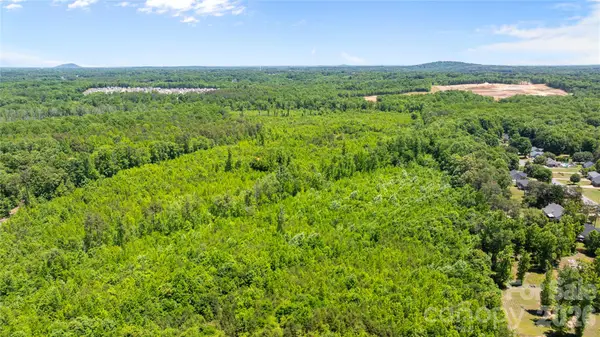 $1,466,934Active37.27 Acres
00 Falls Ferguson Road, Gastonia, NC 28052
MLS# 4387357Listed by: AMERICA'S LAND PARTNERS NORTH CAROLINA LLC


Protect your home and budget from life's surprises with an Assurant Home Warranty, backed by a partner that supports you through every step of homeownership. Explore Plans.
© 2023 - 2026 ERA Franchise Systems LLC. All rights reserved. ERA Franchise Systems LLC fully supports the principles of the Fair Housing Act and the Equal Opportunity Act. ERA, ERA Real Estate powered, and their respective logos are registered service marks of ERA Franchise Systems LLC. Each office is independently owned and operated.