
532 Mountain Oak Lane, Gastonia, NC 28052
Local realty services provided by:ERA Sunburst Realty
Listed by: becky adams
Office: howard hanna allen tate gastonia
MLS#:4378981
Source:CH
532 Mountain Oak Lane,Gastonia, NC 28052
$790,000
- 4 Beds
- 4 Baths
- 3,854 sq. ft.
- Single family
- Active
Price summary
- Price:$790,000
- Price per sq. ft.:$204.98
About this home
Escape to this beautiful Log Cabin home at 532 Mountain Oak Lane. Tucked away on nearly 5 private acres and located at the very end of a quiet, peaceful cul-de-sac. Enjoy peace of mind with no through traffic that offers a safe and serene environment. Located 2 miles from Crowders Mountain State Park!
This charming 4-bedroom, 3.5-bath log home offers the perfect blend of rustic tranquility and modern convenience. From the moment you step inside, the main level captivates you with its soaring ceilings, exposed log beams, and a bright, open-concept design.
Featuring 9’ ceilings and 12' cathedral ceilings in bedroom and gorgeous tongue-and-groove flooring upstairs that serves as the ceiling for the main living space below. Two bedrooms on the main level including the primary suite and two additional bedrooms upstairs—each with its own private full bath. Built with classic log construction, the home naturally offers superior insulation for year-round energy efficiency and comfort.
The unfinished basement is a blank canvas, perfect for a home business, gym, or extra living quarters. Available is Cali Green Claimed next generation sustainability cork flooring. This flooring is naturally mold and water resistant and can replace the green carpet in the home. .
The property offers peaceful country living with ample room to garden, explore, or relax. An on-site 24' x 52' commercial greenhouse, equipped with both heating and air conditioning, provides great potential for hobbyists or entrepreneurs; please note that the greenhouse can be removed if preferred.
A backup generator offers some electrical amenities during outages.
It’s a lifestyle retreat just minutes from town....
Contact an agent
Home facts
- Year built:2000
- Subdivision & Development:Mountain Oak
- Listing ID #:4378981
- Updated:August 30, 2026 at 01:39 PM
Rooms and interior
- Bedrooms:4
- Total bathrooms:4
- Full bathrooms:3
- Half bathrooms:1
- Flooring:Carpet, Laminate, Vinyl
- Kitchen Description:Dishwasher, Disposal
- Basement:Yes
- Living area:3,854 sq. ft.
Heating and cooling
- Cooling:Central Air
- Central air:Yes
Structure and exterior
- Year built:2000
- Building area:3,854 sq. ft.
- Lot area:4.86 Acres
- Lot Features:Cul-De-Sac, Private, Sloped, Wooded
- Construction Materials:Log, Wood
- Foundation Description:Basement
Schools
- High school:Unspecified
- Elementary school:Unspecified
Utilities
- Water:Well
- Sewer:Septic (At Site)
Finances and disclosures
- Price:$790,000
- Price per sq. ft.:$204.98
Features and amenities
- Laundry features:Utility Room
- Amenities:Walk-In Pantry
Parking
- Parking description:Driveway
 Listings courtesy of Canopy MLS as distributed by MLS GRID. Copyright 2021 Canopy MLS. All rights reserved. Canopy MLS, provides content displayed here (“provided content”) on an “as is” basis and makes no representations or warranties regarding the provided content, including, but not limited to those of non-infringement, timeliness, accuracy, or completeness. Individuals and companies using information presented are responsible for verification and validation of information they utilize and present to their customers and clients. Canopy MLS will not be liable for any damage or loss resulting from use of the provided content or the products available through Portals, IDX, VOW, and/or Syndication. Recipients of this information shall not resell, redistribute, reproduce, modify, or otherwise copy any portion thereof without the expressed written consent of Canopy MLS.
New listings near 532 Mountain Oak Lane
- Coming Soon
 $249,900Coming Soon3 beds 2 baths1,200 sq. ft.
1324 Jay Avenue, Gastonia, NC 28052
MLS# 4419655Listed by: HOMES WITH CACHET LLC - Coming Soon
 $284,999Coming Soon3 beds 2 baths1,404 sq. ft.
4209 Heatherstone Drive, Gastonia, NC 28056
MLS# 4419168Listed by: THE DREAM REALTY COLLECTIVE LLC - Coming SoonOpen Sat, 12am to 2pm
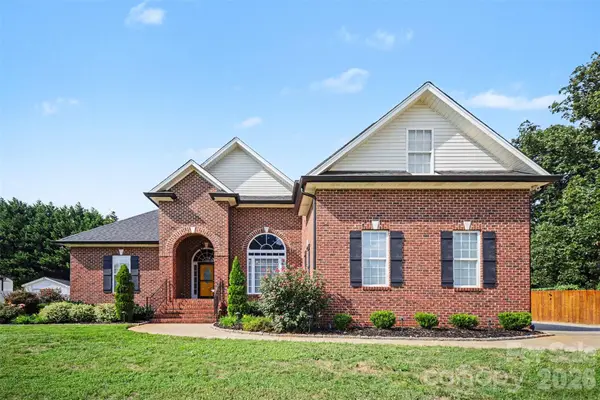 $489,900Coming Soon4 beds 3 baths2,294 sq. ft.
2013 Buckthorn Court, Gastonia, NC 28056
MLS# 4418859Listed by: LPT REALTY, LLC - Coming Soon
 $785,000Coming Soon6 beds 3 baths3,873 sq. ft.
5506 Thistlebrook Court, Gastonia, NC 28056
MLS# 4419201Listed by: EXP REALTY LLC BALLANTYNE - Coming Soon
 $320,000Coming Soon3 beds 3 baths1,905 sq. ft.
1628 Backcreek Lane, Gastonia, NC 28054
MLS# 4417440Listed by: KELLER WILLIAMS SOUTH PARK - Coming Soon
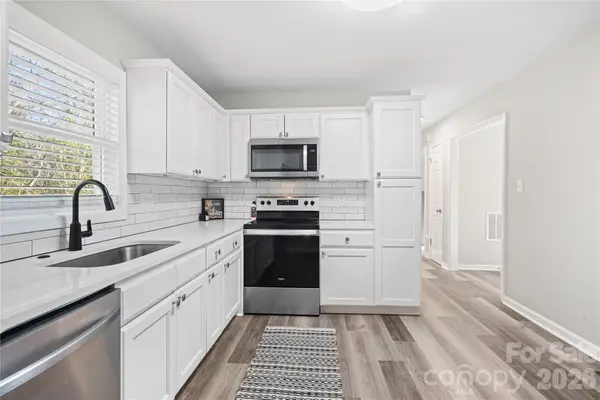 $199,000Coming Soon2 beds 1 baths1,001 sq. ft.
624 Dundeen Drive, Gastonia, NC 28052
MLS# 4415515Listed by: COMPASS - Coming Soon
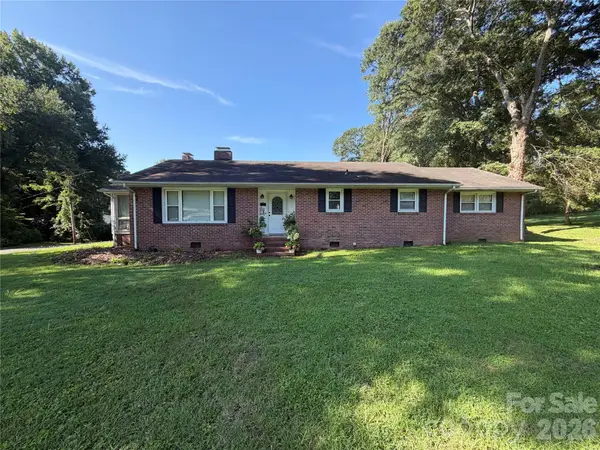 $224,900Coming Soon3 beds 2 baths1,874 sq. ft.
701 Home Trail, Gastonia, NC 28052
MLS# 4416944Listed by: PREMIER SOUTH - Coming Soon
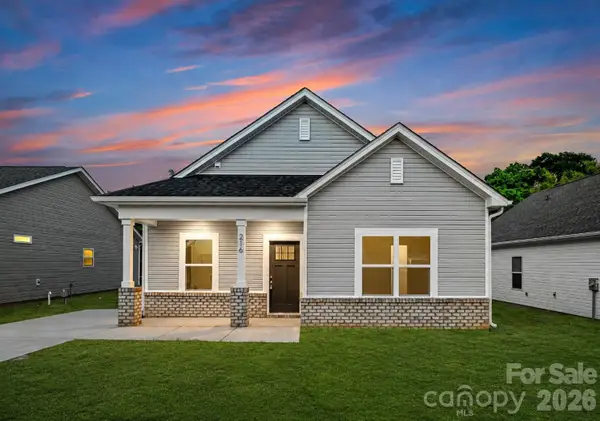 $255,000Coming Soon3 beds 2 baths1,244 sq. ft.
613 E Ratchford Avenue, Gastonia, NC 28054
MLS# 4416409Listed by: BETTER HOMES AND GARDEN REAL ESTATE PARACLE - Coming Soon
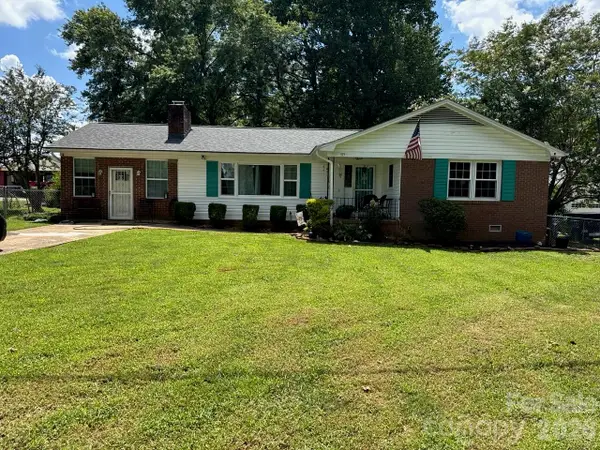 $375,000Coming Soon3 beds 3 baths1,800 sq. ft.
515 Lakewood Drive, Gastonia, NC 28056
MLS# 4414104Listed by: KELLER WILLIAMS SOUTH PARK - Coming Soon
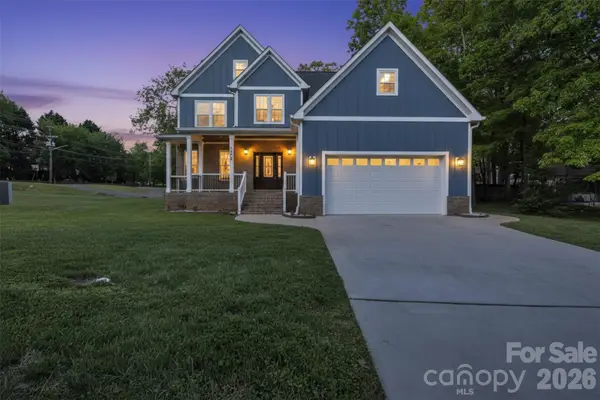 $499,900Coming Soon4 beds 3 baths2,540 sq. ft.
3075 Jamestown Drive, Gastonia, NC 28054
MLS# 4384906Listed by: RE/MAX A-TEAM


Protect your home and budget from life's surprises with an Assurant Home Warranty, backed by a partner that supports you through every step of homeownership. Explore Plans.
© 2023 - 2026 ERA Franchise Systems LLC. All rights reserved. ERA Franchise Systems LLC fully supports the principles of the Fair Housing Act and the Equal Opportunity Act. ERA, ERA Real Estate powered, and their respective logos are registered service marks of ERA Franchise Systems LLC. Each office is independently owned and operated.