
109 Woodside Avenue, Gastonia, NC 28054
Local realty services provided by:ERA Sunburst Realty
Listed by: caroline whiteside
Office: carolina homes connection, llc.
MLS#:4426139
Source:CH
109 Woodside Avenue,Gastonia, NC 28054
$590,000
- 6 Beds
- 4 Baths
- 4,007 sq. ft.
- Single family
- Coming Soon
Price summary
- Price:$590,000
- Price per sq. ft.:$147.24
About this home
Priced aggressively to sell, this rare property offers over 4,000 square feet of incredibly versatile living space with income-producing potential! Featuring two kitchens, separate entrances, and multiple living areas, the property provides flexibility that is hard to find. Whether you're an investor exploring rental opportunities, an owner-occupant interested in offsetting expenses with potential rental income, or a multigenerational family looking for separate living quarters under one roof, the possibilities here are extensive. The expansive layout may also offer potential for additional separate living areas, subject to applicable zoning, permitting, and approval requirements.
Situated on approximately .86 acres, the property features a spacious backyard surrounded by mature trees and greenery, a large porch, and a three-car carport. Recent improvements include a new roof, new siding, new LVP flooring in the downstairs front room, a fully renovated downstairs full bath, a new drop ceiling, and additional insulation installed between floors.
Location adds even more appeal—less than 10 minutes from I-85 access, shopping, and the hospital, with convenient access to everyday necessities and major commuting routes.
With over 4,000 square feet, multiple living spaces, separate entrances, significant recent improvements, and nearly an acre of land, this property presents an opportunity unlike the typical single-family home. Bring your vision and explore the possibilities!...
Contact an agent
Home facts
- Year built:1981
- Subdivision & Development:None
- Listing ID #:4426139
- Updated:September 19, 2026 at 05:13 AM
Rooms and interior
- Bedrooms:6
- Total bathrooms:4
- Full bathrooms:4
- Kitchen Description:Dishwasher, Gas Oven, Gas Range, Microwave, Refrigerator
- Basement:Yes
- Living area:4,007 sq. ft.
Heating and cooling
- Cooling:Central Air
- Central air:Yes
Structure and exterior
- Year built:1981
- Building area:4,007 sq. ft.
- Lot area:0.86 Acres
- Lot Features:Green Area, Wooded
- Construction Materials:Vinyl
- Foundation Description:Basement
Schools
- High school:North Gaston
- Elementary school:Brookside
Utilities
- Sewer:Public Sewer
Finances and disclosures
- Price:$590,000
- Price per sq. ft.:$147.24
Features and amenities
- Laundry features:Dryer, In Basement, Main Level
- Amenities:Open Floorplan
Parking
- Parking description:Driveway
 Listings courtesy of Canopy MLS as distributed by MLS GRID. Copyright 2021 Canopy MLS. All rights reserved. Canopy MLS, provides content displayed here (“provided content”) on an “as is” basis and makes no representations or warranties regarding the provided content, including, but not limited to those of non-infringement, timeliness, accuracy, or completeness. Individuals and companies using information presented are responsible for verification and validation of information they utilize and present to their customers and clients. Canopy MLS will not be liable for any damage or loss resulting from use of the provided content or the products available through Portals, IDX, VOW, and/or Syndication. Recipients of this information shall not resell, redistribute, reproduce, modify, or otherwise copy any portion thereof without the expressed written consent of Canopy MLS.
New listings near 109 Woodside Avenue
- Coming Soon
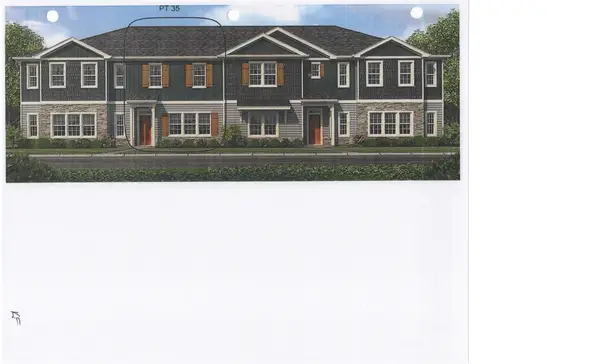 $262,206Coming Soon3 beds 3 baths1,444 sq. ft.
738 Longleaf Avenue #35, Gastonia, NC 28056
MLS# 4426467Listed by: ADAMS HOMES REALTY-NC, INC. - Coming Soon
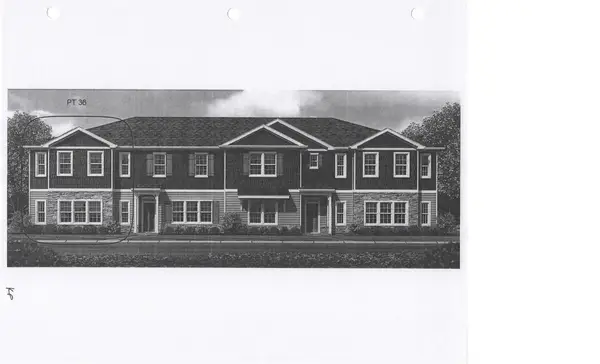 $291,900Coming Soon3 beds 3 baths1,800 sq. ft.
742 Longleaf Avenue #36, Gastonia, NC 28056
MLS# 4426477Listed by: ADAMS HOMES REALTY-NC, INC. - Coming Soon
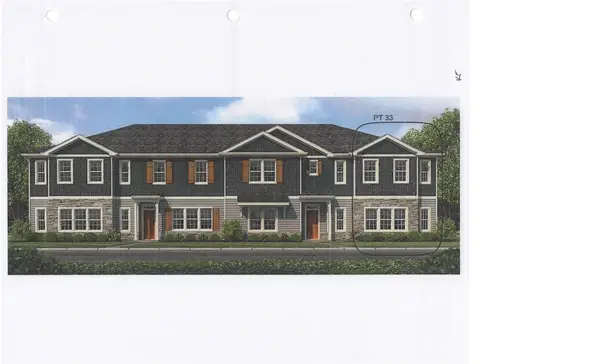 $294,752Coming Soon3 beds 3 baths1,800 sq. ft.
730 Longleaf Avenue #33, Gastonia, NC 28056
MLS# 4426380Listed by: ADAMS HOMES REALTY-NC, INC. - Coming Soon
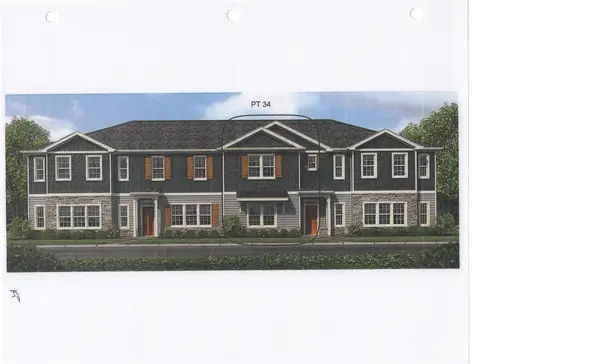 $283,420Coming Soon3 beds 3 baths1,828 sq. ft.
734 Longleaf Avenue #34, Gastonia, NC 28056
MLS# 4426432Listed by: ADAMS HOMES REALTY-NC, INC. - Coming Soon
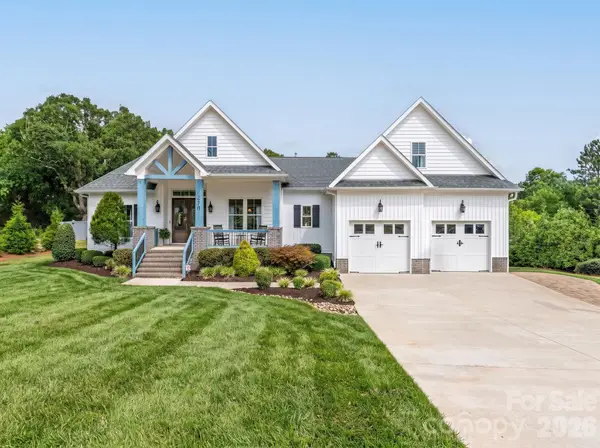 $776,973Coming Soon4 beds 3 baths2,592 sq. ft.
510 Huffstetler Road, Gastonia, NC 28056
MLS# 4423649Listed by: KELLER WILLIAMS BALLANTYNE AREA - Coming Soon
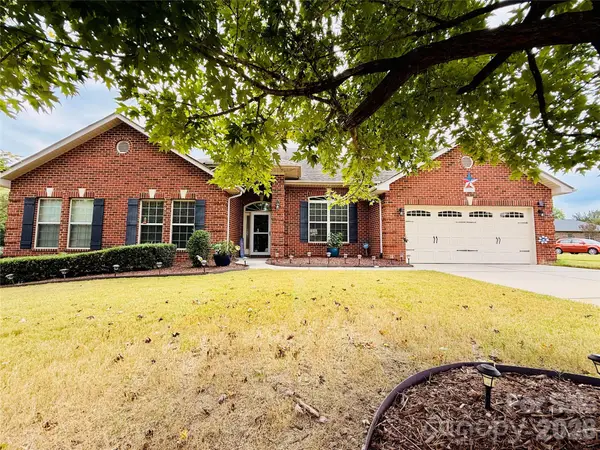 $569,900Coming Soon4 beds 3 baths2,992 sq. ft.
2581 Flintshire Lane, Gastonia, NC 28056
MLS# 4426168Listed by: PREMIER SOUTH - Coming Soon
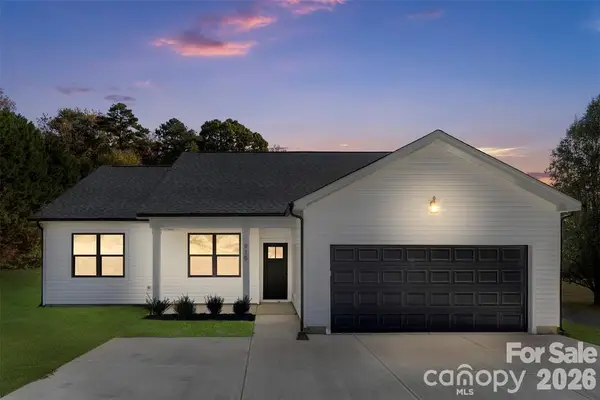 $399,900Coming Soon4 beds 2 baths1,678 sq. ft.
152 Mccarver Road, Gastonia, NC 28056
MLS# 4424843Listed by: TEAM THOMAS & ASSOCIATES REALTY INC. - Coming Soon
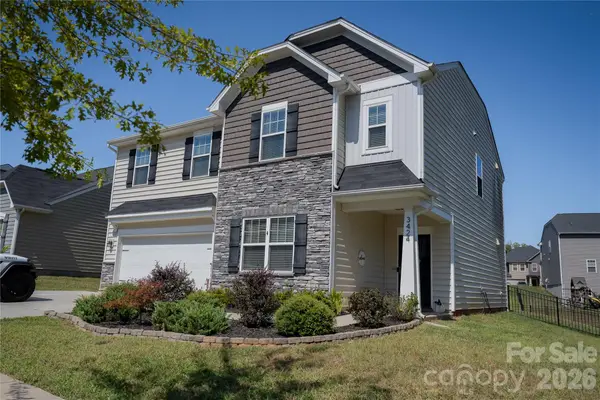 $437,000Coming Soon5 beds 3 baths2,532 sq. ft.
3424 Southern Red Oak Lane, Gastonia, NC 28056
MLS# 4425663Listed by: PREMIER SOUTH - Coming Soon
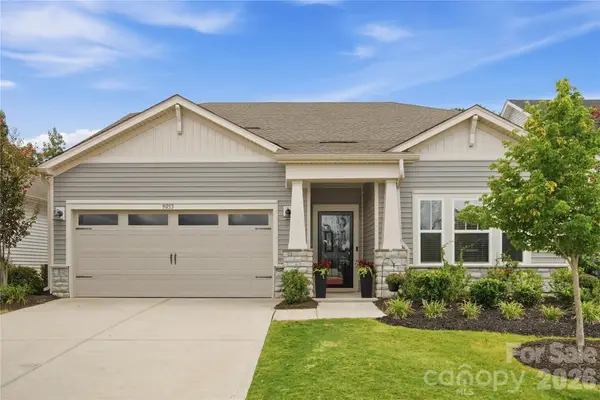 $415,000Coming Soon4 beds 4 baths2,785 sq. ft.
9053 Myrna Drive, Gastonia, NC 28056
MLS# 4425453Listed by: HOMECOIN.COM


Protect your home and budget from life's surprises with an Assurant Home Warranty, backed by a partner that supports you through every step of homeownership. Explore Plans.
© 2023 - 2026 ERA Franchise Systems LLC. All rights reserved. ERA Franchise Systems LLC fully supports the principles of the Fair Housing Act and the Equal Opportunity Act. ERA, ERA Real Estate powered, and their respective logos are registered service marks of ERA Franchise Systems LLC. Each office is independently owned and operated.