
114 W 6th Avenue, Gastonia, NC 28052
Local realty services provided by:ERA Live Moore
Listed by: craig tribus
Office: beycome brokerage realty llc.
MLS#:4400516
Source:CH
114 W 6th Avenue,Gastonia, NC 28052
$60,000
- 2 Beds
- 1 Baths
- - sq. ft.
- Single family
- Sold
Sorry, we are unable to map this address
Price summary
- Price:$60,000
About this home
Investor special with strong value-add potential! This 2 bed, 1 bath home is ready for a full renovation and is being sold strictly as-is. Major improvements have already been completed, including a brand-new roof replaced in 2025, water heater approximately 3 years old, and a repaired water line. The home will require a full gut renovation to bring it back to life. Excellent opportunity for investors seeking their next fix-and-flip or long-term rental or a homeowner looking to put in some sweat equity and make this their own. Don't miss the chance to make this yours! Buyer to verify all information
Contact an agent
Home facts
- Year built:1910
- Subdivision & Development:Oak Terrace
- Listing ID #:4400516
- Updated:August 09, 2026 at 06:38 AM
Rooms and interior
- Bedrooms:2
- Total bathrooms:1
- Full bathrooms:1
- Kitchen Description:Electric Oven, Refrigerator
Structure and exterior
- Year built:1910
- Construction Materials:Vinyl
- Foundation Description:Crawl Space
Schools
- High school:Hunter Huss
- Elementary school:Sherwood
Utilities
- Water:Public Water
- Sewer:Public Sewer
Finances and disclosures
- Price:$60,000
Parking
- Parking description:On Street
 Listings courtesy of Canopy MLS as distributed by MLS GRID. Copyright 2021 Canopy MLS. All rights reserved. Canopy MLS, provides content displayed here (“provided content”) on an “as is” basis and makes no representations or warranties regarding the provided content, including, but not limited to those of non-infringement, timeliness, accuracy, or completeness. Individuals and companies using information presented are responsible for verification and validation of information they utilize and present to their customers and clients. Canopy MLS will not be liable for any damage or loss resulting from use of the provided content or the products available through Portals, IDX, VOW, and/or Syndication. Recipients of this information shall not resell, redistribute, reproduce, modify, or otherwise copy any portion thereof without the expressed written consent of Canopy MLS.
New listings near 114 W 6th Avenue
- New
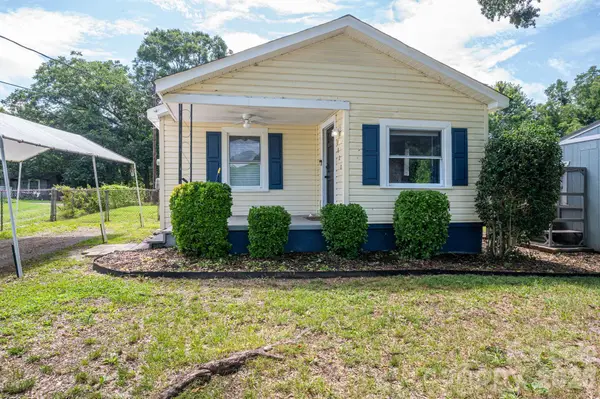 $152,000Active2 beds 1 baths832 sq. ft.
2820 Westview Street, Gastonia, NC 28056
MLS# 4412830Listed by: NORTHGROUP REAL ESTATE LLC - New
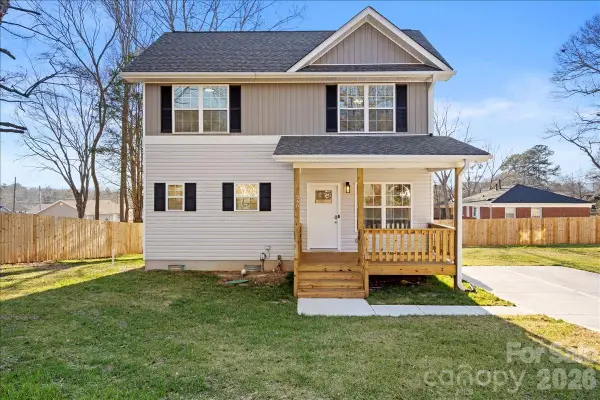 $280,000Active3 beds 3 baths1,346 sq. ft.
345 Henderson Street, Gastonia, NC 28052
MLS# 4411727Listed by: EMPIRE DREAMS REAL ESTATE - Coming Soon
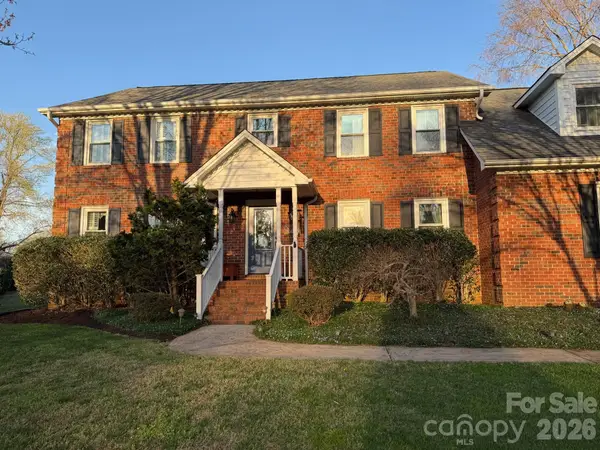 $635,000Coming Soon4 beds 3 baths
1511 Prancer Lane, Gastonia, NC 28056
MLS# 4412780Listed by: HOWARD HANNA ALLEN TATE GASTONIA - New
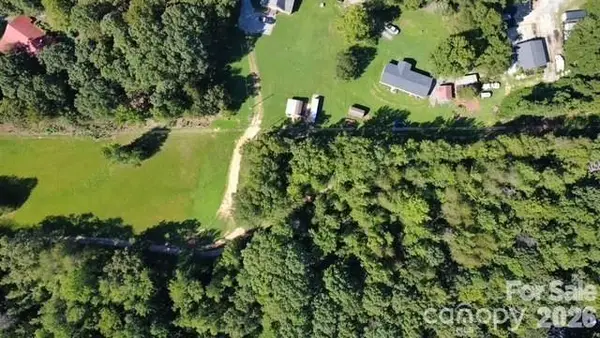 $24,900Active0.75 Acres
000 Falls Ferguson Road, Gastonia, NC 28052
MLS# 4412804Listed by: SOUTHERN HOME GROUP REALTY LLC - New
 $353,090Active3 beds 3 baths1,882 sq. ft.
4316 Tintagel Lane, Gastonia, NC 28056
MLS# 4412308Listed by: MERITAGE HOMES OF THE CAROLINAS - New
 $359,190Active3 beds 3 baths1,926 sq. ft.
4310 Tintagel Lane, Gastonia, NC 28056
MLS# 4412309Listed by: MERITAGE HOMES OF THE CAROLINAS - New
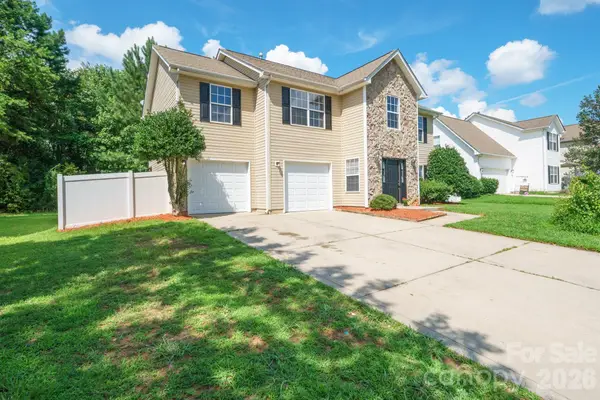 $399,900Active4 beds 3 baths2,101 sq. ft.
2646 Amber Crest Drive, Gastonia, NC 28052
MLS# 4412046Listed by: THE POWERS REALTY GROUP LLC - Coming Soon
 $265,000Coming Soon3 beds 2 baths
1009 Ashton Avenue, Gastonia, NC 28052
MLS# 4412414Listed by: BETTER HOMES AND GARDEN REAL ESTATE PARACLE - New
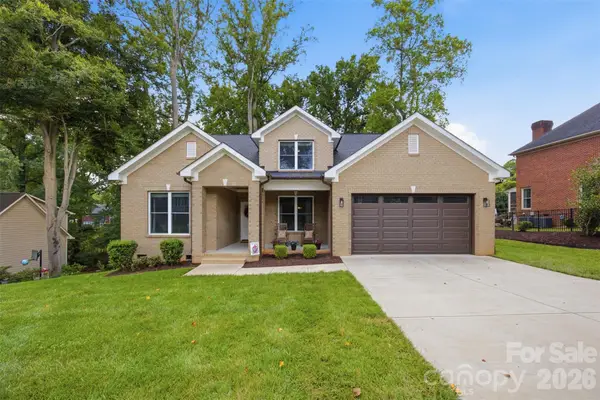 $520,000Active5 beds 4 baths2,317 sq. ft.
2633 Independence Way, Gastonia, NC 28056
MLS# 4411790Listed by: HOWARD HANNA ALLEN TATE GASTONIA - Coming Soon
 $250,000Coming Soon3 beds 2 baths
1007 Ashton Avenue, Gastonia, NC 28052
MLS# 4412412Listed by: BETTER HOMES AND GARDEN REAL ESTATE PARACLE


Protect your home and budget from life's surprises with an Assurant Home Warranty, backed by a partner that supports you through every step of homeownership. Explore Plans.
© 2023 - 2026 ERA Franchise Systems LLC. All rights reserved. ERA Franchise Systems LLC fully supports the principles of the Fair Housing Act and the Equal Opportunity Act. ERA, ERA Real Estate powered, and their respective logos are registered service marks of ERA Franchise Systems LLC. Each office is independently owned and operated.