
2646 Amber Crest Drive, Gastonia, NC 28052
Local realty services provided by:ERA Live Moore
2646 Amber Crest Drive,Gastonia, NC 28052
$364,900
- 4 Beds
- 3 Baths
- 2,101 sq. ft.
- Single family
- Active
Listed by: toni powers
Office: the powers realty group, llc.
MLS#:263686
Source:NC_HCAR
Price summary
- Price:$364,900
- Price per sq. ft.:$369.71
About this home
Welcome to the WoW! Beautifully upgraded 4 BR / 2.5 BA home, Dbl garage with fully fenced back yard conveniently located to US-321 & I-85. Two story foyer entrance greets you with natural light throughout the entire home. Continue to the soaring ceiling of the great room with gas log fireplace and an easy flow spacious floor plan. Kitchen opens to the great room, breakfast area and with a separate dining room. All appliances included w/pantry, ceramic tile flooring, granite countertops and ample cabinet storage. Through the glass french doors off the great room is a flex space for an office, reading or craft room. Walk out to your fenced back yard for pets, play or relaxing. Laundry on the main. Upper living Primary En-suite w/ full BA, Dbl vanity, step in tub, separate shower & huge WIC. Three (3) additional bedrooms each with large closets and one with a computer niche area. Easy to show! Shown by appointment!
Contact an agent
Home facts
- Year built:2005
- Subdivision & Development:None
- Listing ID #:263686
- Added:53 day(s) ago
- Updated:October 01, 2026 at 04:40 PM
Rooms and interior
- Bedrooms:4
- Total bathrooms:3
- Full bathrooms:2
- Half bathrooms:1
- Kitchen Description:Dishwasher, Electric Range, Microwave, Microwave Hood Fan, Refrigerator
- Living area:2,101 sq. ft.
Heating and cooling
- Cooling:Heat Pump
- Heating:Electric, Forced Air, Gas
Structure and exterior
- Roof:Architectural, Shingle
- Year built:2005
- Building area:2,101 sq. ft.
- Lot area:0.23 Acres
- Architectural Style:Contemporary
- Construction Materials:Masonry, Stone, Wood Frame
- Exterior Features:Open
- Foundation Description:Slab
- Levels:2 Story
Schools
- High school:Out of Area
- Elementary school:Outside of Area
Utilities
- Water:Public
- Sewer:Public Sewer
Finances and disclosures
- Price:$364,900
- Price per sq. ft.:$369.71
- Tax amount:$1,900
Features and amenities
- Laundry features:Dryer, Laundry Main Level, Washer
- Amenities:Vaulted Ceilings, Window Treatment(s)
Parking
- Parking description:Attached, Concrete, Driveway, Garage, Two Car Garage
- Garage:Yes
- Garage spaces:2
New listings near 2646 Amber Crest Drive
- Coming Soon
 $429,900Coming Soon3 beds 2 baths1,746 sq. ft.
2102 Sabra Street, Gastonia, NC 28054
MLS# 4430168Listed by: C-A-RE REALTY - Coming Soon
 $275,000Coming Soon3 beds 2 baths1,406 sq. ft.
2010 Pine Top Drive, Gastonia, NC 28054
MLS# 4427681Listed by: C-A-RE REALTY - Coming Soon
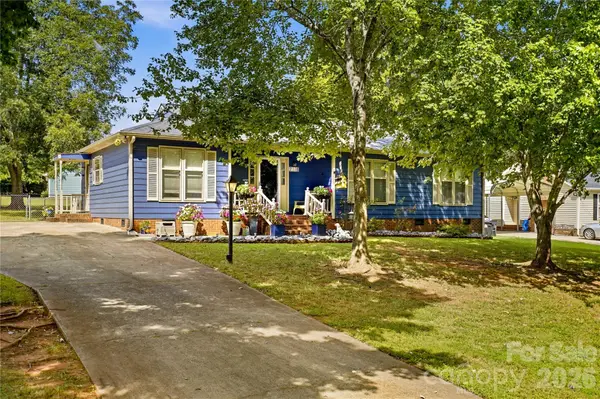 $275,000Coming Soon3 beds 2 baths1,350 sq. ft.
2118 Lampglow Court, Gastonia, NC 28056
MLS# 4426612Listed by: CALL IT CLOSED INTERNATIONAL INC - Coming Soon
 $284,999Coming Soon3 beds 2 baths1,404 sq. ft.
4209 Heatherstone Drive, Gastonia, NC 28056
MLS# 4419168Listed by: THE DREAM REALTY COLLECTIVE LLC - New
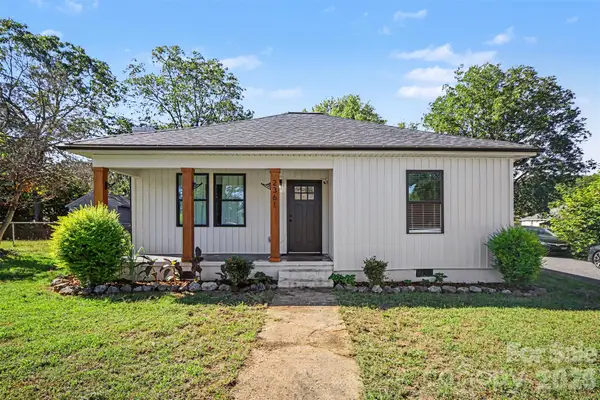 $285,000Active3 beds 2 baths1,224 sq. ft.
2361 Myrtle Avenue, Gastonia, NC 28052
MLS# 4430220Listed by: RUGGIERO REAL ESTATE - New
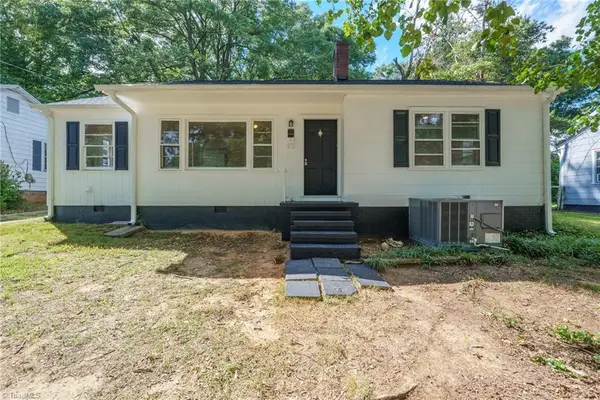 $149,000Active3 beds 1 baths1,170 sq. ft.
505 N Ransom Street, Gastonia, NC 28052
MLS# 1237422Listed by: EXP REALTY
- New
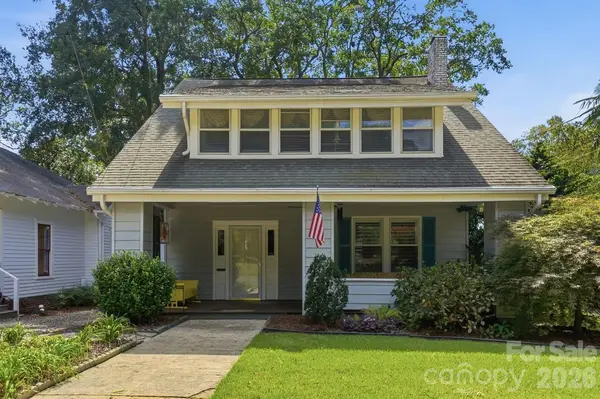 $345,000Active4 beds 2 baths2,141 sq. ft.
415 W 5th Avenue, Gastonia, NC 28052
MLS# 4429724Listed by: THE J BOUVIER REAL ESTATE GROUP LLC - New
 $199,800Active3 beds 1 baths1,680 sq. ft.
217 S Highland Street, Gastonia, NC 28052
MLS# 4425231Listed by: NORTHGROUP REAL ESTATE LLC - New
 $279,000Active3 beds 2 baths1,711 sq. ft.
1533 Shannon Bradley Road, Gastonia, NC 28052
MLS# 4429919Listed by: DALTON WADE, INC. - New
 $319,500Active4 beds 3 baths2,054 sq. ft.
968 Willow Creek Drive, Gastonia, NC 28054
MLS# 4430164Listed by: THE DREAM REALTY COLLECTIVE LLC


Protect your home and budget from life's surprises with an Assurant Home Warranty, backed by a partner that supports you through every step of homeownership. Explore Plans.
© 2023 - 2026 ERA Franchise Systems LLC. All rights reserved. ERA Franchise Systems LLC fully supports the principles of the Fair Housing Act and the Equal Opportunity Act. ERA, ERA Real Estate powered, and their respective logos are registered service marks of ERA Franchise Systems LLC. Each office is independently owned and operated.