
1417 Austin Street, Gastonia, NC 28052
Local realty services provided by:ERA Live Moore
Listed by: leslie harrison
Office: team thomas & associates realty inc.
MLS#:4387145
Source:CH
1417 Austin Street,Gastonia, NC 28052
$285,000
- 3 Beds
- 3 Baths
- - sq. ft.
- Single family
- Sold
Sorry, we are unable to map this address
Price summary
- Price:$285,000
About this home
100% Finance, NO PMI and a $5k grant if you Qualify but need a 640 credit score or higher. Lets Gooo!!
Gorgeous New Construction 3BR, 2 1/2 BA, .22 AC with no HOA and 1526 sq ft. Step into the open concept layout filled with natural light, a great size family room flowing into the dining area. The kitchen boasts white cabinets, SS appliances, white backsplash, recess lighting plus pendent lighting. Office with closet or use as a bedroom.
On the upper level you will find 3 bedrooms which include the primary room with 2 closets and a nice size master bath with dual vanity and tile shower. Upstairs laundry for your convenience
Perfect location to be close to restaurants, shopping etc.
Come check it out today.
Contact an agent
Home facts
- Year built:2026
- Listing ID #:4387145
- Updated:July 21, 2026 at 06:43 AM
Rooms and interior
- Bedrooms:3
- Total bathrooms:3
- Full bathrooms:2
- Half bathrooms:1
- Flooring:Carpet, Laminate
- Kitchen Description:Dishwasher, Electric Oven, Electric Range, Microwave
Heating and cooling
- Cooling:Heat Pump
- Heating:Heat Pump
- Central air:Yes
Structure and exterior
- Year built:2026
- Lot Features:Cleared
- Construction Materials:Vinyl
- Foundation Description:Slab
Schools
- High school:Hunter Huss
- Elementary school:Pleasant Ridge
Utilities
- Sewer:Public Sewer
Finances and disclosures
- Price:$285,000
Features and amenities
- Laundry features:Upper Level
- Amenities:Open Floorplan
Parking
- Parking description:Driveway
 Listings courtesy of Canopy MLS as distributed by MLS GRID. Copyright 2021 Canopy MLS. All rights reserved. Canopy MLS, provides content displayed here (“provided content”) on an “as is” basis and makes no representations or warranties regarding the provided content, including, but not limited to those of non-infringement, timeliness, accuracy, or completeness. Individuals and companies using information presented are responsible for verification and validation of information they utilize and present to their customers and clients. Canopy MLS will not be liable for any damage or loss resulting from use of the provided content or the products available through Portals, IDX, VOW, and/or Syndication. Recipients of this information shall not resell, redistribute, reproduce, modify, or otherwise copy any portion thereof without the expressed written consent of Canopy MLS.
New listings near 1417 Austin Street
- New
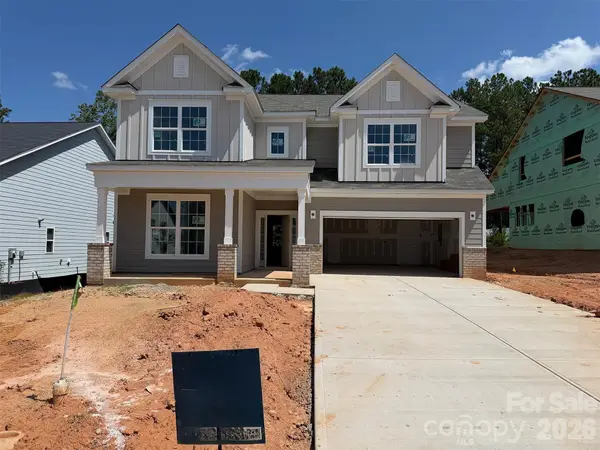 $558,844Active4 beds 3 baths3,208 sq. ft.
2022 Sabra Street #CWO0002, Gastonia, NC 28054
MLS# 4398300Listed by: EHC BROKERAGE LP - Coming SoonOpen Sun, 2 to 4pm
 $474,900Coming Soon3 beds 2 baths
1908 Norfolk Pine Court, Gastonia, NC 28056
MLS# 4404454Listed by: IVESTER JACKSON CHRISTIE'S - Open Sat, 2 to 4pmNew
 $218,000Active2 beds 1 baths780 sq. ft.
2827 E Long Avenue, Gastonia, NC 28054
MLS# 4405566Listed by: EXP REALTY LLC BALLANTYNE - New
 $350,000Active3 beds 3 baths2,224 sq. ft.
777 Springdale Lane, Gastonia, NC 28052
MLS# 4405447Listed by: MARK SPAIN REAL ESTATE - New
 $130,000Active2 beds 1 baths1,271 sq. ft.
3209 Lowell Road, Gastonia, NC 28054
MLS# 4405388Listed by: LIFESTYLE INTERNATIONAL REALTY - Open Sat, 11am to 2pmNew
 $599,999Active4 beds 3 baths3,015 sq. ft.
5107 Summerell Avenue, Gastonia, NC 28056
MLS# 4404907Listed by: CAROLINA REALTY ADVISORS - Coming Soon
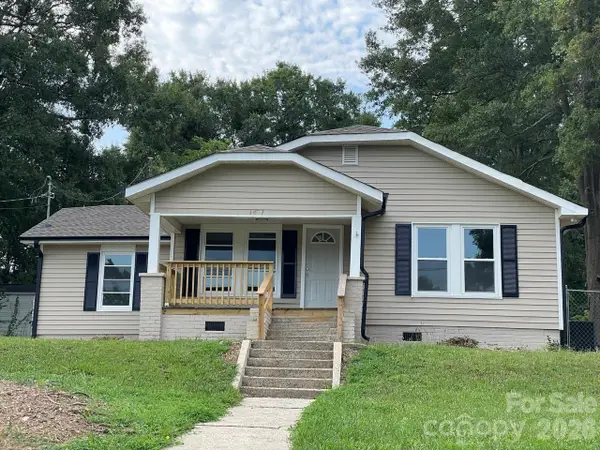 $239,900Coming Soon3 beds 2 baths
1617 W 4th Avenue, Gastonia, NC 28052
MLS# 4405246Listed by: EXP REALTY LLC MOORESVILLE - New
 $284,990Active3 beds 3 baths1,782 sq. ft.
484 Shasta Street #5402, Gastonia, NC 28052
MLS# 4405239Listed by: KELLER WILLIAMS SOUTH PARK - New
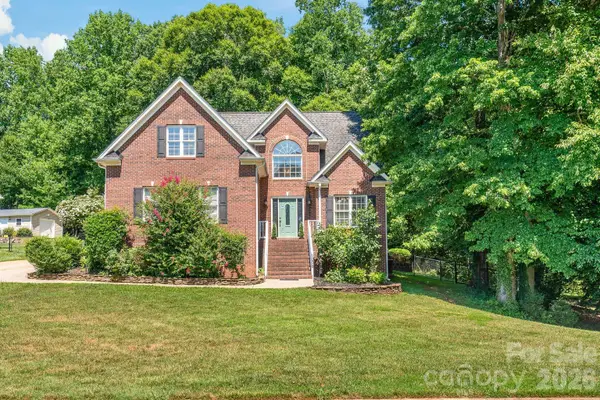 $450,000Active3 beds 3 baths1,925 sq. ft.
1006 Strawberry Lane, Gastonia, NC 28054
MLS# 4372022Listed by: KELLER WILLIAMS BALLANTYNE AREA - New
 $309,000Active3 beds 2 baths1,348 sq. ft.
1111 W 7th Avenue, Gastonia, NC 28052
MLS# 4404957Listed by: OP REALTY GROUP LLC


Protect your home and budget from life's surprises with an Assurant Home Warranty, backed by a partner that supports you through every step of homeownership. Explore Plans.
© 2023 - 2026 ERA Franchise Systems LLC. All rights reserved. ERA Franchise Systems LLC fully supports the principles of the Fair Housing Act and the Equal Opportunity Act. ERA, ERA Real Estate powered, and their respective logos are registered service marks of ERA Franchise Systems LLC. Each office is independently owned and operated.