
1908 Norfolk Pine Court, Gastonia, NC 28056
Local realty services provided by:ERA Sunburst Realty
Listed by: john dicristo
Office: ivester jackson christie's
MLS#:4404454
Source:CH
Price summary
- Price:$474,900
- Price per sq. ft.:$203.56
About this home
Custom built all brick ranch nestled on a private cul-de-sac lot! Designed with both everyday comfort and entertaining in mind, this exceptional home features an open floor plan with soaring vaulted ceilings, abundant natural light, hardwoods in kitchen and family room and extensive custom molding throughout. NEW WINDOWS and brand new paint throughout including the screen porch.
The spacious family room flows seamlessly into the elegant kitchen with granite counter tops and tile backsplash, creating the perfect gathering space for family and friends. A large bonus room over the garage provides endless flexibility for a game room, media room, or home office.
The luxurious primary suite with beautifully remolded bathroom showcases a deep lighted tray ceiling and a beautifully appointed ensuite bath, creating a relaxing retreat at the end of the day. Secondary bathroom has been remolded as well.
Outdoor living is equally impressive with a screened porch overlooking a spectacular backyard featuring a two tier deck, custom stone walkway, multiple tranquil water fountains, professionally designed landscaping, huge two car garage, extended parking for extra cars or your boat!
Additional premium features include, whole house surround sound, and countless thoughtful upgrades throughout. This meticulously maintained home offers the perfect blend of quality craftsmanship, timeless style, and exceptional indoor/outdoor living. Great neighborhood feel with NO HOA! Calling all boaters!!! this home is in Southern Gastonia which is close to Lake Wylie and has two public boat ramps within in 8.5 miles. 1. Southpoint Boat Ramp (Belmont). It's one of the largest public access areas on Lake Wylie, with multiple boat ramps, fishing piers, a swim beach, and picnic areas.
2. Papa Doc's Shore Club (3990 Charlotte Hwy at the Buster Boyd Bridge). It's a popular waterfront restaurant with dock-and-dine access on the lake plus Buster Boyd Boat Ramp is literally next door....
Contact an agent
Home facts
- Year built:2002
- Subdivision & Development:Forest Pointe
- Listing ID #:4404454
- Updated:September 07, 2026 at 11:02 AM
Rooms and interior
- Bedrooms:3
- Total bathrooms:2
- Full bathrooms:2
- Flooring:Carpet
- Kitchen Description:Convection Oven, Dishwasher, Disposal, Electric Cooktop, Microwave, Refrigerator, Self Cleaning Oven
- Living area:2,333 sq. ft.
Heating and cooling
- Heating:Forced Air, Natural Gas
- Central air:Yes
Structure and exterior
- Year built:2002
- Building area:2,333 sq. ft.
- Lot area:0.36 Acres
- Lot Features:Cul-De-Sac, Level, Open Lot, Private
- Architectural Style:Transitional
- Foundation Description:Crawl Space
Schools
- High school:Forestview
- Elementary school:W.A. Bess
Utilities
- Water:Community Well
- Sewer:Septic (At Site)
Finances and disclosures
- Price:$474,900
- Price per sq. ft.:$203.56
Features and amenities
- Laundry features:Laundry Room, Main Level
- Amenities:Breakfast Bar, Open Floorplan, Surround Sound Wired, Walk-In Closet(s)
Parking
- Parking description:Attached Garage
- Garage:Yes
- Garage spaces:2
 Listings courtesy of Canopy MLS as distributed by MLS GRID. Copyright 2021 Canopy MLS. All rights reserved. Canopy MLS, provides content displayed here (“provided content”) on an “as is” basis and makes no representations or warranties regarding the provided content, including, but not limited to those of non-infringement, timeliness, accuracy, or completeness. Individuals and companies using information presented are responsible for verification and validation of information they utilize and present to their customers and clients. Canopy MLS will not be liable for any damage or loss resulting from use of the provided content or the products available through Portals, IDX, VOW, and/or Syndication. Recipients of this information shall not resell, redistribute, reproduce, modify, or otherwise copy any portion thereof without the expressed written consent of Canopy MLS.
New listings near 1908 Norfolk Pine Court
- Coming Soon
 $550,000Coming Soon5 beds 3 baths2,687 sq. ft.
638 Carolina Avenue, Gastonia, NC 28052
MLS# 4421662Listed by: FERGUSON REALTY - Coming Soon
 $365,000Coming Soon4 beds 3 baths1,721 sq. ft.
2325 Winterfield Drive, Gastonia, NC 28056
MLS# 4408446Listed by: NORTHGROUP REAL ESTATE LLC - Coming Soon
 $1,075,000Coming Soon5 beds 5 baths5,037 sq. ft.
312 Eagles Walk, Gastonia, NC 28056
MLS# 4421205Listed by: EXP REALTY LLC - Coming Soon
 $234,000Coming Soon2 beds 1 baths940 sq. ft.
1521 Blackwood Street, Gastonia, NC 28052
MLS# 4420780Listed by: MARK SPAIN REAL ESTATE - Coming Soon
 $499,000Coming Soon4 beds 3 baths2,833 sq. ft.
1035 S Belvedere Avenue, Gastonia, NC 28054
MLS# 4420440Listed by: KELLER WILLIAMS SOUTH PARK - Coming Soon
 $284,999Coming Soon3 beds 2 baths1,404 sq. ft.
4209 Heatherstone Drive, Gastonia, NC 28056
MLS# 4419168Listed by: THE DREAM REALTY COLLECTIVE LLC - Coming Soon
 $785,000Coming Soon6 beds 3 baths3,873 sq. ft.
5506 Thistlebrook Court, Gastonia, NC 28056
MLS# 4419201Listed by: EXP REALTY LLC BALLANTYNE - Coming Soon
 $320,000Coming Soon3 beds 3 baths1,905 sq. ft.
1628 Backcreek Lane, Gastonia, NC 28054
MLS# 4417440Listed by: KELLER WILLIAMS SOUTH PARK - Coming Soon
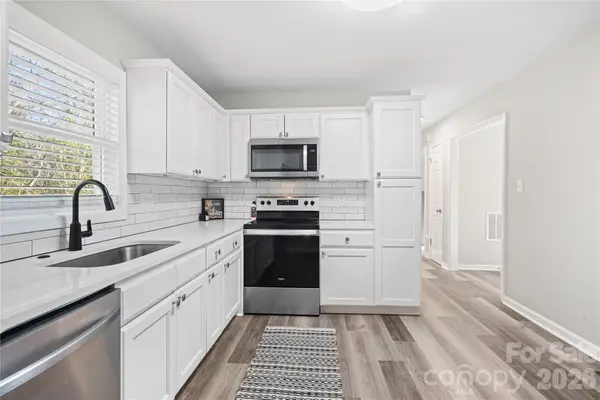 $199,000Coming Soon2 beds 1 baths1,001 sq. ft.
624 Dundeen Drive, Gastonia, NC 28052
MLS# 4415515Listed by: COMPASS - Coming Soon
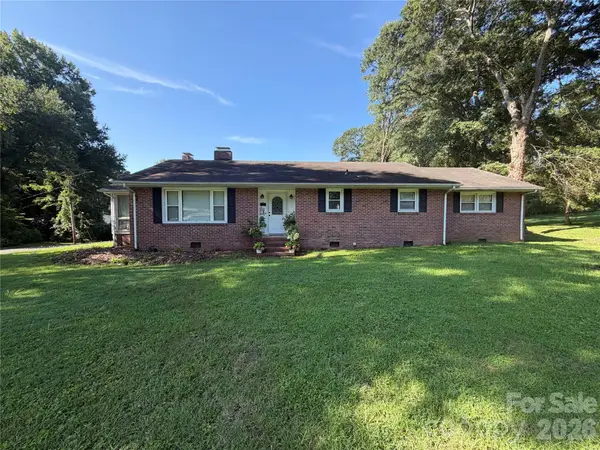 $224,900Coming Soon3 beds 2 baths1,922 sq. ft.
701 Home Trail, Gastonia, NC 28052
MLS# 4416944Listed by: PREMIER SOUTH


Protect your home and budget from life's surprises with an Assurant Home Warranty, backed by a partner that supports you through every step of homeownership. Explore Plans.
© 2023 - 2026 ERA Franchise Systems LLC. All rights reserved. ERA Franchise Systems LLC fully supports the principles of the Fair Housing Act and the Equal Opportunity Act. ERA, ERA Real Estate powered, and their respective logos are registered service marks of ERA Franchise Systems LLC. Each office is independently owned and operated.