
1501 Mccormick Avenue, Gastonia, NC 28054
Local realty services provided by:ERA Live Moore
Listed by: gaby delgado, caroline stallings
Office: rinehart realty corporation
MLS#:4396541
Source:CH
1501 Mccormick Avenue,Gastonia, NC 28054
$310,000
- 4 Beds
- 2 Baths
- 1,641 sq. ft.
- Single family
- Active
Price summary
- Price:$310,000
- Price per sq. ft.:$188.91
About this home
**BACK ON THE MARKET!** Beautifully renovated from the inside out, 1501 McCormick Avenue offers modern style, thoughtful updates, and unbeatable convenience just off I-85 and minutes from Eastridge Mall, shopping, dining, and everyday essentials.
From the brand-new concrete walkway, step inside to an inviting open-concept layout designed for both everyday living and entertaining. The living room, dining area, and beautifully updated kitchen flow seamlessly together beneath elegant coffered ceilings, with recessed lighting, luxury vinyl plank flooring, and stylish finishes throughout.
The kitchen is the heart of the home, featuring a walk-in pantry, custom accent range hood, oversized sink, brand-new dishwasher, range oven, garbage disposal, and generous workspace. The spacious primary suite offers a walk-in closet and beautifully renovated ensuite bath, while three additional bedrooms provide plenty of flexibility for guests, a home office, or additional living space.
Just off the kitchen, the convenient mudroom and dedicated laundry area lead directly to the covered back porch, an ideal spot for morning coffee, entertaining, or unwinding at the end of the day.
Outside, the updates continue with newly painted brick, stylish cement-board siding, a new roof, and a brand-new concrete walkway. Every detail has been thoughtfully updated to create a fresh, modern home with the convenience today's buyers are looking for.
Back on the market and ready for its next owner, don't miss your opportunity to see this beautifully renovated home. Schedule your showing today!...
Contact an agent
Home facts
- Year built:1950
- Subdivision & Development:Sunrise Park
- Listing ID #:4396541
- Updated:September 03, 2026 at 01:49 PM
Rooms and interior
- Bedrooms:4
- Total bathrooms:2
- Full bathrooms:2
- Flooring:Vinyl
- Kitchen Description:Dishwasher, Electric Oven, Electric Range, Exhaust Hood
- Living area:1,641 sq. ft.
Heating and cooling
- Cooling:Central Air
- Central air:Yes
Structure and exterior
- Year built:1950
- Building area:1,641 sq. ft.
- Lot area:0.24 Acres
- Lot Features:Cleared, Corner Lot
- Architectural Style:Traditional
- Foundation Description:Crawl Space
Schools
- High school:Ashbrook
- Elementary school:Gardner Park
Utilities
- Sewer:Public Sewer
Finances and disclosures
- Price:$310,000
- Price per sq. ft.:$188.91
Features and amenities
- Laundry features:Laundry Room, Main Level
- Amenities:Walk-In Pantry
Parking
- Parking description:Driveway, On Street
 Listings courtesy of Canopy MLS as distributed by MLS GRID. Copyright 2021 Canopy MLS. All rights reserved. Canopy MLS, provides content displayed here (“provided content”) on an “as is” basis and makes no representations or warranties regarding the provided content, including, but not limited to those of non-infringement, timeliness, accuracy, or completeness. Individuals and companies using information presented are responsible for verification and validation of information they utilize and present to their customers and clients. Canopy MLS will not be liable for any damage or loss resulting from use of the provided content or the products available through Portals, IDX, VOW, and/or Syndication. Recipients of this information shall not resell, redistribute, reproduce, modify, or otherwise copy any portion thereof without the expressed written consent of Canopy MLS.
New listings near 1501 Mccormick Avenue
- Coming Soon
 $234,000Coming Soon2 beds 1 baths940 sq. ft.
1521 Blackwood Street, Gastonia, NC 28052
MLS# 4420780Listed by: MARK SPAIN REAL ESTATE - Coming Soon
 $499,000Coming Soon4 beds 3 baths2,833 sq. ft.
1035 S Belvedere Avenue, Gastonia, NC 28054
MLS# 4420440Listed by: KELLER WILLIAMS SOUTH PARK - Coming SoonOpen Sat, 11am to 1pm
 $360,000Coming Soon3 beds 3 baths1,590 sq. ft.
2709 Stockwood Drive, Gastonia, NC 28056
MLS# 4417564Listed by: MACKEY REALTY LLC - Coming Soon
 $274,900Coming Soon3 beds -- baths1,897 sq. ft.
301 Belt Drive, Gastonia, NC 28056
MLS# 4420059Listed by: JANE MCGILL REAL ESTATE - Coming Soon
 $284,999Coming Soon3 beds 2 baths1,404 sq. ft.
4209 Heatherstone Drive, Gastonia, NC 28056
MLS# 4419168Listed by: THE DREAM REALTY COLLECTIVE LLC - Coming Soon
 $785,000Coming Soon6 beds 3 baths3,873 sq. ft.
5506 Thistlebrook Court, Gastonia, NC 28056
MLS# 4419201Listed by: EXP REALTY LLC BALLANTYNE - Coming Soon
 $320,000Coming Soon3 beds 3 baths1,905 sq. ft.
1628 Backcreek Lane, Gastonia, NC 28054
MLS# 4417440Listed by: KELLER WILLIAMS SOUTH PARK - Coming Soon
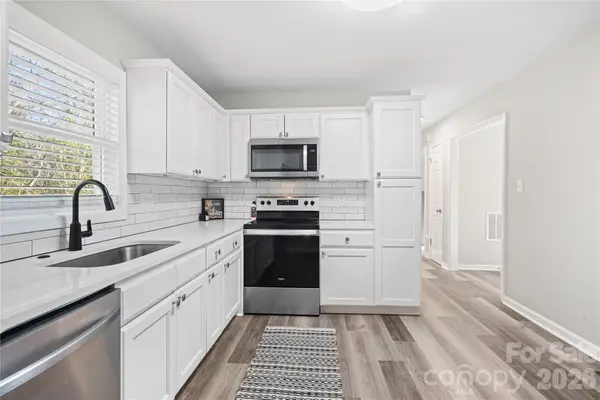 $199,000Coming Soon2 beds 1 baths1,001 sq. ft.
624 Dundeen Drive, Gastonia, NC 28052
MLS# 4415515Listed by: COMPASS - Coming Soon
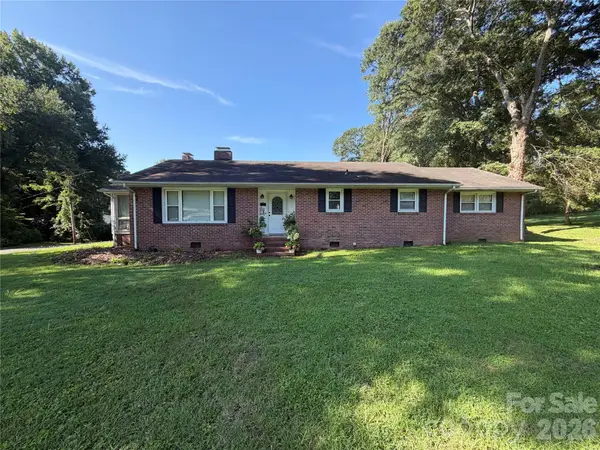 $224,900Coming Soon3 beds 2 baths1,874 sq. ft.
701 Home Trail, Gastonia, NC 28052
MLS# 4416944Listed by: PREMIER SOUTH - Coming Soon
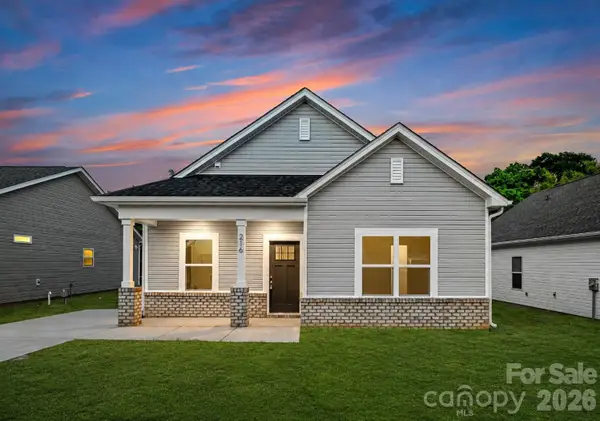 $255,000Coming Soon3 beds 2 baths1,244 sq. ft.
613 E Ratchford Avenue, Gastonia, NC 28054
MLS# 4416409Listed by: BETTER HOMES AND GARDEN REAL ESTATE PARACLE


Protect your home and budget from life's surprises with an Assurant Home Warranty, backed by a partner that supports you through every step of homeownership. Explore Plans.
© 2023 - 2026 ERA Franchise Systems LLC. All rights reserved. ERA Franchise Systems LLC fully supports the principles of the Fair Housing Act and the Equal Opportunity Act. ERA, ERA Real Estate powered, and their respective logos are registered service marks of ERA Franchise Systems LLC. Each office is independently owned and operated.