
1524 Vanderlip Drive, Gastonia, NC 28052
Local realty services provided by:ERA Sunburst Realty
Listed by: crystal coleman, garrett ross
Office: keller williams select
MLS#:4442317
Source:CH
1524 Vanderlip Drive,Gastonia, NC 28052
$299,900
- 3 Beds
- 2 Baths
- 1,420 sq. ft.
- Single family
- Active
Price summary
- Price:$299,900
- Price per sq. ft.:$211.2
About this home
This 1972-built home has been thoughtfully renovated with major systems and finishes that feel brand new. Enjoy a new roof, new windows, new electrical, new plumbing, and new insulation throughout. The result is a solid, efficient, and move-in-ready home that blends classic brick charm with modern comfort.
Inside, the open floor plan and laminate flooring create a bright, easy-living flow. The completely renovated kitchen is a standout, featuring white cabinetry, a large center island with seating, quartz countertops, and all-new stainless appliances (including an electric range, microwave, dishwasher, and refrigerator with ice maker). Pendant lighting and a neutral palette make the space feel both stylish and welcoming. The dedicated large laundry room with built-ins adds practical convenience, while the primary suite and two additional bedrooms offer comfortable private space (including walk-in closet space).
Outdoors, a large fenced backyard provides privacy and room to relax or play, complemented by a patio, covered carport, and a useful outbuilding/shed.
Situated in the City of Gastonia, this home offers an excellent balance of quiet residential living and easy access. You’re just minutes from shopping (including Eastridge Mall), dining, parks, and everyday amenities. The Schiele Museum of Natural History is a short drive away, Crowders Mountain State Park offers nearby hiking and outdoor recreation, and I-85 provides a quick connection to Uptown Charlotte (approximately 20–25 minutes)....
Contact an agent
Home facts
- Year built:1972
- Subdivision & Development:Kingston Hills
- Listing ID #:4442317
- Updated:November 12, 2026 at 07:15 PM
Rooms and interior
- Bedrooms:3
- Total bathrooms:2
- Full bathrooms:2
- Flooring:Laminate
- Kitchen Description:Dishwasher, Electric Oven, Electric Range, Exhaust Fan, Microwave
- Living area:1,420 sq. ft.
Heating and cooling
- Cooling:Heat Pump
- Heating:Heat Pump
Structure and exterior
- Year built:1972
- Building area:1,420 sq. ft.
- Lot area:0.41 Acres
- Foundation Description:Crawl Space
Schools
- High school:Unspecified
- Elementary school:Unspecified
Utilities
- Sewer:Public Sewer
Finances and disclosures
- Price:$299,900
- Price per sq. ft.:$211.2
Features and amenities
- Laundry features:Laundry Room, Main Level
- Amenities:Open Floorplan, Walk-In Closet(s), Walk-In Pantry
Parking
- Parking description:Driveway
- Carport spaces:1
 Listings courtesy of Canopy MLS as distributed by MLS GRID. Copyright 2021 Canopy MLS. All rights reserved. Canopy MLS, provides content displayed here (“provided content”) on an “as is” basis and makes no representations or warranties regarding the provided content, including, but not limited to those of non-infringement, timeliness, accuracy, or completeness. Individuals and companies using information presented are responsible for verification and validation of information they utilize and present to their customers and clients. Canopy MLS will not be liable for any damage or loss resulting from use of the provided content or the products available through Portals, IDX, VOW, and/or Syndication. Recipients of this information shall not resell, redistribute, reproduce, modify, or otherwise copy any portion thereof without the expressed written consent of Canopy MLS.
New listings near 1524 Vanderlip Drive
- Coming Soon
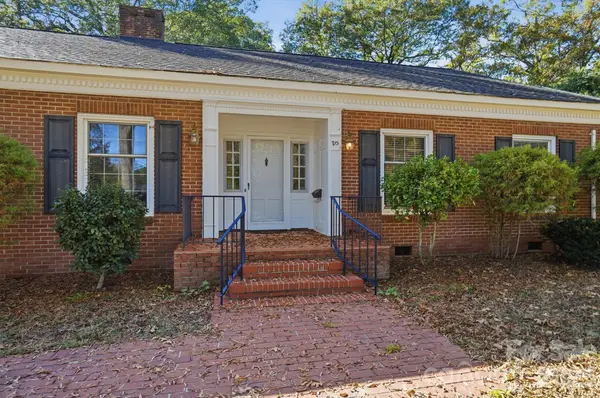 $379,900Coming Soon3 beds 4 baths3,192 sq. ft.
715 Carolina Avenue, Gastonia, NC 28052
MLS# 4442754Listed by: NORTHGROUP REAL ESTATE LLC - Coming Soon
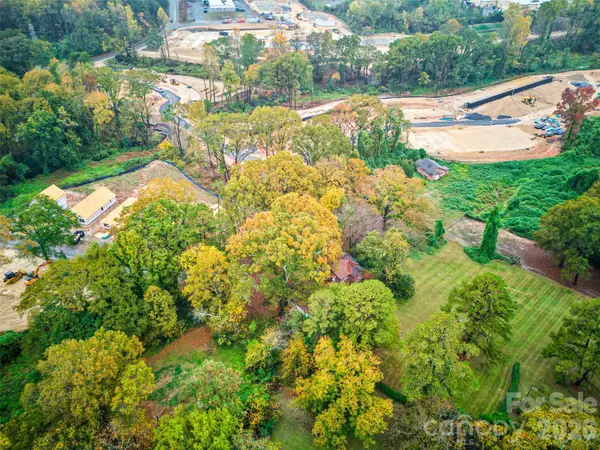 $510,000Coming Soon10 beds 5 baths3,530 sq. ft.
1900, 1902,1908,1917,1921 Florida Street, Gastonia, NC 28052
MLS# 4442137Listed by: HOWARD HANNA ALLEN TATE CHARLOTTE SOUTH - Coming Soon
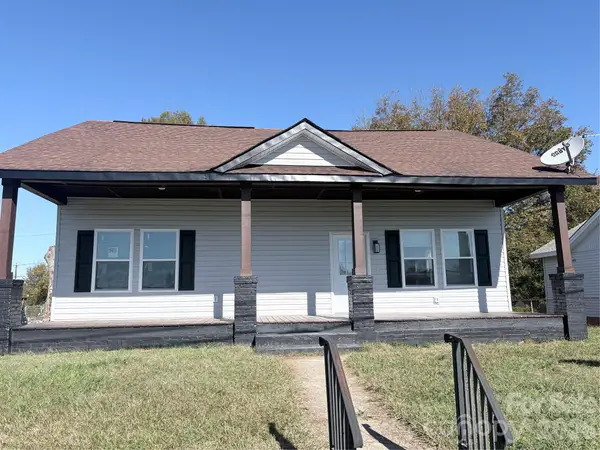 $269,000Coming Soon3 beds 2 baths1,600 sq. ft.
135 Spencer Avenue, Gastonia, NC 28054
MLS# 4441993Listed by: NITRO REALTY GROUP LLC - Coming Soon
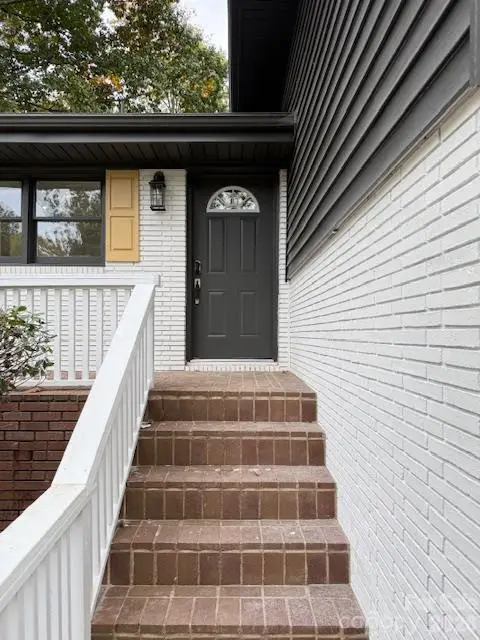 $394,500Coming Soon4 beds 3 baths1,985 sq. ft.
2501 Club Drive, Gastonia, NC 28054
MLS# 4439650Listed by: REAL BROKER, LLC - Coming Soon
 $354,900Coming Soon3 beds 2 baths1,948 sq. ft.
506 Chester Street, Gastonia, NC 28052
MLS# 4438189Listed by: REALTY ONE GROUP REVOLUTION - Coming Soon
 $364,000Coming Soon4 beds 3 baths3,167 sq. ft.
873 Willow Creek Drive, Gastonia, NC 28054
MLS# 4438054Listed by: WEICHERT, REALTORS - TEAM METRO - New
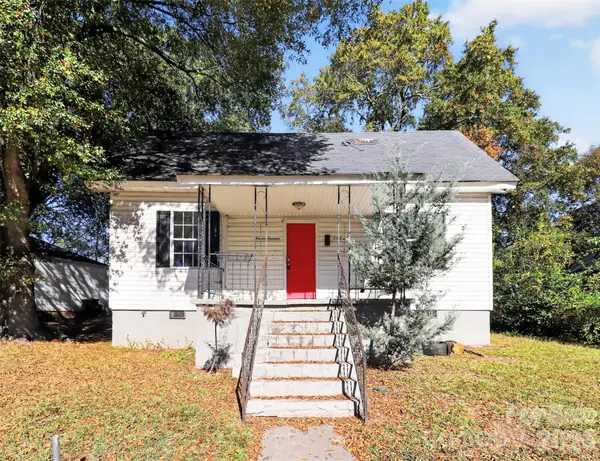 $110,000Active2 beds 2 baths1,088 sq. ft.
1114 W 6th Avenue, Gastonia, NC 28052
MLS# 4442249Listed by: EXP REALTY LLC BALLANTYNE - New
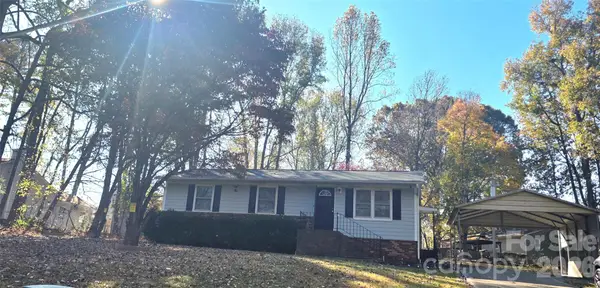 $149,900Active3 beds 2 baths1,000 sq. ft.
109 Pam Drive, Gastonia, NC 28056
MLS# 4442886Listed by: COLDWELL BANKER CARVER-PRESSLEY, REALTORS - New
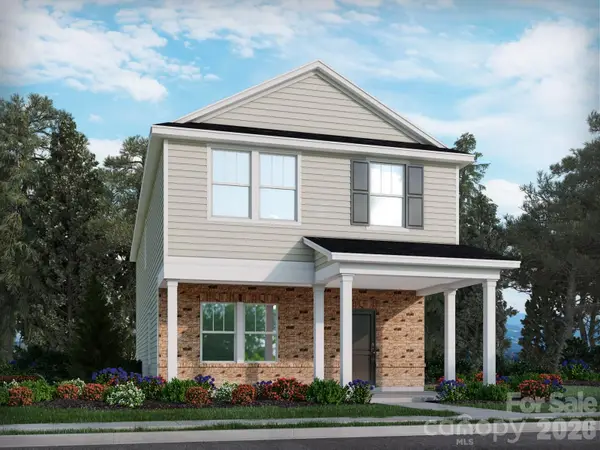 $368,140Active3 beds 3 baths1,926 sq. ft.
4322 Tintagel Lane, Gastonia, NC 28056
MLS# 4442780Listed by: MERITAGE HOMES OF THE CAROLINAS


Protect your home and budget from life's surprises with an Assurant Home Warranty, backed by a partner that supports you through every step of homeownership. Explore Plans.
© 2023 - 2026 ERA Franchise Systems LLC. All rights reserved. ERA Franchise Systems LLC fully supports the principles of the Fair Housing Act and the Equal Opportunity Act. ERA, ERA Real Estate powered, and their respective logos are registered service marks of ERA Franchise Systems LLC. Each office is independently owned and operated.