
1608 James Street, Gastonia, NC 28052
Local realty services provided by:ERA Live Moore
Listed by: olga leicht
Office: compass
MLS#:4400951
Source:CH
1608 James Street,Gastonia, NC 28052
$330,000
- 3 Beds
- 2 Baths
- 1,407 sq. ft.
- Single family
- Active
Price summary
- Price:$330,000
- Price per sq. ft.:$234.54
About this home
Better than new, this beautifully maintained 2023 ranch offers stylish finishes, an open floor plan, and true move-in-ready convenience. The bright living area flows into the spacious kitchen featuring white shaker cabinetry, granite countertops, a large center island with seating, stainless steel appliances, subway tile backsplash, and a walk-in pantry.
The primary suite features a tray ceiling, oversized walk-in closet with custom shelving, dual vanity, and tiled walk-in shower. Two additional bedrooms and a full bath provide plenty of space for family, guests, or a home office.
Luxury vinyl plank flooring runs throughout the main living areas, and the dedicated laundry room includes the washer and dryer. The attached two-car garage provides everyday convenience, and the newly constructed rear deck overlooks the backyard, offering a great spot for grilling, entertaining, or relaxing. The property also offers plenty of open space around the home, with room to park larger vehicles.
Conveniently located with easy access to I-85, shopping, dining, and everything Gastonia has to offer. No HOA. Refrigerator, washer, dryer, select furniture, and an 85-inch TV may convey, making this home truly move-in ready. This property may also be a great option for investors looking for a home that can be rented shortly after closing....
Contact an agent
Home facts
- Year built:2023
- Subdivision & Development:Jenkins Heights
- Listing ID #:4400951
- Updated:August 13, 2026 at 01:22 PM
Rooms and interior
- Bedrooms:3
- Total bathrooms:2
- Full bathrooms:2
- Flooring:Tile, Vinyl
- Kitchen Description:Dishwasher, Disposal, Electric Range, Microwave, Refrigerator, Self Cleaning Oven
- Living area:1,407 sq. ft.
Heating and cooling
- Cooling:Central Air, Heat Pump
- Heating:Heat Pump
- Central air:Yes
Structure and exterior
- Roof:Fiberglass
- Year built:2023
- Building area:1,407 sq. ft.
- Lot area:0.26 Acres
- Lot Features:Cul-De-Sac, Green Area, Private, Wooded
- Construction Materials:Hardboard
- Foundation Description:Crawl Space
Schools
- High school:Unspecified
- Elementary school:Unspecified
Utilities
- Sewer:Public Sewer
Finances and disclosures
- Price:$330,000
- Price per sq. ft.:$234.54
Features and amenities
- Laundry features:Laundry Room, Main Level, Utility Room
- Amenities:Attic Other, Attic Stairs Pulldown, Walk-In Pantry
Parking
- Parking description:Attached Garage, Driveway, Garage Door Opener
- Garage:Yes
- Garage spaces:2
 Listings courtesy of Canopy MLS as distributed by MLS GRID. Copyright 2021 Canopy MLS. All rights reserved. Canopy MLS, provides content displayed here (“provided content”) on an “as is” basis and makes no representations or warranties regarding the provided content, including, but not limited to those of non-infringement, timeliness, accuracy, or completeness. Individuals and companies using information presented are responsible for verification and validation of information they utilize and present to their customers and clients. Canopy MLS will not be liable for any damage or loss resulting from use of the provided content or the products available through Portals, IDX, VOW, and/or Syndication. Recipients of this information shall not resell, redistribute, reproduce, modify, or otherwise copy any portion thereof without the expressed written consent of Canopy MLS.
New listings near 1608 James Street
- New
 $250,000Active3 beds 3 baths1,337 sq. ft.
1510 Beechwood Drive, Gastonia, NC 28052
MLS# 4410574Listed by: LIFESTYLE INTERNATIONAL REALTY - New
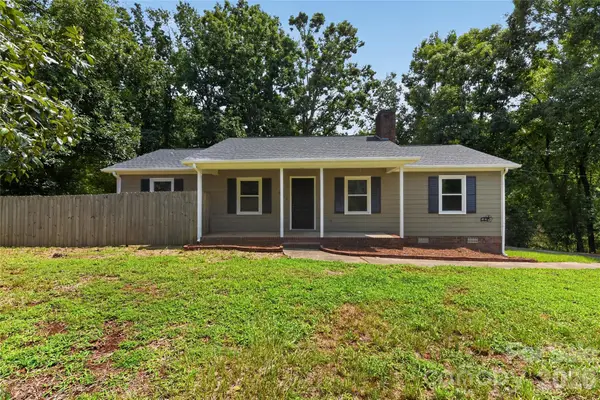 $259,900Active3 beds 2 baths1,243 sq. ft.
4625 Longbriar Drive, Gastonia, NC 28056
MLS# 4414205Listed by: OFFERPAD BROKERAGE LLC - Open Sat, 11am to 1pmNew
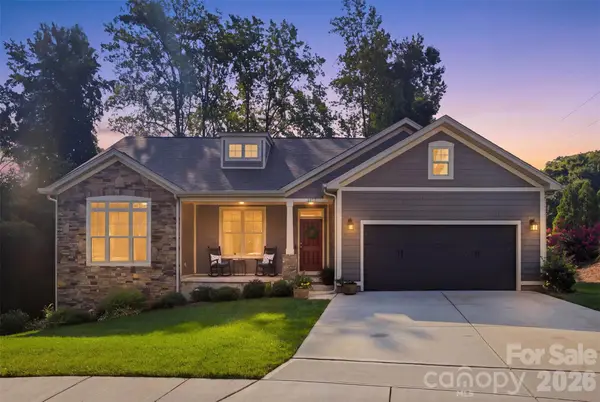 $399,000Active3 beds 2 baths1,713 sq. ft.
3177 Yosemite Drive, Gastonia, NC 28056
MLS# 4413980Listed by: DSM PROPERTIES INC - New
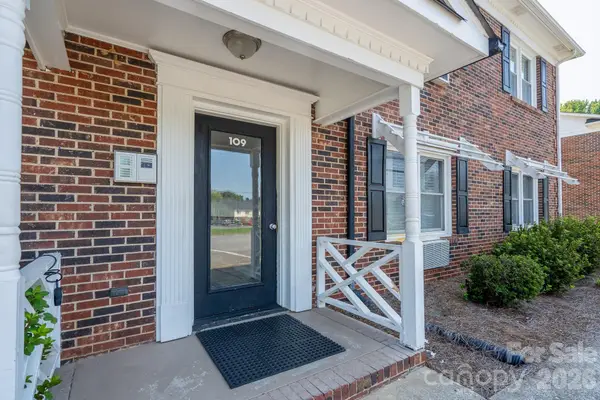 $137,000Active1 beds 1 baths620 sq. ft.
109 Stroupe Road #E, Gastonia, NC 28056
MLS# 4407792Listed by: L&E PROPERTIES - New
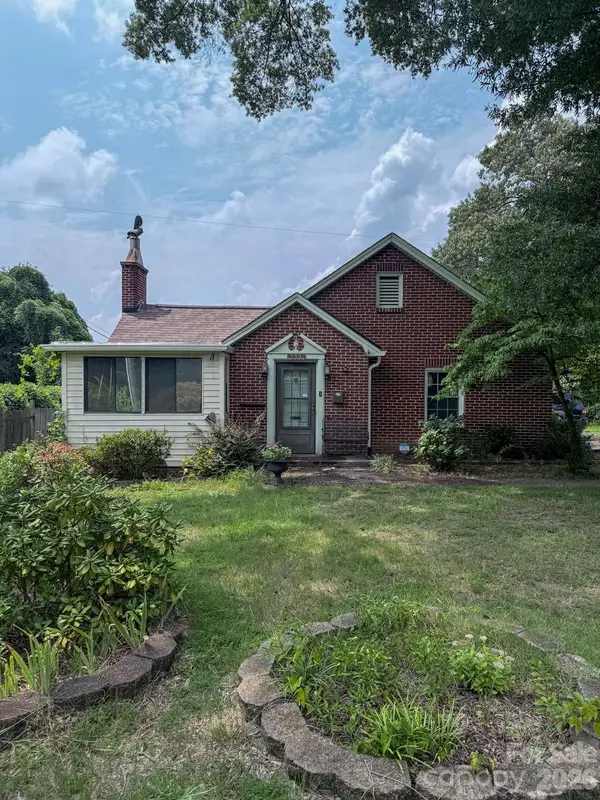 $160,000Active2 beds 1 baths1,426 sq. ft.
111 S Belvedere Avenue, Gastonia, NC 28054
MLS# 4401778Listed by: RINEHART REALTY CORPORATION - Coming SoonOpen Sat, 11am to 1pm
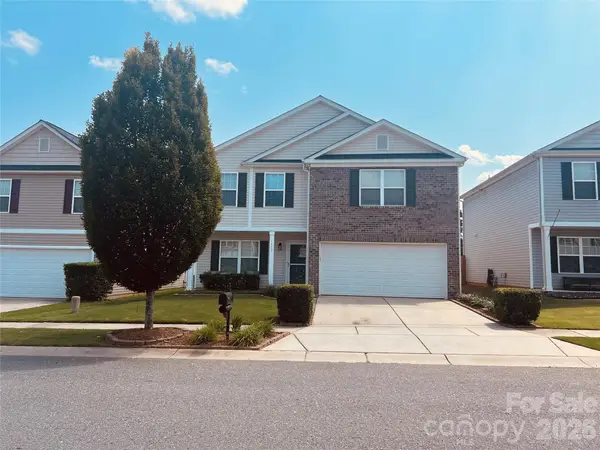 $320,000Coming Soon4 beds 3 baths
1773 Eastway Drive, Dallas, NC 28034
MLS# 4414070Listed by: REALTY ONE GROUP REVOLUTION - New
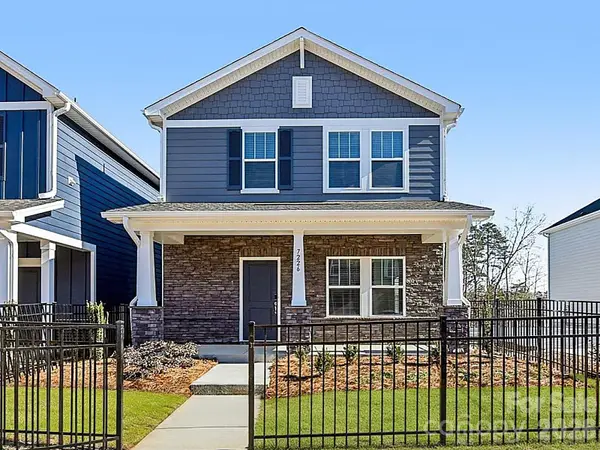 $354,830Active3 beds 3 baths1,882 sq. ft.
7275 Yardley Street, Gastonia, NC 28056
MLS# 4413893Listed by: MERITAGE HOMES OF THE CAROLINAS - New
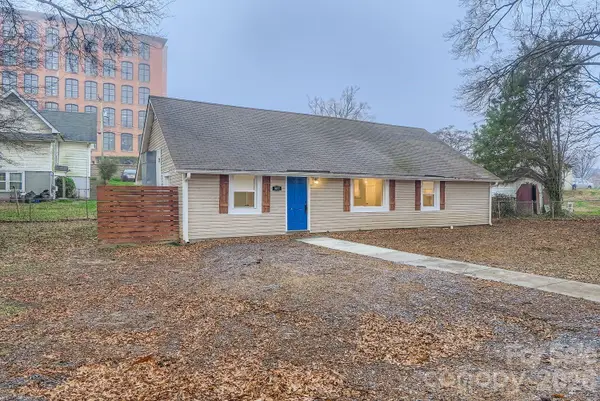 $239,900Active4 beds 2 baths1,385 sq. ft.
307 S Ransom Street, Gastonia, NC 28052
MLS# 4413830Listed by: LPT REALTY, LLC - New
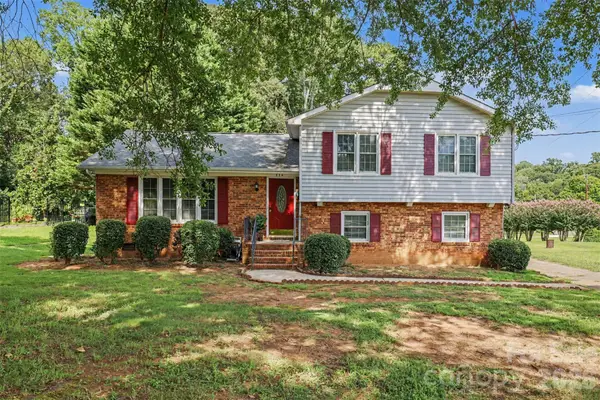 $225,000Active3 beds 3 baths1,831 sq. ft.
834 Applegate Court, Gastonia, NC 28054
MLS# 4412857Listed by: EXP REALTY LLC BALLANTYNE - Open Sat, 1 to 3pmNew
 $260,000Active3 beds 1 baths1,056 sq. ft.
902 Dogwood Drive, Gastonia, NC 28054
MLS# 4413443Listed by: LIFESTYLE INTERNATIONAL REALTY


Protect your home and budget from life's surprises with an Assurant Home Warranty, backed by a partner that supports you through every step of homeownership. Explore Plans.
© 2023 - 2026 ERA Franchise Systems LLC. All rights reserved. ERA Franchise Systems LLC fully supports the principles of the Fair Housing Act and the Equal Opportunity Act. ERA, ERA Real Estate powered, and their respective logos are registered service marks of ERA Franchise Systems LLC. Each office is independently owned and operated.