
167 Ranlo Avenue, Gastonia, NC 28054
Local realty services provided by:ERA Sunburst Realty
Listed by: justin zinn
Office: key real estate group, llc.
MLS#:4424883
Source:CH
167 Ranlo Avenue,Gastonia, NC 28054
$319,900
- 3 Beds
- 3 Baths
- 2,072 sq. ft.
- Single family
- Active
Price summary
- Price:$319,900
- Price per sq. ft.:$154.39
- Monthly HOA dues:$17.92
About this home
Welcome to 167 Ranlo Avenue, where recent updates and convenient outdoor amenities come together in a great Gastonia location. With 3 bedrooms, 2 and half baths, and an office loft, you will have all you need in this wonderful neighborhood. This well-maintained home features new roof shingles installed in 2024 and some HVAC updates in 2025 with added Blue Tube technology, providing valuable peace of mind for the next owner. You'll also enjoy new carpeted flooring in some of the upstairs bedrooms and a fire pit in the back yard that conveys as well. Don't miss the tray ceiling in the primary bedroom and primary closet shelving that conveys.
Enjoy easy access to the neighborhood park, subdivision trail, and dog park, along with the extensive recreational opportunities at nearby George Poston Park. The George Poston Park amenities include: 10+ miles of trails, paved greenway, soccer and baseball fields, batting cages, playgrounds, picnic shelters, a fishing lake and pier, dog park, the Poston Pumptrack, and more.
Other updates include a dishwasher replaced in recent months and a replaced garage door by the owner....
Contact an agent
Home facts
- Year built:2004
- Subdivision & Development:Mountain View
- Listing ID #:4424883
- Updated:September 17, 2026 at 01:21 PM
Rooms and interior
- Bedrooms:3
- Total bathrooms:3
- Full bathrooms:2
- Half bathrooms:1
- Kitchen Description:Dishwasher, Electric Range, Microwave
- Living area:2,072 sq. ft.
Heating and cooling
- Cooling:Central Air
- Central air:Yes
Structure and exterior
- Year built:2004
- Building area:2,072 sq. ft.
- Lot area:0.23 Acres
- Construction Materials:Vinyl
- Foundation Description:Slab
Schools
- High school:Unspecified
- Elementary school:Unspecified
Utilities
- Sewer:Public Sewer
Finances and disclosures
- Price:$319,900
- Price per sq. ft.:$154.39
Features and amenities
- Laundry features:Upper Level
Parking
- Parking description:Attached Garage, Driveway
- Garage:Yes
- Garage spaces:2
 Listings courtesy of Canopy MLS as distributed by MLS GRID. Copyright 2021 Canopy MLS. All rights reserved. Canopy MLS, provides content displayed here (“provided content”) on an “as is” basis and makes no representations or warranties regarding the provided content, including, but not limited to those of non-infringement, timeliness, accuracy, or completeness. Individuals and companies using information presented are responsible for verification and validation of information they utilize and present to their customers and clients. Canopy MLS will not be liable for any damage or loss resulting from use of the provided content or the products available through Portals, IDX, VOW, and/or Syndication. Recipients of this information shall not resell, redistribute, reproduce, modify, or otherwise copy any portion thereof without the expressed written consent of Canopy MLS.
New listings near 167 Ranlo Avenue
- Coming Soon
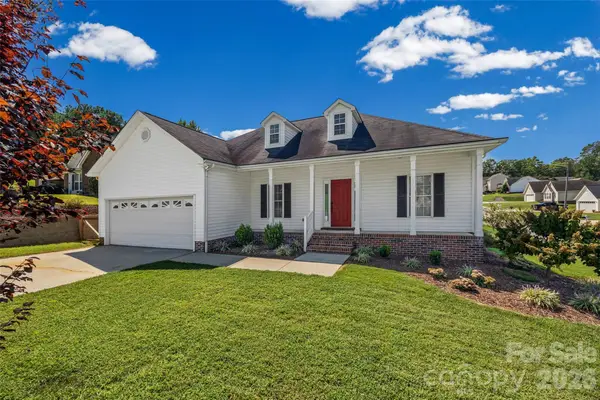 $305,000Coming Soon3 beds 2 baths1,323 sq. ft.
701 Peregrine Court, Gastonia, NC 28056
MLS# 4425225Listed by: HOME AND KEY REALTY LLC - Coming Soon
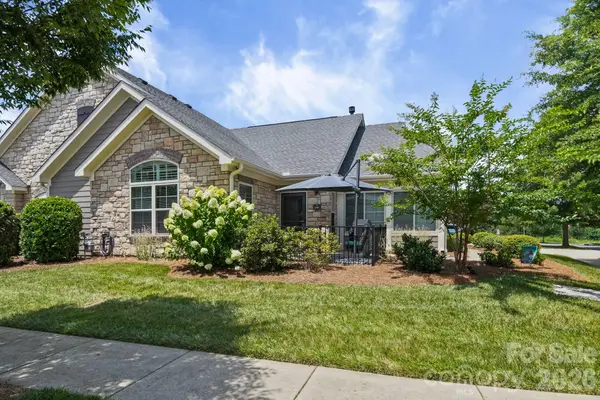 $425,000Coming Soon2 beds 2 baths1,695 sq. ft.
2307 Villa Oaks Court, Gastonia, NC 28054
MLS# 4414288Listed by: HOWARD HANNA ALLEN TATE GASTONIA - Coming SoonOpen Sat, 11am to 2pm
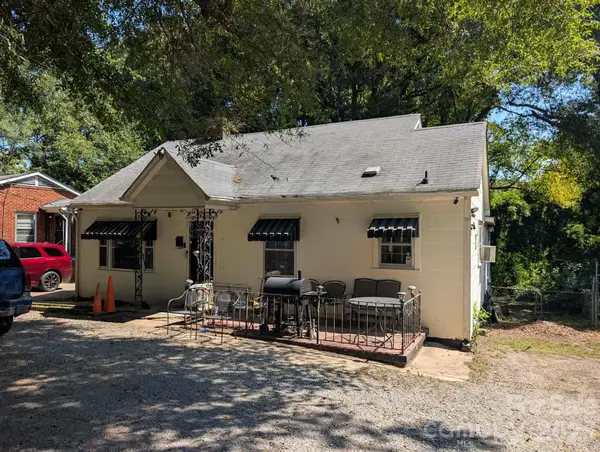 $150,000Coming Soon2 beds 1 baths1,478 sq. ft.
712 N Weldon Street, Gastonia, NC 28052
MLS# 4424561Listed by: RE/MAX CROSSROADS - Coming Soon
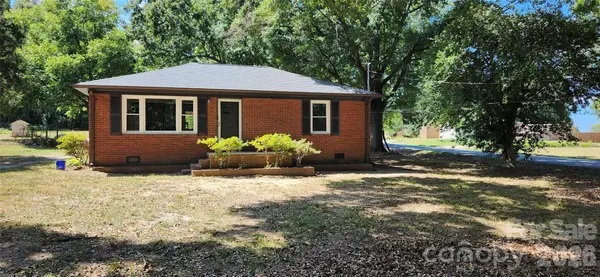 $235,000Coming Soon2 beds 1 baths978 sq. ft.
200 Staton Road, Gastonia, NC 28056
MLS# 4423132Listed by: PREMIER SOUTH - Coming SoonOpen Sat, 1 to 3pm
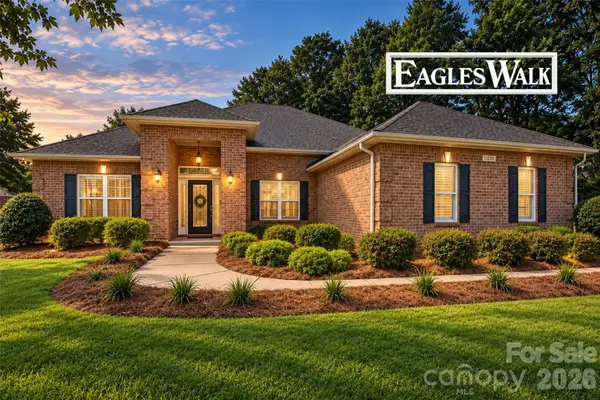 $529,900Coming Soon4 beds 3 baths2,599 sq. ft.
5073 Timberline Lane, Gastonia, NC 28056
MLS# 4420991Listed by: EXP REALTY LLC - Coming Soon
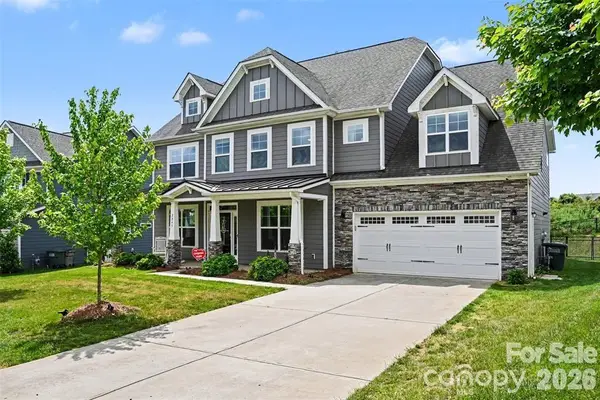 $580,000Coming Soon6 beds 4 baths3,849 sq. ft.
2843 Shumard Drive, Gastonia, NC 28054
MLS# 4424116Listed by: ENGLISH MARK REALTY LLC - Coming Soon
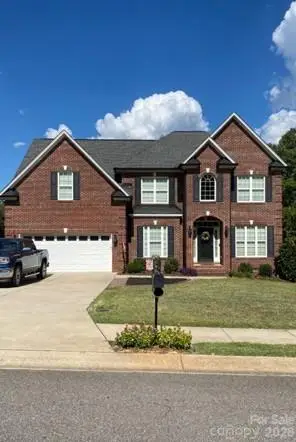 $629,900Coming Soon5 beds 3 baths3,074 sq. ft.
4708 Mcdade Lane, Gastonia, NC 28056
MLS# 4423980Listed by: MOSS REALTY - Coming Soon
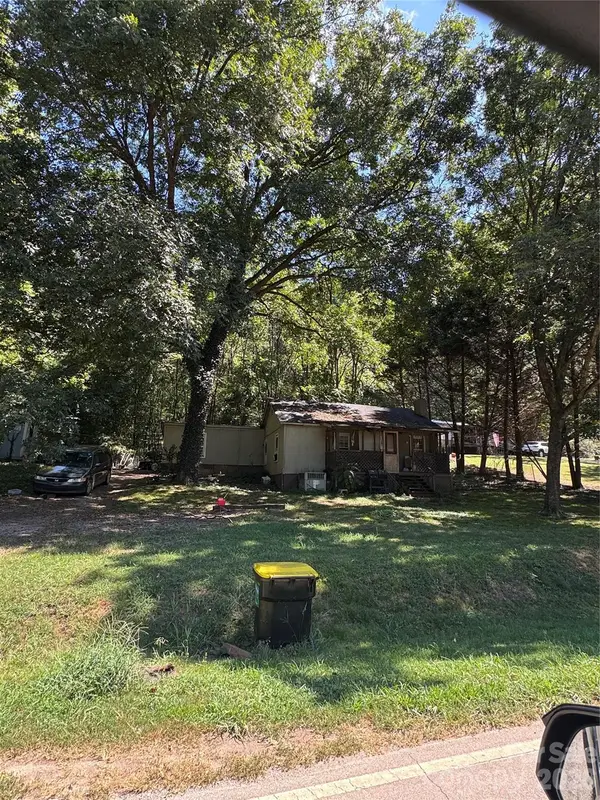 $75,000Coming Soon2 beds 1 baths1,040 sq. ft.
322 Green Chapman Road, Gastonia, NC 28056
MLS# 4422971Listed by: ALBRICK - Coming Soon
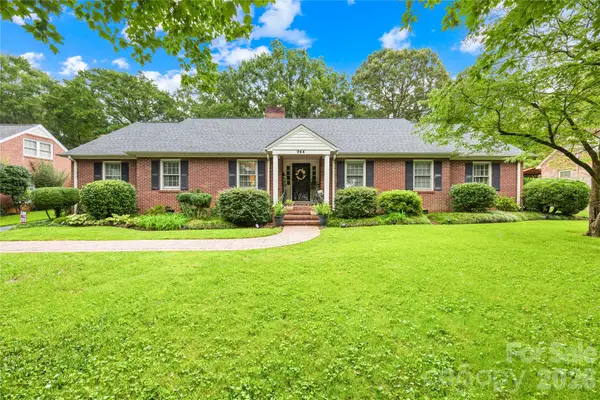 $440,000Coming Soon3 beds 3 baths2,511 sq. ft.
944 Churchill Drive, Gastonia, NC 28054
MLS# 4419018Listed by: REMAX SELECT - Coming Soon
 $284,999Coming Soon3 beds 2 baths1,404 sq. ft.
4209 Heatherstone Drive, Gastonia, NC 28056
MLS# 4419168Listed by: THE DREAM REALTY COLLECTIVE LLC


Protect your home and budget from life's surprises with an Assurant Home Warranty, backed by a partner that supports you through every step of homeownership. Explore Plans.
© 2023 - 2026 ERA Franchise Systems LLC. All rights reserved. ERA Franchise Systems LLC fully supports the principles of the Fair Housing Act and the Equal Opportunity Act. ERA, ERA Real Estate powered, and their respective logos are registered service marks of ERA Franchise Systems LLC. Each office is independently owned and operated.