
1851 Hilltop Circle, Gastonia, NC 28054
Local realty services provided by:ERA Sunburst Realty
Listed by: brett metcalf
Office: exp realty llc.
MLS#:4415320
Source:CH
1851 Hilltop Circle,Gastonia, NC 28054
$255,000
- 3 Beds
- 3 Baths
- - sq. ft.
- Single family
- Sold
Sorry, we are unable to map this address
Price summary
- Price:$255,000
About this home
**Seller offering $5,000 toward closing costs!
Discover the perfect blend of style, value, and new construction!
This thoughtfully designed home offers approximately 1,358 sq ft of comfortable living space on a .19-acre lot. The home features 3 bedrooms, 2.5 baths and comes with ALL Kitchen appliances in place.
The open-concept main level features a spacious family room flowing into the dining area and kitchen, while the second floor provides three bedrooms and two full baths for added privacy. Enjoy the benefits of brand-new construction without the premium price tag. This is a fantastic opportunity to own a new home at a low entry point for the area. Conveniently located in Gastonia with easy access to shopping, dining, and areI-85.
New construction comes with:
10 year Structural Warranty
1 year Builder Warranty
1 year Mechanical Warranty
Contact an agent
Home facts
- Year built:2026
- Subdivision & Development:none
- Listing ID #:4415320
- Updated:October 02, 2026 at 06:46 AM
Rooms and interior
- Bedrooms:3
- Total bathrooms:3
- Full bathrooms:2
- Half bathrooms:1
- Kitchen Description:Dishwasher, Microwave, Oven
Heating and cooling
- Heating:Forced Air
- Central air:Yes
Structure and exterior
- Year built:2026
- Construction Materials:Vinyl
- Foundation Description:Crawl Space
Schools
- High school:Unspecified
- Elementary school:Unspecified
Utilities
- Sewer:Public Sewer
Finances and disclosures
- Price:$255,000
Parking
- Parking description:Driveway
 Listings courtesy of Canopy MLS as distributed by MLS GRID. Copyright 2021 Canopy MLS. All rights reserved. Canopy MLS, provides content displayed here (“provided content”) on an “as is” basis and makes no representations or warranties regarding the provided content, including, but not limited to those of non-infringement, timeliness, accuracy, or completeness. Individuals and companies using information presented are responsible for verification and validation of information they utilize and present to their customers and clients. Canopy MLS will not be liable for any damage or loss resulting from use of the provided content or the products available through Portals, IDX, VOW, and/or Syndication. Recipients of this information shall not resell, redistribute, reproduce, modify, or otherwise copy any portion thereof without the expressed written consent of Canopy MLS.
New listings near 1851 Hilltop Circle
- Coming Soon
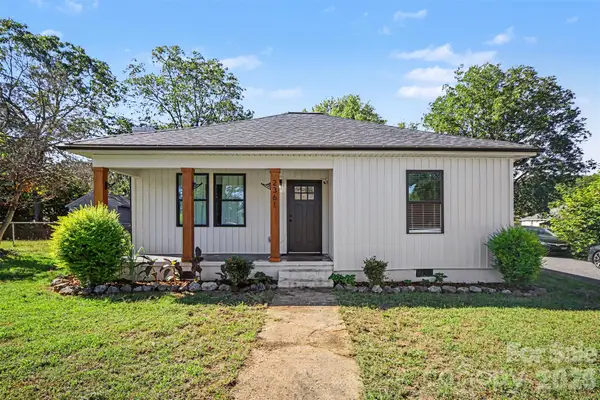 $285,000Coming Soon3 beds 2 baths1,224 sq. ft.
2361 Myrtle Avenue, Gastonia, NC 28052
MLS# 4430220Listed by: RUGGIERO REAL ESTATE - Coming Soon
 $429,900Coming Soon3 beds 2 baths1,746 sq. ft.
2102 Sabra Street, Gastonia, NC 28054
MLS# 4430168Listed by: C-A-RE REALTY - Coming Soon
 $275,000Coming Soon3 beds 2 baths1,406 sq. ft.
2010 Pine Top Drive, Gastonia, NC 28054
MLS# 4427681Listed by: C-A-RE REALTY - Coming SoonOpen Sat, 1 to 3pm
 $260,000Coming Soon4 beds 2 baths2,106 sq. ft.
1605 W 4th Avenue, Gastonia, NC 28052
MLS# 4429758Listed by: SHOWCASE REALTY LLC - Coming Soon
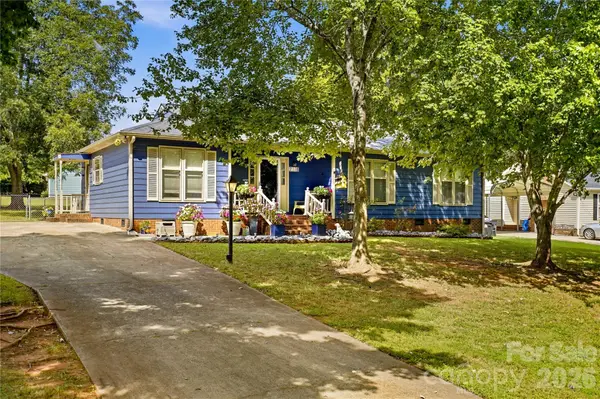 $275,000Coming Soon3 beds 2 baths1,350 sq. ft.
2118 Lampglow Court, Gastonia, NC 28056
MLS# 4426612Listed by: CALL IT CLOSED INTERNATIONAL INC - Coming Soon
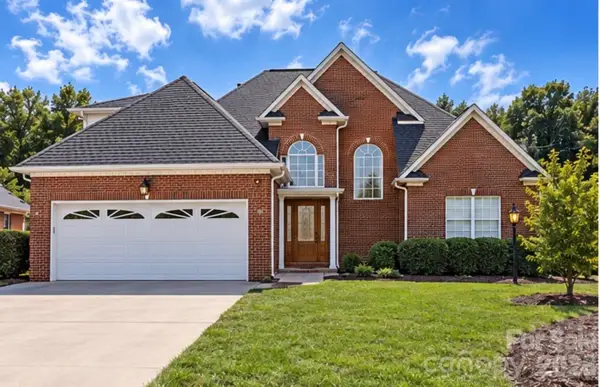 $475,000Coming Soon3 beds 3 baths1,933 sq. ft.
2146 Pinefield Court, Gastonia, NC 28056
MLS# 4426345Listed by: EXP REALTY LLC BALLANTYNE - Coming Soon
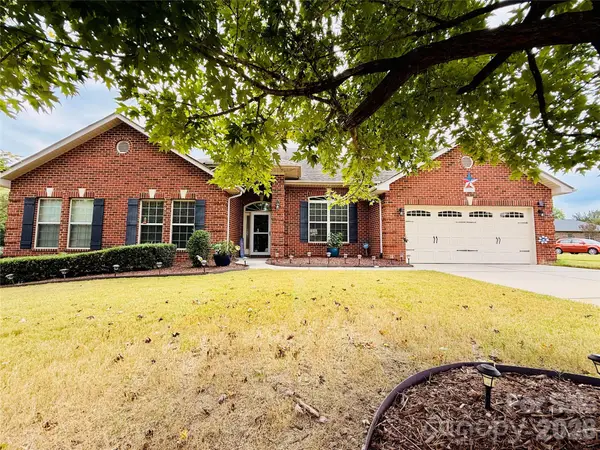 $569,900Coming Soon4 beds 3 baths2,992 sq. ft.
2581 Flintshire Lane, Gastonia, NC 28056
MLS# 4426168Listed by: PREMIER SOUTH - Coming Soon
 $284,999Coming Soon3 beds 2 baths1,404 sq. ft.
4209 Heatherstone Drive, Gastonia, NC 28056
MLS# 4419168Listed by: THE DREAM REALTY COLLECTIVE LLC - New
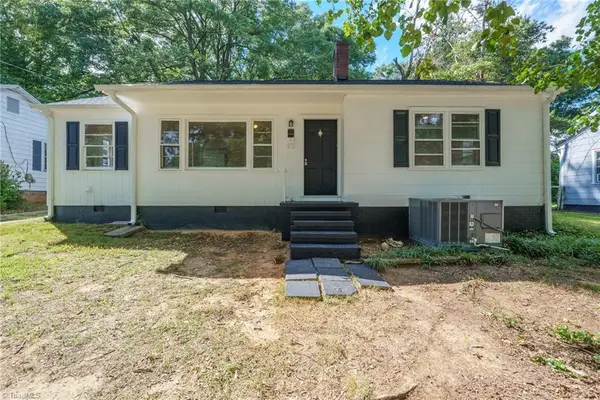 $149,000Active3 beds 1 baths1,170 sq. ft.
505 N Ransom Street, Gastonia, NC 28052
MLS# 1237422Listed by: EXP REALTY - New
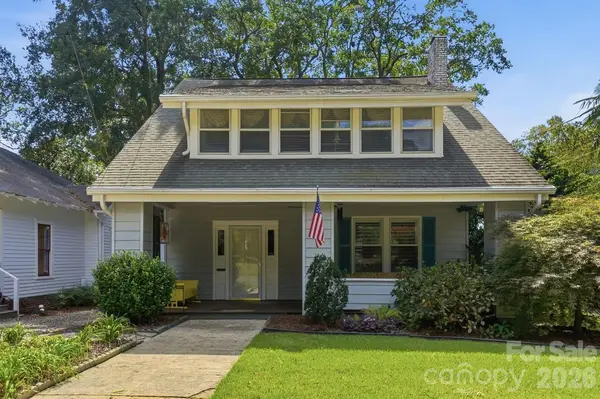 $345,000Active4 beds 2 baths2,141 sq. ft.
415 W 5th Avenue, Gastonia, NC 28052
MLS# 4429724Listed by: THE J BOUVIER REAL ESTATE GROUP LLC


Protect your home and budget from life's surprises with an Assurant Home Warranty, backed by a partner that supports you through every step of homeownership. Explore Plans.
© 2023 - 2026 ERA Franchise Systems LLC. All rights reserved. ERA Franchise Systems LLC fully supports the principles of the Fair Housing Act and the Equal Opportunity Act. ERA, ERA Real Estate powered, and their respective logos are registered service marks of ERA Franchise Systems LLC. Each office is independently owned and operated.