
2213 W Seventh Avenue, Gastonia, NC 28052
Local realty services provided by:ERA Live Moore
Listed by: richard price
Office: r.w price realty llc.
MLS#:4424536
Source:CH
2213 W Seventh Avenue,Gastonia, NC 28052
$362,900
- 4 Beds
- 3 Baths
- 2,053 sq. ft.
- Single family
- Active
Price summary
- Price:$362,900
- Price per sq. ft.:$176.77
About this home
Qualified buyers may be eligible for up to $30,000 in combined down-payment and closing-cost assistance through NC Housing and the City of Gastonia. Income, credit, loan, property, and program requirements apply; availability is not guaranteed. Contact a participating lender for eligibility details. Welcome to this thoughtfully designed 4-bedroom home, where modern comfort meets everyday convenience. A crisp white exterior with classic siding, black shutters, and white windows creates timeless curb appeal, while the open-concept interior features luxury vinyl plank flooring, a stylish kitchen with contemporary finishes, and flexible living space for today’s lifestyle. A dedicated home office provides the perfect space for working from home or pursuing creative projects, while dual-zone HVAC ensures year-round comfort.
Step outside to a spacious patio and quiet backyard framed by mature trees—an inviting setting for grilling, pets, play, gardening, or gathering with friends. Set in an established neighborhood, this home offers an exciting opportunity for buyers seeking more space and value in an area seeing continued investment.
Enjoy convenient access to Highway 74, I-85, downtown Gastonia, the FUSE District, shopping, dining, and local parks. Rankin Lake Park and Crowders Mountain State Park put trails, fishing, and outdoor recreation within easy reach. Charlotte Douglas International Airport is approximately 20 minutes away, with Uptown Charlotte about 30 minutes away....
Contact an agent
Home facts
- Year built:2026
- Subdivision & Development:none
- Listing ID #:4424536
- Updated:September 18, 2026 at 03:49 PM
Rooms and interior
- Bedrooms:4
- Total bathrooms:3
- Full bathrooms:2
- Half bathrooms:1
- Flooring:Carpet, Tile, Vinyl
- Kitchen Description:Dishwasher, Electric Range
- Living area:2,053 sq. ft.
Heating and cooling
- Cooling:Central Air
- Central air:Yes
Structure and exterior
- Year built:2026
- Building area:2,053 sq. ft.
- Lot area:0.4 Acres
- Construction Materials:Vinyl
- Foundation Description:Slab
Schools
- High school:Hunter Huss
- Elementary school:Pleasant Ridge
Utilities
- Sewer:Public Sewer
Finances and disclosures
- Price:$362,900
- Price per sq. ft.:$176.77
Features and amenities
- Laundry features:Laundry Room
Parking
- Parking description:Attached Garage
- Garage:Yes
- Garage spaces:2
 Listings courtesy of Canopy MLS as distributed by MLS GRID. Copyright 2021 Canopy MLS. All rights reserved. Canopy MLS, provides content displayed here (“provided content”) on an “as is” basis and makes no representations or warranties regarding the provided content, including, but not limited to those of non-infringement, timeliness, accuracy, or completeness. Individuals and companies using information presented are responsible for verification and validation of information they utilize and present to their customers and clients. Canopy MLS will not be liable for any damage or loss resulting from use of the provided content or the products available through Portals, IDX, VOW, and/or Syndication. Recipients of this information shall not resell, redistribute, reproduce, modify, or otherwise copy any portion thereof without the expressed written consent of Canopy MLS.
New listings near 2213 W Seventh Avenue
- Coming Soon
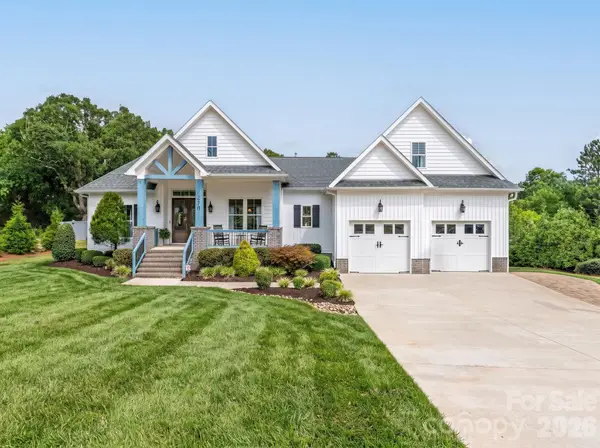 $776,973Coming Soon4 beds 3 baths2,592 sq. ft.
510 Huffstetler Road, Gastonia, NC 28056
MLS# 4423649Listed by: KELLER WILLIAMS BALLANTYNE AREA - Coming Soon
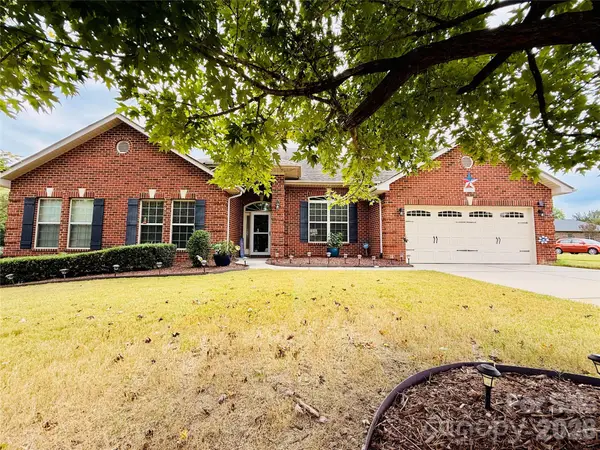 $569,900Coming Soon4 beds 3 baths2,992 sq. ft.
2581 Flintshire Lane, Gastonia, NC 28056
MLS# 4426168Listed by: PREMIER SOUTH - Coming Soon
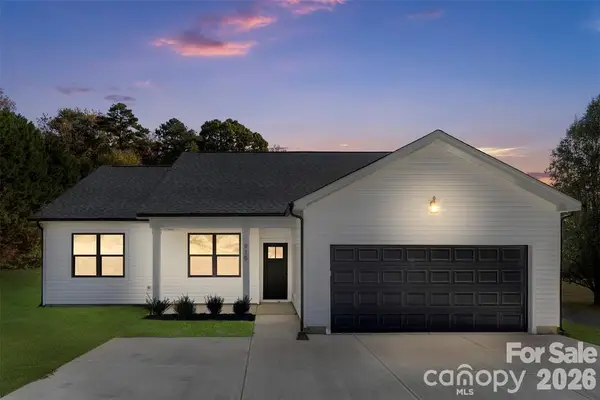 $399,900Coming Soon4 beds 2 baths1,678 sq. ft.
152 Mccarver Road, Gastonia, NC 28056
MLS# 4424843Listed by: TEAM THOMAS & ASSOCIATES REALTY INC. - Coming Soon
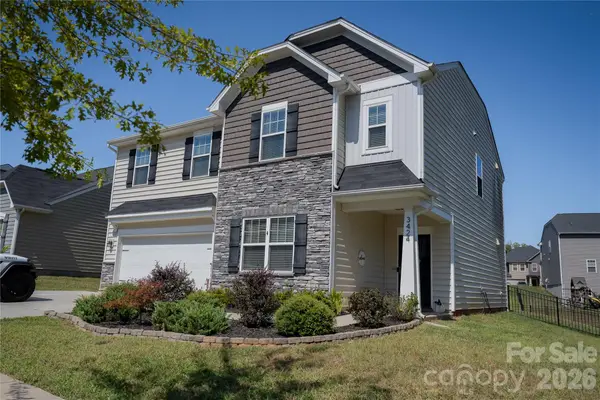 $437,000Coming Soon5 beds 3 baths2,532 sq. ft.
3424 Southern Red Oak Lane, Gastonia, NC 28056
MLS# 4425663Listed by: PREMIER SOUTH - Coming Soon
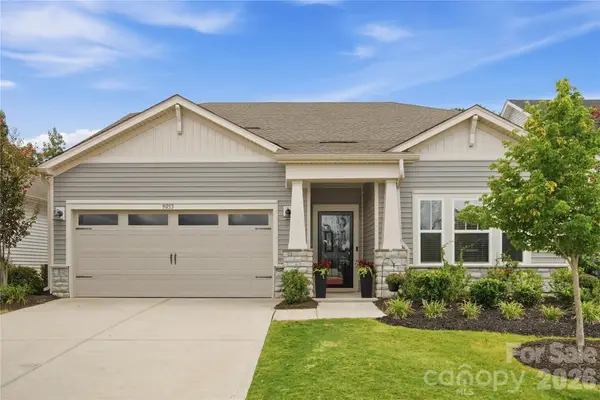 $415,000Coming Soon4 beds 4 baths2,785 sq. ft.
9053 Myrna Drive, Gastonia, NC 28056
MLS# 4425453Listed by: HOMECOIN.COM - Coming Soon
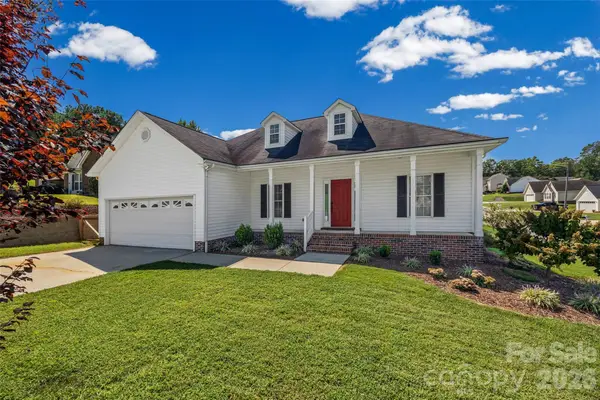 $305,000Coming Soon3 beds 2 baths1,323 sq. ft.
701 Peregrine Court, Gastonia, NC 28056
MLS# 4425225Listed by: HOME AND KEY REALTY LLC - Coming SoonOpen Sat, 11am to 2pm
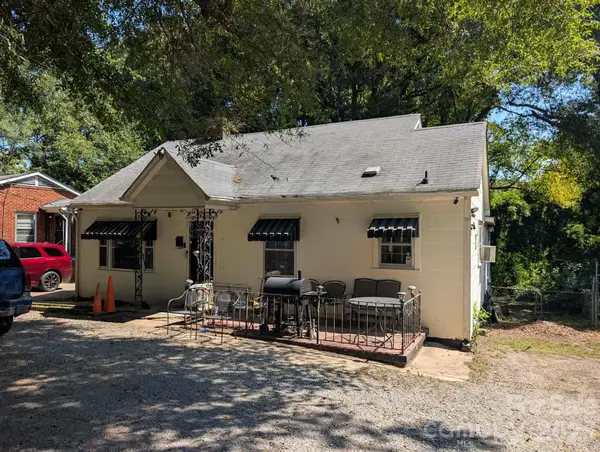 $150,000Coming Soon2 beds 1 baths1,478 sq. ft.
712 N Weldon Street, Gastonia, NC 28052
MLS# 4424561Listed by: RE/MAX CROSSROADS - Coming Soon
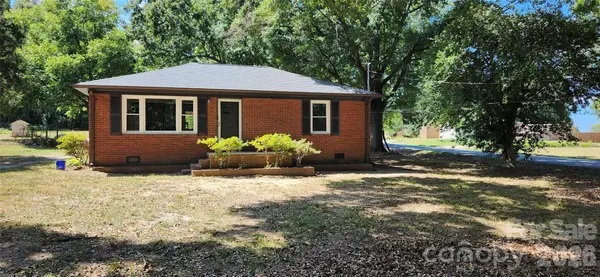 $235,000Coming Soon2 beds 1 baths978 sq. ft.
200 Staton Road, Gastonia, NC 28056
MLS# 4423132Listed by: PREMIER SOUTH - Coming SoonOpen Sat, 1 to 3pm
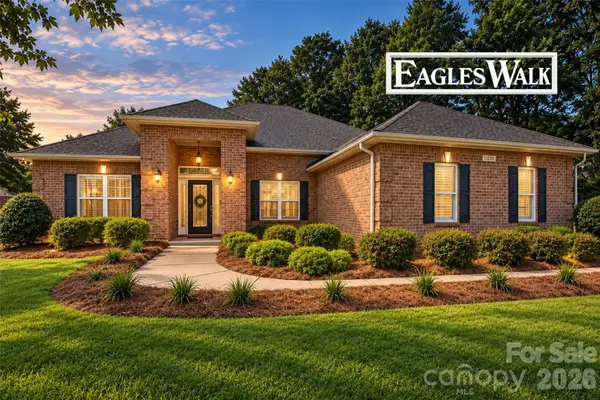 $529,900Coming Soon4 beds 3 baths2,599 sq. ft.
5073 Timberline Lane, Gastonia, NC 28056
MLS# 4420991Listed by: EXP REALTY LLC - Coming Soon
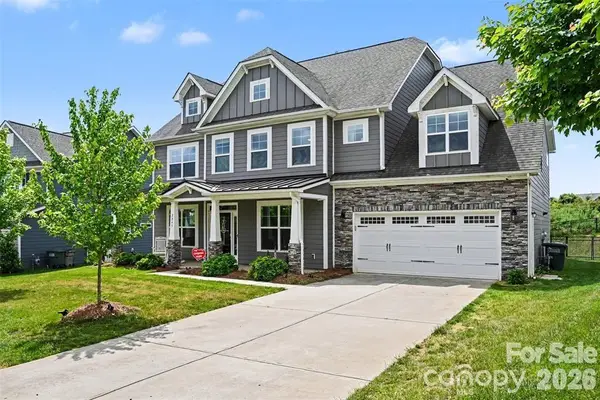 $580,000Coming Soon6 beds 4 baths3,849 sq. ft.
2843 Shumard Drive, Gastonia, NC 28054
MLS# 4424116Listed by: ENGLISH MARK REALTY LLC


Protect your home and budget from life's surprises with an Assurant Home Warranty, backed by a partner that supports you through every step of homeownership. Explore Plans.
© 2023 - 2026 ERA Franchise Systems LLC. All rights reserved. ERA Franchise Systems LLC fully supports the principles of the Fair Housing Act and the Equal Opportunity Act. ERA, ERA Real Estate powered, and their respective logos are registered service marks of ERA Franchise Systems LLC. Each office is independently owned and operated.