
2465 Autumnwood Trail, Gastonia, NC 28056
Local realty services provided by:ERA Live Moore
Listed by: susan ayers
Office: homezu
MLS#:4414541
Source:CH
2465 Autumnwood Trail,Gastonia, NC 28056
$329,900
- 3 Beds
- 2 Baths
- 1,430 sq. ft.
- Single family
- Active
Price summary
- Price:$329,900
- Price per sq. ft.:$230.7
About this home
Are you looking for a fully remodeled charming Cape Cod Cottage on the east side of Gastonia with almost a half an acre and no HOAs? Look no further! Outside: a huge covered front porch, mature landscaping, tree lined private backyard and a large driveway for all your vehicles. Once you step inside, you will fall in love with this fully remodeled home including a new kitchen with soft close shaker style cabinets, quartz countertops, stainless appliances, and tile backsplash. Both baths have new vanities (60 in double sink in the primary bath), faucets, toilets, and tiled showers. New modern lighting and LVP throughout. Each bedroom has a walk in closet! And the primary is downstairs. You'll love all of the large windows enabling you to take in the beautiful views of your treelined private back yard. You'll never want to close your blinds! Enjoy your quiet mornings or evenings on your front porch, or entertain all your friends and family on your 350 sq ft back deck enjoying nature. The location is ideal, conveniently located in East Gastonia. Take advantage of all the local shopping and restaurants within minutes. And you can be in downtown Cramerton, Goat Island and McAdenville in less than 10 min, downtown Belmont in less than 15 min, Charlotte Airport in 20 min, and Uptown Charlotte in 30 min. Come see your new home today!...
Contact an agent
Home facts
- Year built:1988
- Subdivision & Development:Autumn Acres
- Listing ID #:4414541
- Updated:August 13, 2026 at 08:23 PM
Rooms and interior
- Bedrooms:3
- Total bathrooms:2
- Full bathrooms:2
- Flooring:Vinyl
- Kitchen Description:Dishwasher, Electric Range, Induction Cooktop, Microwave
- Living area:1,430 sq. ft.
Heating and cooling
- Heating:Natural Gas
- Central air:Yes
Structure and exterior
- Year built:1988
- Building area:1,430 sq. ft.
- Lot area:0.43 Acres
- Architectural Style:Cape Cod
- Construction Materials:Vinyl
- Foundation Description:Crawl Space
Schools
- High school:Ashbrook
- Elementary school:Lowell
Utilities
- Sewer:Public Sewer
Finances and disclosures
- Price:$329,900
- Price per sq. ft.:$230.7
Features and amenities
- Laundry features:In Kitchen
Parking
- Parking description:Driveway
 Listings courtesy of Canopy MLS as distributed by MLS GRID. Copyright 2021 Canopy MLS. All rights reserved. Canopy MLS, provides content displayed here (“provided content”) on an “as is” basis and makes no representations or warranties regarding the provided content, including, but not limited to those of non-infringement, timeliness, accuracy, or completeness. Individuals and companies using information presented are responsible for verification and validation of information they utilize and present to their customers and clients. Canopy MLS will not be liable for any damage or loss resulting from use of the provided content or the products available through Portals, IDX, VOW, and/or Syndication. Recipients of this information shall not resell, redistribute, reproduce, modify, or otherwise copy any portion thereof without the expressed written consent of Canopy MLS.
New listings near 2465 Autumnwood Trail
- New
 $470,000Active4 beds 4 baths3,415 sq. ft.
4609 Old Mill Road, Gastonia, NC 28056
MLS# 4413867Listed by: PREMIER SOUTH - New
 $250,000Active3 beds 3 baths1,337 sq. ft.
1510 Beechwood Drive, Gastonia, NC 28052
MLS# 4410574Listed by: LIFESTYLE INTERNATIONAL REALTY - New
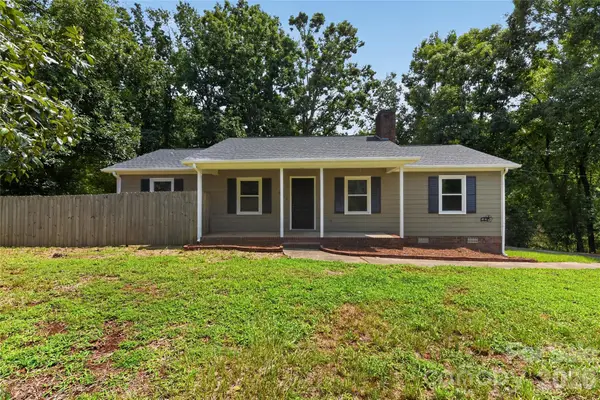 $259,900Active3 beds 2 baths1,243 sq. ft.
4625 Longbriar Drive, Gastonia, NC 28056
MLS# 4414205Listed by: OFFERPAD BROKERAGE LLC - Open Sat, 11am to 1pmNew
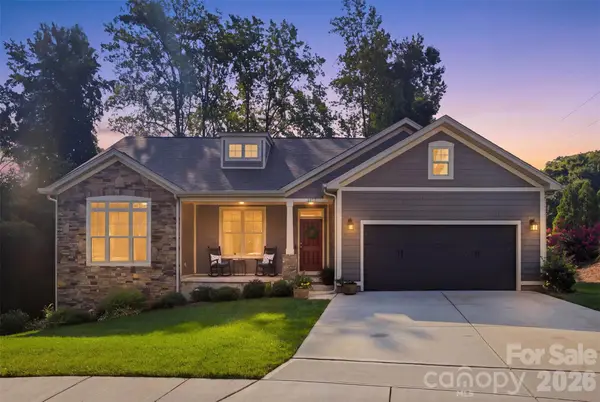 $399,000Active3 beds 2 baths1,713 sq. ft.
3177 Yosemite Drive, Gastonia, NC 28056
MLS# 4413980Listed by: DSM PROPERTIES INC - New
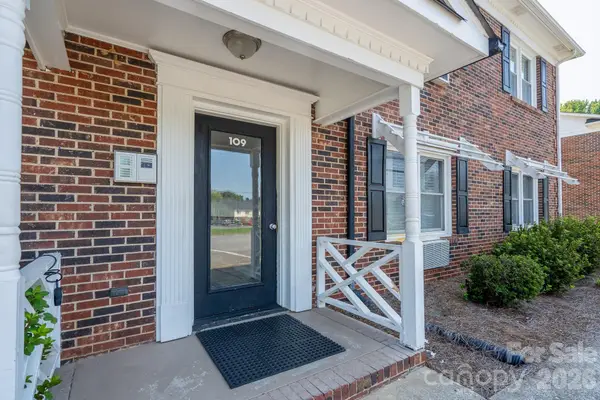 $137,000Active1 beds 1 baths620 sq. ft.
109 Stroupe Road #E, Gastonia, NC 28056
MLS# 4407792Listed by: L&E PROPERTIES - New
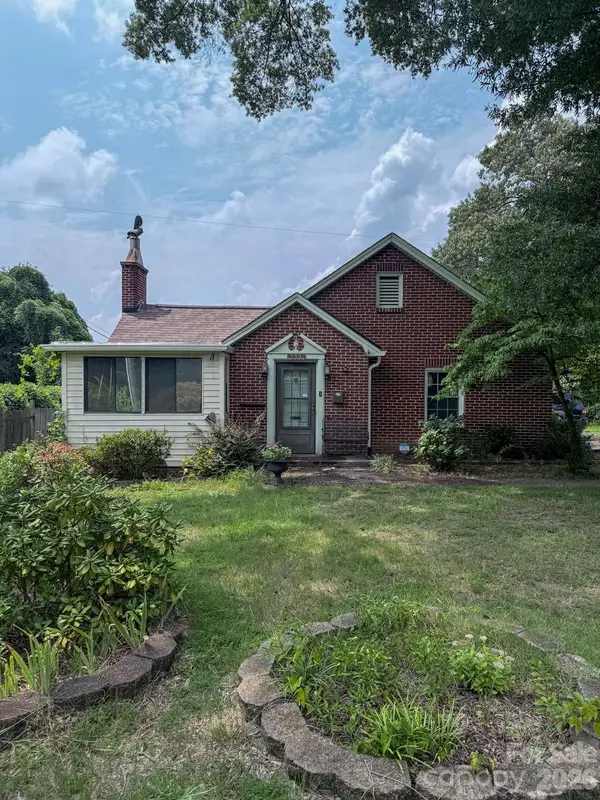 $160,000Active2 beds 1 baths1,426 sq. ft.
111 S Belvedere Avenue, Gastonia, NC 28054
MLS# 4401778Listed by: RINEHART REALTY CORPORATION - Coming SoonOpen Sat, 11am to 1pm
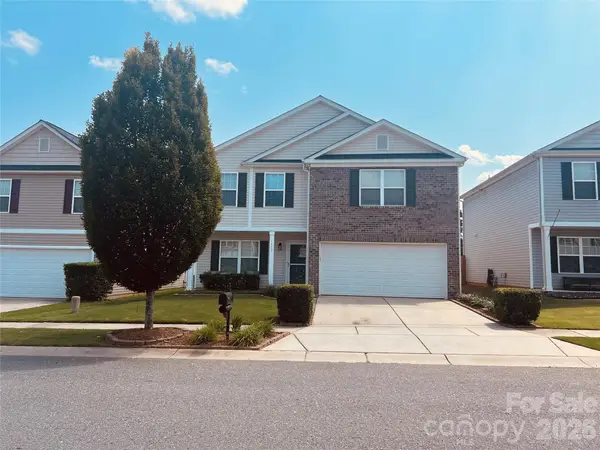 $320,000Coming Soon4 beds 3 baths
1773 Eastway Drive, Dallas, NC 28034
MLS# 4414070Listed by: REALTY ONE GROUP REVOLUTION - New
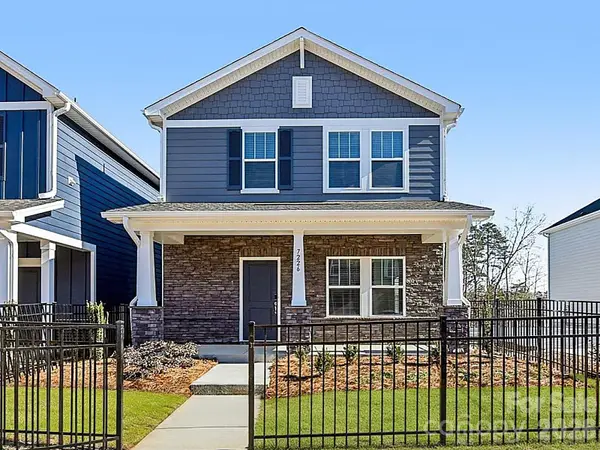 $354,830Active3 beds 3 baths1,882 sq. ft.
7275 Yardley Street, Gastonia, NC 28056
MLS# 4413893Listed by: MERITAGE HOMES OF THE CAROLINAS - New
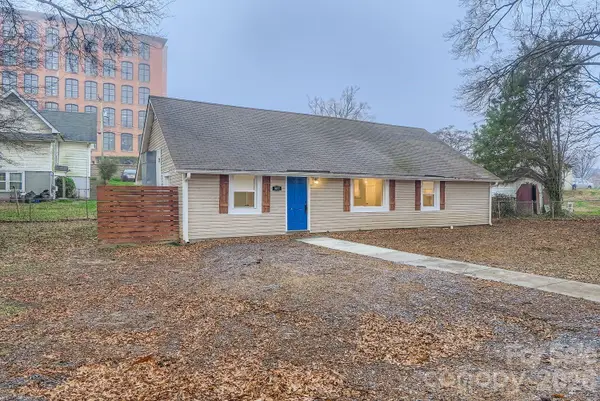 $239,900Active4 beds 2 baths1,385 sq. ft.
307 S Ransom Street, Gastonia, NC 28052
MLS# 4413830Listed by: LPT REALTY, LLC - New
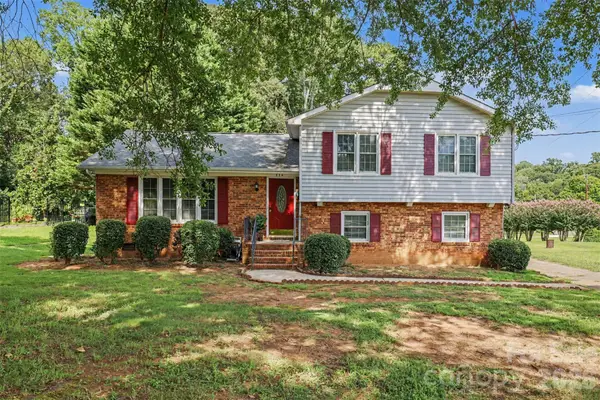 $225,000Active3 beds 3 baths1,831 sq. ft.
834 Applegate Court, Gastonia, NC 28054
MLS# 4412857Listed by: EXP REALTY LLC BALLANTYNE


Protect your home and budget from life's surprises with an Assurant Home Warranty, backed by a partner that supports you through every step of homeownership. Explore Plans.
© 2023 - 2026 ERA Franchise Systems LLC. All rights reserved. ERA Franchise Systems LLC fully supports the principles of the Fair Housing Act and the Equal Opportunity Act. ERA, ERA Real Estate powered, and their respective logos are registered service marks of ERA Franchise Systems LLC. Each office is independently owned and operated.