
2638 Castle Hill Road, Gastonia, NC 28052
Local realty services provided by:ERA Sunburst Realty
Listed by: michelle horne, abby nelson
Office: prostead realty
MLS#:4437716
Source:CH
2638 Castle Hill Road,Gastonia, NC 28052
$335,000
- 3 Beds
- 2 Baths
- 1,382 sq. ft.
- Single family
- Active
Price summary
- Price:$335,000
- Price per sq. ft.:$242.4
About this home
Welcome home to this 3-bedroom, 2-bath brick ranch featuring an open floor plan and inviting living spaces! The great room offers vaulted ceilings, skylights that fill the space with natural light, and a fireplace, creating a comfortable place to relax or entertain. The primary bathroom was updated in 2021 with a walk-in shower, and the second bathroom was also updated in 2021 with a tub/shower combination. Enjoy beautiful sunsets over Crowders Mountain from the huge deck, perfect for outdoor gatherings or relaxing at the end of the day. The fenced backyard features an above-ground pool and a nice-sized outbuilding for extra storage or workspace. Additional highlights include a finished garage, a tankless water heater installed in 2022, and a location in an established neighborhood. This home offers comfortable living, outdoor enjoyment, and practical updates!
Contact an agent
Home facts
- Year built:1980
- Subdivision & Development:Lakewood Forest
- Listing ID #:4437716
- Updated:October 27, 2026 at 10:35 PM
Rooms and interior
- Bedrooms:3
- Total bathrooms:2
- Full bathrooms:2
- Flooring:Carpet, Tile, Vinyl
- Kitchen Description:Dishwasher, Disposal, Gas Range, Microwave, Oven, Refrigerator, Self Cleaning Oven
- Living area:1,382 sq. ft.
Heating and cooling
- Cooling:Heat Pump
- Heating:Heat Pump, Natural Gas
- Central air:Yes
Structure and exterior
- Year built:1980
- Building area:1,382 sq. ft.
- Lot area:0.29 Acres
- Lot Features:Level, Views
- Architectural Style:Ranch, Transitional
- Construction Materials:Vinyl
- Foundation Description:Crawl Space
- Levels:1 Story
Schools
- High school:Unspecified
- Elementary school:Unspecified
Utilities
- Sewer:Public Sewer
Finances and disclosures
- Price:$335,000
- Price per sq. ft.:$242.4
Features and amenities
- Laundry features:Main Level
- Amenities:Open Floorplan
Parking
- Parking description:Attached Garage, Driveway, Garage Door Opener
- Garage:Yes
- Garage spaces:1
 Listings courtesy of Canopy MLS as distributed by MLS GRID. Copyright 2021 Canopy MLS. All rights reserved. Canopy MLS, provides content displayed here (“provided content”) on an “as is” basis and makes no representations or warranties regarding the provided content, including, but not limited to those of non-infringement, timeliness, accuracy, or completeness. Individuals and companies using information presented are responsible for verification and validation of information they utilize and present to their customers and clients. Canopy MLS will not be liable for any damage or loss resulting from use of the provided content or the products available through Portals, IDX, VOW, and/or Syndication. Recipients of this information shall not resell, redistribute, reproduce, modify, or otherwise copy any portion thereof without the expressed written consent of Canopy MLS.
New listings near 2638 Castle Hill Road
- Coming Soon
 $354,900Coming Soon3 beds 2 baths1,948 sq. ft.
506 Chester Street, Gastonia, NC 28052
MLS# 4438189Listed by: REALTY ONE GROUP REVOLUTION - Coming Soon
 $270,000Coming Soon3 beds 2 baths1,601 sq. ft.
1315 Shady Oak Trail, Gastonia, NC 28052
MLS# 4438343Listed by: ATLAS REAL ESTATE: THE COLLECTIVE - Coming Soon
 $535,000Coming Soon4 beds 3 baths2,657 sq. ft.
2727 Forest Path Way, Gastonia, NC 28054
MLS# 4438194Listed by: LINDA STRICKLAND REAL ESTATE - Coming Soon
 $489,900Coming Soon5 beds 3 baths3,007 sq. ft.
4651 Glasgow Court, Gastonia, NC 28056
MLS# 4437898Listed by: MOSS REALTY - Coming Soon
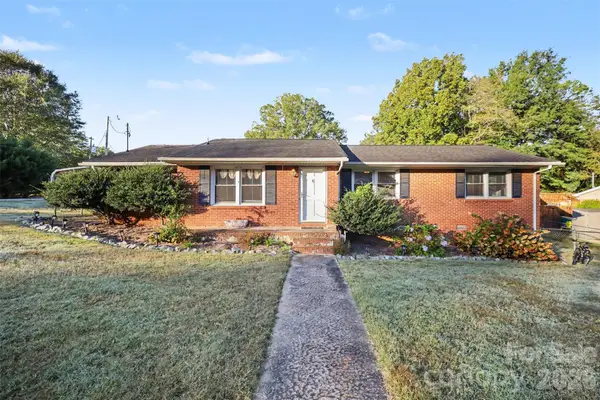 $229,000Coming Soon3 beds 2 baths1,246 sq. ft.
100 Amy Court, Gastonia, NC 28052
MLS# 4437978Listed by: MARK SPAIN REAL ESTATE - Coming Soon
 $364,000Coming Soon4 beds 3 baths3,167 sq. ft.
873 Willow Creek Drive, Gastonia, NC 28054
MLS# 4438054Listed by: WEICHERT, REALTORS - TEAM METRO - Coming Soon
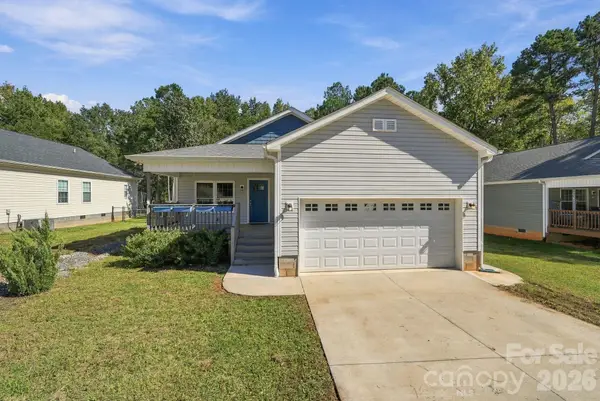 $265,000Coming Soon3 beds 2 baths1,272 sq. ft.
772 Log Cabin Drive, Gastonia, NC 28054
MLS# 4436794Listed by: EXP REALTY LLC BALLANTYNE - Coming Soon
 $265,000Coming Soon2 beds 2 baths1,349 sq. ft.
507 Robinson Street, Gastonia, NC 28052
MLS# 4434765Listed by: KELLER WILLIAMS SOUTH PARK - New
 $383,090Active3 beds 3 baths1,882 sq. ft.
4278 Round Table Drive, Gastonia, NC 28056
MLS# 4438509Listed by: MERITAGE HOMES OF THE CAROLINAS - New
 $180,000Active2 beds 1 baths1,269 sq. ft.
1062 Wellman Street, Gastonia, NC 28054
MLS# 4438391Listed by: MARK SPAIN REAL ESTATE


Protect your home and budget from life's surprises with an Assurant Home Warranty, backed by a partner that supports you through every step of homeownership. Explore Plans.
© 2023 - 2026 ERA Franchise Systems LLC. All rights reserved. ERA Franchise Systems LLC fully supports the principles of the Fair Housing Act and the Equal Opportunity Act. ERA, ERA Real Estate powered, and their respective logos are registered service marks of ERA Franchise Systems LLC. Each office is independently owned and operated.