
3110 Ivy Creek Road, Gastonia, NC 28056
Local realty services provided by:ERA Live Moore
Listed by: rebecca maiwald
Office: premier south
MLS#:4411311
Source:CH
Price summary
- Price:$298,000
- Price per sq. ft.:$178.66
About this home
Welcome to 3110 Ivy Creek Rd, a spacious 3-bedroom, 2.5-bath home in the established Ivy Creek community of Gastonia. With convenient access to everyday shopping, dining, major roadways, and surrounding communities, this home offers a compelling combination of space, location, and potential. Set on a generous 0.34-acre lot, this home offers the space, layout, and outdoor living you've been looking for — Priced below tax value giving financial flexibility and plenty of opportunity to make it your own.
Step inside to a dramatic two-story foyer and living room, where natural light and beautiful wood flooring create a warm and inviting first impression. The spacious living room features a gas fireplace, providing the perfect gathering place for cozy evenings at home.
The main level also offers a formal dining area, creating a dedicated space for family dinners, holiday gatherings, and entertaining. Upstairs, you'll find all three bedrooms, offering privacy and separation from the main living areas. The primary suite features a generous walk-in closet and private bathroom with dual vanities, a garden tub, and separate shower — a comfortable retreat at the end of the day. But the real opportunity continues outside. The large, level, fully fenced backyard provides room to entertain, garden, play, or simply enjoy your own private outdoor space. The back deck is ready for summer cookouts, morning coffee, and relaxed Carolina evenings. A 2-car garage adds valuable convenience and storage.
If you're searching for a home with a spacious floor plan, substantial backyard, established neighborhood setting, and the opportunity to build equity through your own improvements, 3110 Ivy Creek Rd deserves your attention....
Contact an agent
Home facts
- Year built:1989
- Subdivision & Development:Ivy Creek
- Listing ID #:4411311
- Updated:August 20, 2026 at 11:34 AM
Rooms and interior
- Bedrooms:3
- Total bathrooms:3
- Full bathrooms:2
- Half bathrooms:1
- Kitchen Description:Dishwasher, Electric Range, Microwave, Refrigerator
- Living area:1,668 sq. ft.
Heating and cooling
- Heating:Natural Gas
- Central air:Yes
Structure and exterior
- Year built:1989
- Building area:1,668 sq. ft.
- Lot area:0.34 Acres
- Construction Materials:Wood
- Foundation Description:Crawl Space
Schools
- High school:Forestview
- Elementary school:Robinson
Utilities
- Sewer:Public Sewer
Finances and disclosures
- Price:$298,000
- Price per sq. ft.:$178.66
Features and amenities
- Laundry features:In Kitchen, Main Level
- Amenities:Garden Tub
Parking
- Parking description:Attached Garage, Driveway
- Garage:Yes
- Garage spaces:2
 Listings courtesy of Canopy MLS as distributed by MLS GRID. Copyright 2021 Canopy MLS. All rights reserved. Canopy MLS, provides content displayed here (“provided content”) on an “as is” basis and makes no representations or warranties regarding the provided content, including, but not limited to those of non-infringement, timeliness, accuracy, or completeness. Individuals and companies using information presented are responsible for verification and validation of information they utilize and present to their customers and clients. Canopy MLS will not be liable for any damage or loss resulting from use of the provided content or the products available through Portals, IDX, VOW, and/or Syndication. Recipients of this information shall not resell, redistribute, reproduce, modify, or otherwise copy any portion thereof without the expressed written consent of Canopy MLS.
New listings near 3110 Ivy Creek Road
- Coming Soon
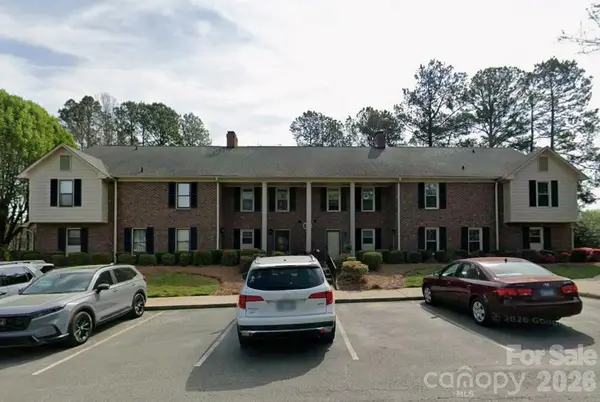 $225,000Coming Soon3 beds 3 baths
813 Jamestown Drive #6, Gastonia, NC 28056
MLS# 4414711Listed by: KELLER WILLIAMS SOUTH PARK - Coming Soon
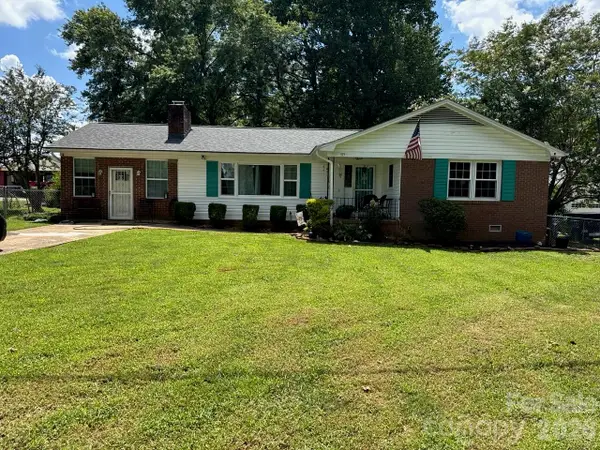 $375,000Coming Soon3 beds 3 baths
515 Lakewood Drive, Gastonia, NC 28056
MLS# 4414104Listed by: KELLER WILLIAMS SOUTH PARK - Coming Soon
 $675,000Coming Soon5 beds 3 baths
2858 Scarborough Court, Gastonia, NC 28054
MLS# 4384743Listed by: KELLER WILLIAMS SOUTH PARK - Coming Soon
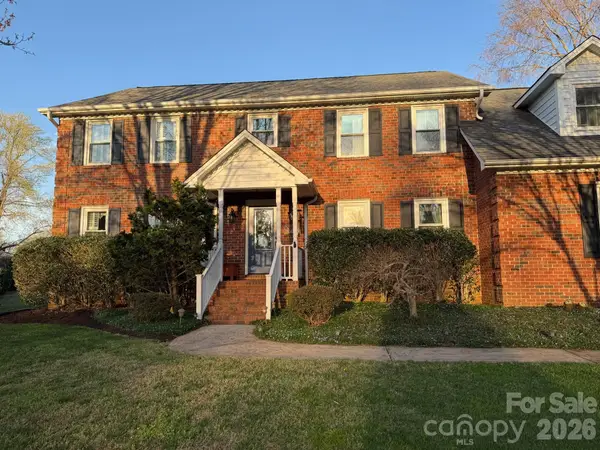 $635,000Coming Soon4 beds 3 baths
1511 Prancer Lane, Gastonia, NC 28056
MLS# 4412780Listed by: HOWARD HANNA ALLEN TATE GASTONIA - Coming Soon
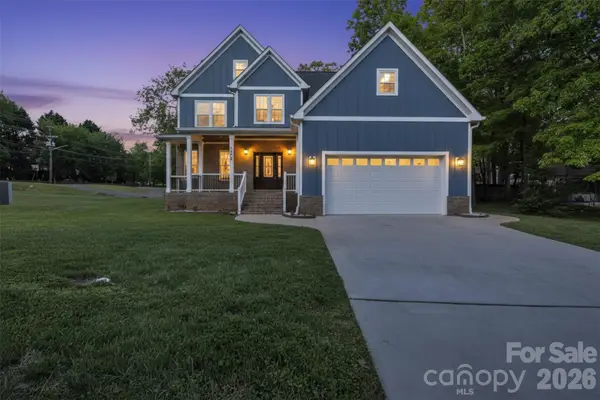 $499,900Coming Soon4 beds 3 baths
3075 Jamestown Drive, Gastonia, NC 28054
MLS# 4384906Listed by: RE/MAX A-TEAM - New
 $330,000Active3 beds 3 baths1,839 sq. ft.
3696 English Garden Drive #20, Gastonia, NC 28056
MLS# 4415816Listed by: ALBRICK - New
 $319,500Active3 beds 2 baths1,512 sq. ft.
865 Willow Creek Drive, Gastonia, NC 28054
MLS# 4415950Listed by: KEY REAL ESTATE GROUP, LLC - New
 $234,900Active2 beds 2 baths1,110 sq. ft.
733 Crestwood Avenue, Gastonia, NC 28054
MLS# 4415375Listed by: COLDWELL BANKER CARVER-PRESSLEY, REALTORS - New
 $58,500Active0.78 Acres
TBD Princess Street, Gastonia, NC 28052
MLS# 4415722Listed by: PREMIER SOUTH


Protect your home and budget from life's surprises with an Assurant Home Warranty, backed by a partner that supports you through every step of homeownership. Explore Plans.
© 2023 - 2026 ERA Franchise Systems LLC. All rights reserved. ERA Franchise Systems LLC fully supports the principles of the Fair Housing Act and the Equal Opportunity Act. ERA, ERA Real Estate powered, and their respective logos are registered service marks of ERA Franchise Systems LLC. Each office is independently owned and operated.