
813 Jamestown Drive #6, Gastonia, NC 28056
Local realty services provided by:ERA Live Moore
Listed by: kristen bernard, gerald burch
Office: keller williams south park
MLS#:4414711
Source:CH
813 Jamestown Drive #6,Gastonia, NC 28056
$220,000
- 3 Beds
- 3 Baths
- - sq. ft.
- Condominium
- Sold
Sorry, we are unable to map this address
Price summary
- Price:$220,000
- Monthly HOA dues:$240
About this home
Imagine coming home at the end of the day, stepping inside, and immediately feeling like you can settle in. This inviting end-unit home offers a wonderful balance of privacy, comfort, and everyday convenience, with an open floor plan that makes daily living feel effortless.
The kitchen is ready for everything from a quiet morning coffee to hosting dinner, featuring granite countertops, stainless steel appliances, and a double oven that makes cooking and entertaining that much easier. Luxury vinyl plank flooring adds a polished touch while connecting the living spaces beautifully.
When it is time to unwind, retreat to the spacious primary suite with a walk-in closet, or step outside and enjoy the backyard setting that gives you your own place to relax in the fresh air. On warm Carolina days, the community pool offers another way to slow down and enjoy time close to home.
And when life gets busy, this Gastonia location helps make the everyday easier. Groceries, restaurants, fitness, banking, shopping, and other daily conveniences are nearby, while access to major routes keeps Charlotte and the greater region within reach.
It is the kind of home where weekends can start slowly, errands do not have to take all day, and coming home feels like getting away without being far from everything you need.
Come experience the comfort, convenience, and easygoing lifestyle waiting for you at Jamestown Drive. Schedule your private tour and see how naturally this home could fit into your next chapter....
Contact an agent
Home facts
- Year built:1983
- Subdivision & Development:Jamestown
- Listing ID #:4414711
- Updated:October 04, 2026 at 06:41 AM
Rooms and interior
- Bedrooms:3
- Total bathrooms:3
- Full bathrooms:2
- Half bathrooms:1
- Flooring:Carpet, Vinyl
- Kitchen Description:Dishwasher, Disposal, Microwave, Refrigerator
Heating and cooling
- Cooling:Central Air
- Central air:Yes
Structure and exterior
- Roof:Composition
- Year built:1983
- Architectural Style:Traditional
- Foundation Description:Slab
Schools
- High school:Forestview
- Elementary school:Robinson
Utilities
- Sewer:Public Sewer
Finances and disclosures
- Price:$220,000
Features and amenities
- Laundry features:Dryer, Main Level, Washer
- Amenities:Attic Stairs Pulldown, Walk-In Closet(s)
Parking
- Parking description:Assigned
 Listings courtesy of Canopy MLS as distributed by MLS GRID. Copyright 2021 Canopy MLS. All rights reserved. Canopy MLS, provides content displayed here (“provided content”) on an “as is” basis and makes no representations or warranties regarding the provided content, including, but not limited to those of non-infringement, timeliness, accuracy, or completeness. Individuals and companies using information presented are responsible for verification and validation of information they utilize and present to their customers and clients. Canopy MLS will not be liable for any damage or loss resulting from use of the provided content or the products available through Portals, IDX, VOW, and/or Syndication. Recipients of this information shall not resell, redistribute, reproduce, modify, or otherwise copy any portion thereof without the expressed written consent of Canopy MLS.
New listings near 813 Jamestown Drive #6
- Coming Soon
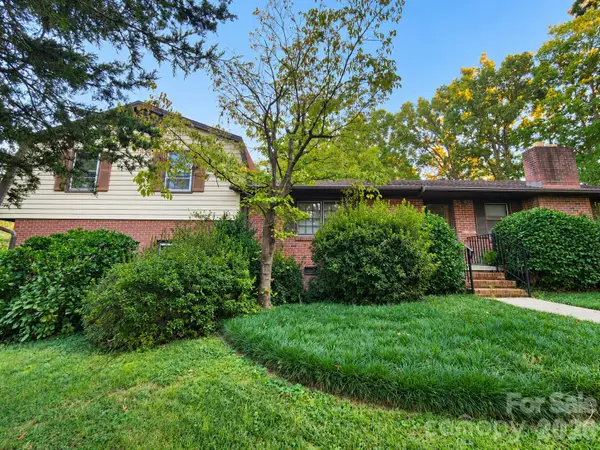 $412,900Coming Soon3 beds 3 baths3,297 sq. ft.
2419 Rhyneland Street, Gastonia, NC 28054
MLS# 4430678Listed by: COLDWELL BANKER MOUNTAIN VIEW - Coming Soon
 $429,900Coming Soon3 beds 2 baths1,746 sq. ft.
2102 Sabra Street, Gastonia, NC 28054
MLS# 4430168Listed by: C-A-RE REALTY - Coming Soon
 $275,000Coming Soon3 beds 2 baths1,406 sq. ft.
2010 Pine Top Drive, Gastonia, NC 28054
MLS# 4427681Listed by: C-A-RE REALTY - Coming Soon
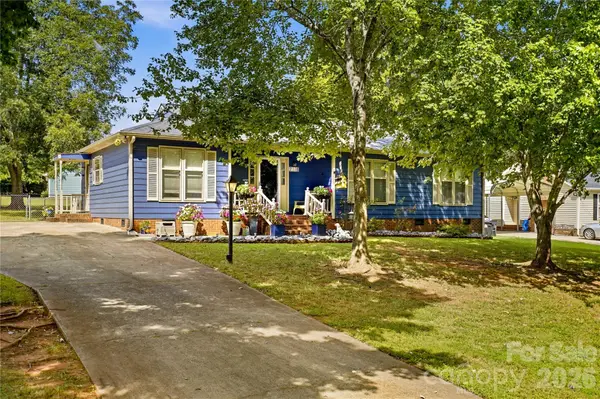 $275,000Coming Soon3 beds 2 baths1,350 sq. ft.
2118 Lampglow Court, Gastonia, NC 28056
MLS# 4426612Listed by: CALL IT CLOSED INTERNATIONAL INC - Coming Soon
 $284,999Coming Soon3 beds 2 baths1,404 sq. ft.
4209 Heatherstone Drive, Gastonia, NC 28056
MLS# 4419168Listed by: THE DREAM REALTY COLLECTIVE LLC - New
 $335,000Active2 beds 2 baths1,660 sq. ft.
1630-A Union Road, Gastonia, NC 28054
MLS# 4431091Listed by: PREMIER SOUTH - New
 $335,000Active2 beds 2 baths1,660 sq. ft.
1618-B Union Road, Gastonia, NC 28054
MLS# 4430084Listed by: PREMIER SOUTH - New
 $306,000Active3 beds 3 baths1,939 sq. ft.
630 Modena Street, Gastonia, NC 28054
MLS# 4430939Listed by: CHOSEN REALTY OF NC LLC - New
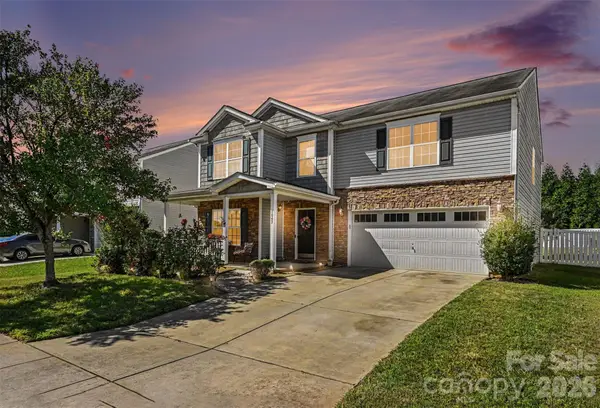 $310,000Active4 beds 3 baths2,602 sq. ft.
1043 Bent Branch Street, Gastonia, NC 28054
MLS# 4420960Listed by: KELLER WILLIAMS CONNECTED - New
 $335,000Active2 beds 2 baths1,648 sq. ft.
1678-A Union Road #A, Gastonia, NC 28054
MLS# 4430646Listed by: PREMIER SOUTH


Protect your home and budget from life's surprises with an Assurant Home Warranty, backed by a partner that supports you through every step of homeownership. Explore Plans.
© 2023 - 2026 ERA Franchise Systems LLC. All rights reserved. ERA Franchise Systems LLC fully supports the principles of the Fair Housing Act and the Equal Opportunity Act. ERA, ERA Real Estate powered, and their respective logos are registered service marks of ERA Franchise Systems LLC. Each office is independently owned and operated.