
3306 Brighton Drive, Gastonia, NC 28052
Local realty services provided by:ERA Live Moore
Listed by: frankie gonzalez, brian brim
Office: gonzalez realty
MLS#:4399295
Source:CH
3306 Brighton Drive,Gastonia, NC 28052
$310,000
- 3 Beds
- 2 Baths
- 1,368 sq. ft.
- Single family
- Active
Price summary
- Price:$310,000
- Price per sq. ft.:$226.61
- Monthly HOA dues:$25
About this home
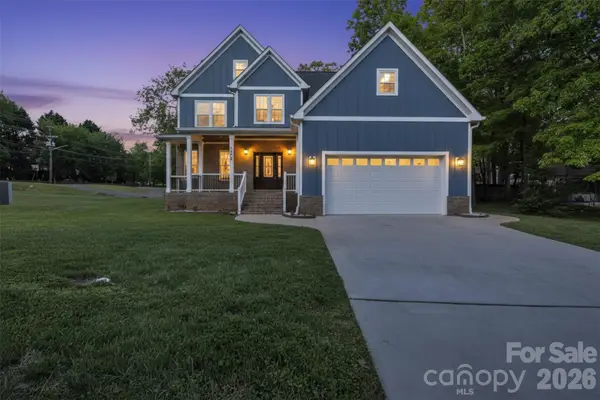
Step into effortless one-story living at 3306 Brighton Dr, located in the desirable West Stagecoach Station neighborhood. Tucked in a convenient Gastonia location just off York Hwy and about a 15-minute drive from Crowders Mountain State Park, this thoughtfully designed home blends comfort and style, offering an open-concept living space that’s perfect for both quiet nights in and hosting friends — all set on a spacious quarter-acre lot with a large, tree-lined backyard.
At the center of it all is a beautifully appointed kitchen — crisp white cabinetry, granite countertops, a spacious center island, and stainless steel appliances, all flowing seamlessly into the open living and dining area for effortless entertaining.
The primary suite offers a private retreat with a walk-in closet and a glass-enclosed walk-in shower, while two additional bedrooms provide flexible space for family, guests, or a home office. A dedicated laundry room adds everyday convenience.
This home doesn’t stop at the basics. Enjoy included upgrades like durable luxury vinyl-plank flooring and a programmable thermostat to keep energy costs in check year-round.
Easy access to York Hwy means quick commutes, while outdoor lovers will appreciate being just a short drive from Crowders Mountain State Park’s hiking trails and scenic views. Low-maintenance, move-in ready, and packed with value — this is one-story living done right. Schedule your private tour today!...
Contact an agent
Home facts
- Year built:2023
- Subdivision & Development:Stagecoach Station
- Listing ID #:4399295
- Updated:August 19, 2026 at 08:21 PM
Rooms and interior
- Bedrooms:3
- Total bathrooms:2
- Full bathrooms:2
- Kitchen Description:Refrigerator
- Living area:1,368 sq. ft.
Heating and cooling
- Heating:Forced Air
- Central air:Yes
Structure and exterior
- Year built:2023
- Building area:1,368 sq. ft.
- Lot area:0.24 Acres
- Construction Materials:Vinyl
- Foundation Description:Slab
Schools
- High school:Hunter Huss
- Elementary school:H.H. Beam
Utilities
- Sewer:Public Sewer
Finances and disclosures
- Price:$310,000
- Price per sq. ft.:$226.61
Parking
- Parking description:Attached Garage
- Garage:Yes
- Garage spaces:2
 Listings courtesy of Canopy MLS as distributed by MLS GRID. Copyright 2021 Canopy MLS. All rights reserved. Canopy MLS, provides content displayed here (“provided content”) on an “as is” basis and makes no representations or warranties regarding the provided content, including, but not limited to those of non-infringement, timeliness, accuracy, or completeness. Individuals and companies using information presented are responsible for verification and validation of information they utilize and present to their customers and clients. Canopy MLS will not be liable for any damage or loss resulting from use of the provided content or the products available through Portals, IDX, VOW, and/or Syndication. Recipients of this information shall not resell, redistribute, reproduce, modify, or otherwise copy any portion thereof without the expressed written consent of Canopy MLS.
New listings near 3306 Brighton Drive
- Coming Soon
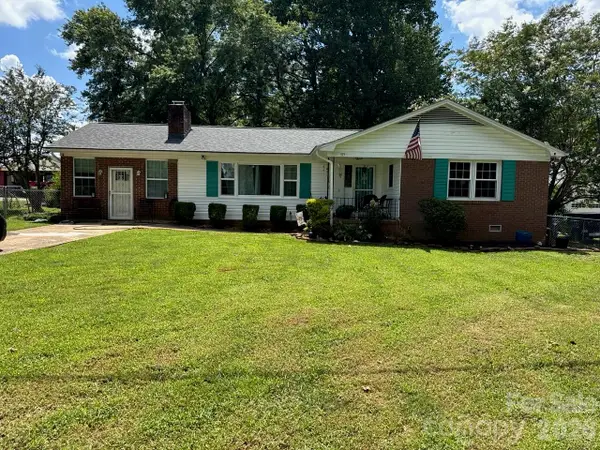 $375,000Coming Soon3 beds 3 baths
515 Lakewood Drive, Gastonia, NC 28056
MLS# 4414104Listed by: KELLER WILLIAMS SOUTH PARK - Coming Soon
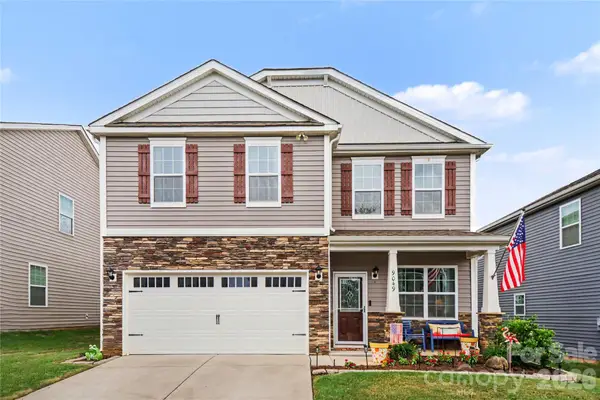 $369,900Coming Soon4 beds 3 baths
9049 Remnick Drive, Gastonia, NC 28056
MLS# 4415210Listed by: ODELL REALTY, LLC - Coming Soon
 $675,000Coming Soon5 beds 3 baths
2858 Scarborough Court, Gastonia, NC 28054
MLS# 4384743Listed by: KELLER WILLIAMS SOUTH PARK - Coming Soon
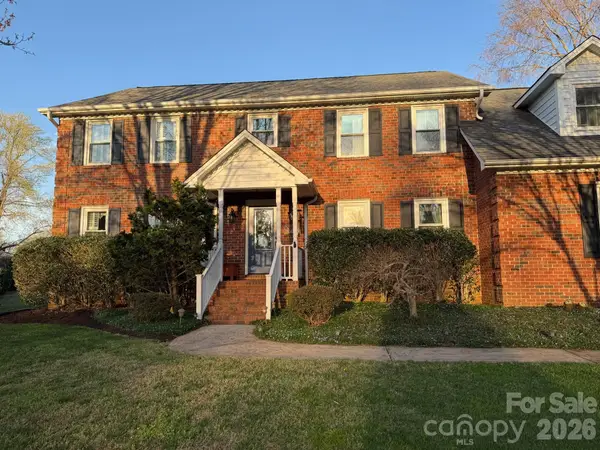 $635,000Coming Soon4 beds 3 baths
1511 Prancer Lane, Gastonia, NC 28056
MLS# 4412780Listed by: HOWARD HANNA ALLEN TATE GASTONIA - Coming Soon
 $250,000Coming Soon3 beds 2 baths
1007 Ashton Avenue, Gastonia, NC 28052
MLS# 4412412Listed by: BETTER HOMES AND GARDEN REAL ESTATE PARACLE - Coming Soon
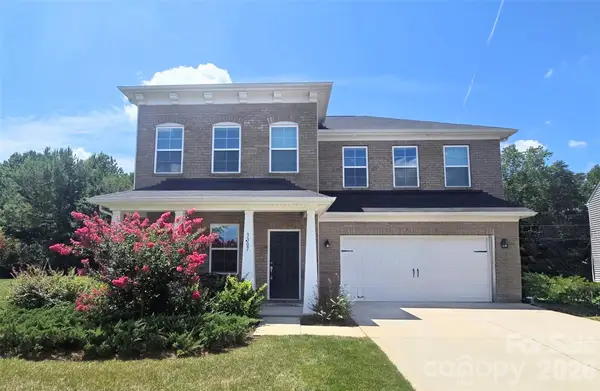 $550,000Coming Soon5 beds 5 baths
3307 Sand Post Oak Court, Gastonia, NC 28056
MLS# 4397989Listed by: REESE REAL ESTATE GROUP LLC - Coming Soon
 $499,900Coming Soon4 beds 3 baths
3075 Jamestown Drive, Gastonia, NC 28054
MLS# 4384906Listed by: RE/MAX A-TEAM - New
 $330,000Active3 beds 3 baths1,839 sq. ft.
3696 English Garden Drive #20, Gastonia, NC 28056
MLS# 4415816Listed by: ALBRICK - New
 $319,500Active3 beds 2 baths1,512 sq. ft.
865 Willow Creek Drive, Gastonia, NC 28054
MLS# 4415950Listed by: KEY REAL ESTATE GROUP, LLC - New
 $259,000Active2 beds 2 baths1,275 sq. ft.
1208 Phillips Court, Gastonia, NC 28052
MLS# 4415310Listed by: PREMIER SOUTH


Protect your home and budget from life's surprises with an Assurant Home Warranty, backed by a partner that supports you through every step of homeownership. Explore Plans.
© 2023 - 2026 ERA Franchise Systems LLC. All rights reserved. ERA Franchise Systems LLC fully supports the principles of the Fair Housing Act and the Equal Opportunity Act. ERA, ERA Real Estate powered, and their respective logos are registered service marks of ERA Franchise Systems LLC. Each office is independently owned and operated.