
3307 Sand Post Oak Court, Gastonia, NC 28056
Local realty services provided by:ERA Sunburst Realty
Listed by: kristen reese
Office: reese real estate group llc.
MLS#:4397989
Source:CH
3307 Sand Post Oak Court,Gastonia, NC 28056
$525,000
- 5 Beds
- 5 Baths
- 3,452 sq. ft.
- Single family
- Pending
Price summary
- Price:$525,000
- Price per sq. ft.:$152.09
- Monthly HOA dues:$58.5
About this home
Exceptional Space & Modern Comfort in the desirable Bethesda Oaks Community! Built in 2021, this beautifully designed home offers 5 bedrooms, 4.5 bathrooms, and over 3,400 square feet of thoughtfully planned living space, ideally situated on a private cul-de-sac. Set on approximately 0.45 acres, this property features one of the largest lots in the neighborhood, providing plenty of space for outdoor entertaining, recreation, and relaxation.
Two primary suites (main level + upstairs)—making it ideal for multigenerational living, extended guests, or a private owner's retreat. Generously sized secondary bedrooms and multiple living areas provide comfort and functionality for everyone.
A dedicated home office offers the perfect space for remote work, studying, or managing daily tasks, while the spacious upstairs loft serves as an additional versatile bonus area ideal for a media room, playroom, homeschool classroom, fitness space, or second family room.
The heart of the home is the spacious kitchen, featuring granite countertops, a breakfast bar, abundant cabinetry, and recessed lighting. Open to the dining and living areas, the floor plan creates an inviting setting for both everyday living and entertaining.
Residents of Bethesda Oaks enjoy community amenities, including a clubhouse, outdoor swimming pool, playground, walking trails, sidewalks, and street lights. Conveniently located near shopping, dining, parks, schools, and major highways, this home offers easy access to Gastonia, Belmont, and the greater Charlotte area.
**Showings begin August 20th**...
Contact an agent
Home facts
- Year built:2021
- Subdivision & Development:Bethesda Oaks
- Listing ID #:4397989
- Updated:September 19, 2026 at 10:59 AM
Rooms and interior
- Bedrooms:5
- Total bathrooms:5
- Full bathrooms:4
- Half bathrooms:1
- Flooring:Carpet, Tile, Vinyl
- Kitchen Description:Dishwasher, Disposal, Microwave, Oven
- Living area:3,452 sq. ft.
Heating and cooling
- Heating:Forced Air, Natural Gas
- Central air:Yes
Structure and exterior
- Year built:2021
- Building area:3,452 sq. ft.
- Lot area:0.45 Acres
- Lot Features:Cleared, Cul-De-Sac, Level, Open Lot
- Construction Materials:Hardboard
- Foundation Description:Slab
Schools
- High school:Ashbrook
- Elementary school:Lowell
Utilities
- Sewer:Public Sewer
Finances and disclosures
- Price:$525,000
- Price per sq. ft.:$152.09
Features and amenities
- Laundry features:Laundry Room, Upper Level
- Amenities:Attic Stairs Pulldown, Breakfast Bar, Open Floorplan, Walk-In Closet(s)
Parking
- Parking description:Attached Garage, Driveway, Garage Door Opener
- Garage:Yes
- Garage spaces:2
 Listings courtesy of Canopy MLS as distributed by MLS GRID. Copyright 2021 Canopy MLS. All rights reserved. Canopy MLS, provides content displayed here (“provided content”) on an “as is” basis and makes no representations or warranties regarding the provided content, including, but not limited to those of non-infringement, timeliness, accuracy, or completeness. Individuals and companies using information presented are responsible for verification and validation of information they utilize and present to their customers and clients. Canopy MLS will not be liable for any damage or loss resulting from use of the provided content or the products available through Portals, IDX, VOW, and/or Syndication. Recipients of this information shall not resell, redistribute, reproduce, modify, or otherwise copy any portion thereof without the expressed written consent of Canopy MLS.
New listings near 3307 Sand Post Oak Court
- Coming Soon
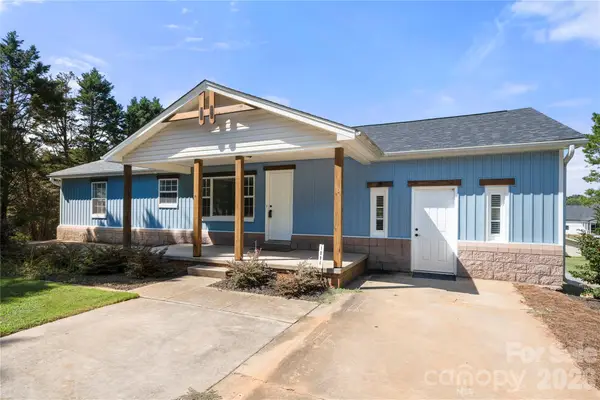 $590,000Coming Soon6 beds 4 baths4,007 sq. ft.
109 Woodside Avenue, Gastonia, NC 28054
MLS# 4426139Listed by: CAROLINA HOMES CONNECTION, LLC - Coming Soon
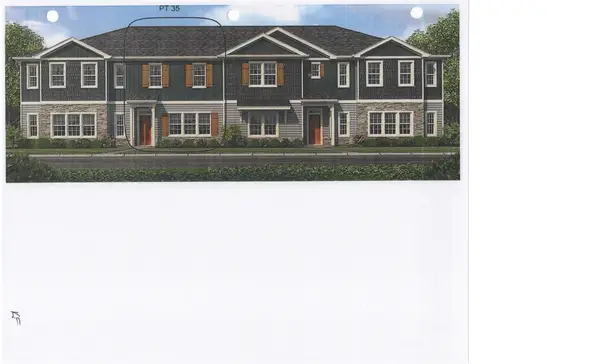 $262,206Coming Soon3 beds 3 baths1,444 sq. ft.
738 Longleaf Avenue #35, Gastonia, NC 28056
MLS# 4426467Listed by: ADAMS HOMES REALTY-NC, INC. - Coming Soon
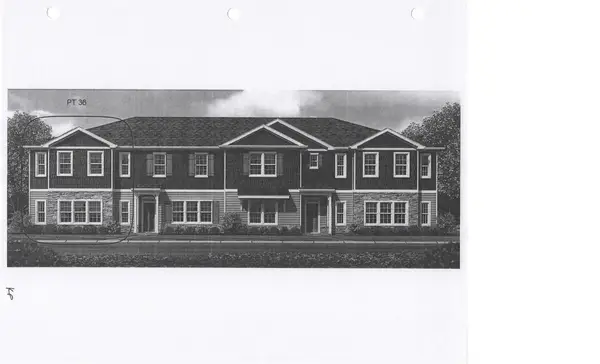 $291,900Coming Soon3 beds 3 baths1,800 sq. ft.
742 Longleaf Avenue #36, Gastonia, NC 28056
MLS# 4426477Listed by: ADAMS HOMES REALTY-NC, INC. - Coming Soon
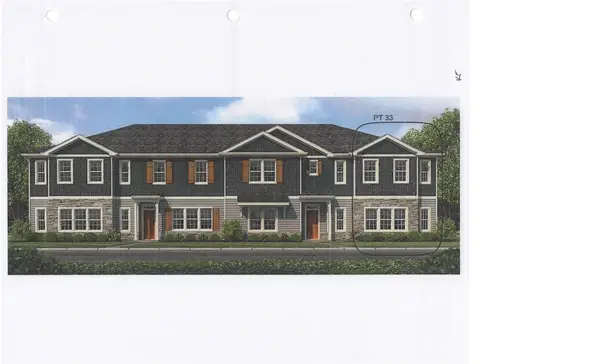 $294,752Coming Soon3 beds 3 baths1,800 sq. ft.
730 Longleaf Avenue #33, Gastonia, NC 28056
MLS# 4426380Listed by: ADAMS HOMES REALTY-NC, INC. - Coming Soon
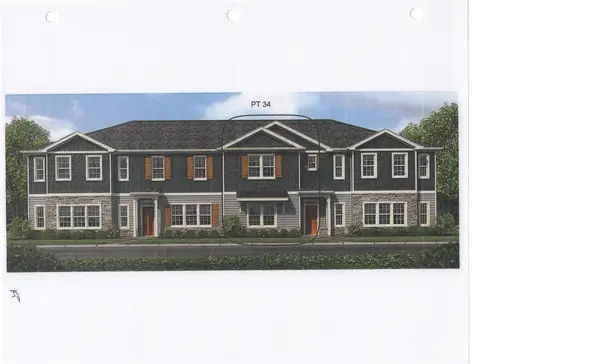 $283,420Coming Soon3 beds 3 baths1,828 sq. ft.
734 Longleaf Avenue #34, Gastonia, NC 28056
MLS# 4426432Listed by: ADAMS HOMES REALTY-NC, INC. - Coming Soon
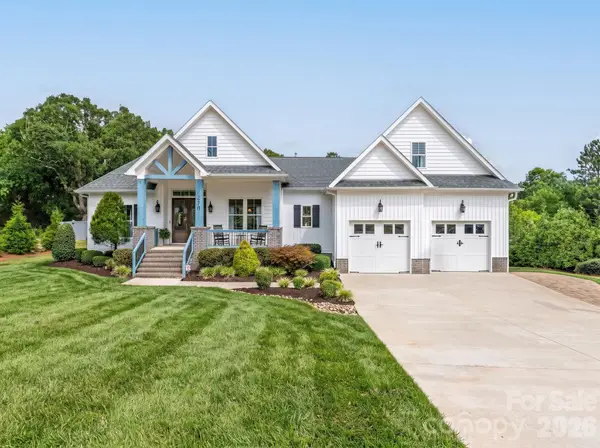 $776,973Coming Soon4 beds 3 baths2,592 sq. ft.
510 Huffstetler Road, Gastonia, NC 28056
MLS# 4423649Listed by: KELLER WILLIAMS BALLANTYNE AREA - Coming Soon
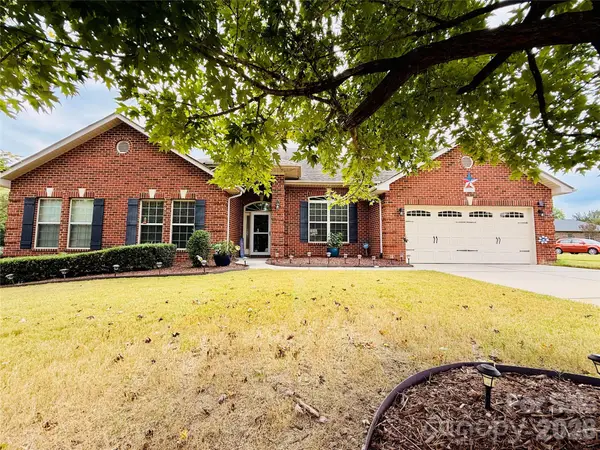 $569,900Coming Soon4 beds 3 baths2,992 sq. ft.
2581 Flintshire Lane, Gastonia, NC 28056
MLS# 4426168Listed by: PREMIER SOUTH - Coming Soon
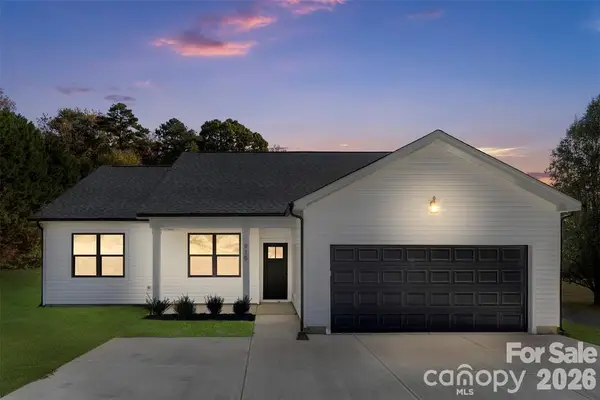 $399,900Coming Soon4 beds 2 baths1,678 sq. ft.
152 Mccarver Road, Gastonia, NC 28056
MLS# 4424843Listed by: TEAM THOMAS & ASSOCIATES REALTY INC. - Coming Soon
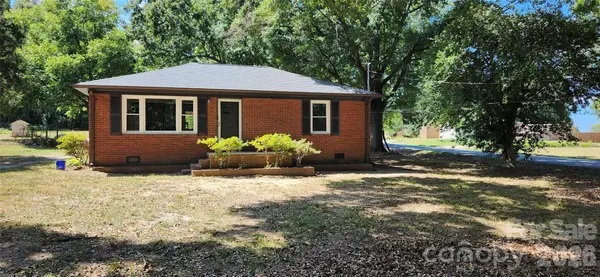 $235,000Coming Soon2 beds 1 baths978 sq. ft.
200 Staton Road, Gastonia, NC 28056
MLS# 4423132Listed by: PREMIER SOUTH - Coming Soon
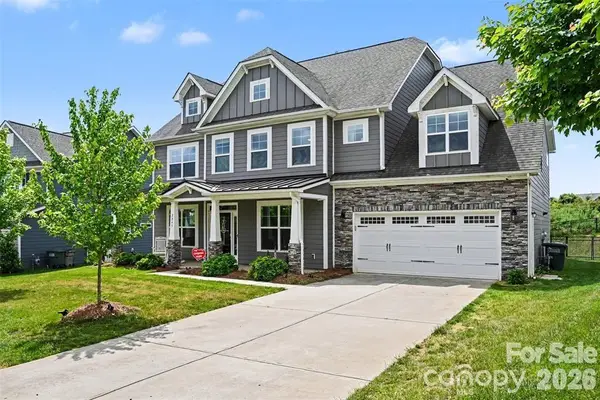 $580,000Coming Soon6 beds 4 baths3,849 sq. ft.
2843 Shumard Drive, Gastonia, NC 28054
MLS# 4424116Listed by: ENGLISH MARK REALTY LLC


Protect your home and budget from life's surprises with an Assurant Home Warranty, backed by a partner that supports you through every step of homeownership. Explore Plans.
© 2023 - 2026 ERA Franchise Systems LLC. All rights reserved. ERA Franchise Systems LLC fully supports the principles of the Fair Housing Act and the Equal Opportunity Act. ERA, ERA Real Estate powered, and their respective logos are registered service marks of ERA Franchise Systems LLC. Each office is independently owned and operated.