
3353 Colorado Blue Court, Gastonia, NC 28056
Local realty services provided by:ERA Live Moore
Listed by: maria wilhelm, esteban marrufo
Office: dr horton inc
MLS#:4370031
Source:CH
3353 Colorado Blue Court,Gastonia, NC 28056
$375,000
- 5 Beds
- 3 Baths
- - sq. ft.
- Single family
- Sold
Sorry, we are unable to map this address
Price summary
- Price:$375,000
- Monthly HOA dues:$91.67
About this home
Come see 3353 Colorado Blue Court in Gastonia, North Carolina.
The Robie is one of our two-story plans featured at Brandon Creek in Gastonia, North Carolina. This home offers a guest bedroom on the main floor, five bedrooms, three bathrooms, and a two-car garage.
Upon entering, you’ll be greeted by a foyer inviting you to the center of the home. At its heart, you’ll find a spacious family room and dining room that blend with the kitchen, creating an airy feel. The chef’s kitchen has modern appliances, ample cabinet space, a walk-in pantry, and a breakfast bar, perfect for cooking and casual dining. Adjacent to the kitchen is a bedroom, providing privacy and comfort.
The home features a primary suite with a walk-in closet and an en suite bathroom featuring a shower with dual vanities. The additional three bathrooms are spacious and have access to a secondary bathroom. The loft offers a flexible media room, playroom, or home gym space. The laundry room completes the second floor.
With its thoughtful design, spacious layout, and modern conveniences, the Robie is the perfect place for you.
Take advantage of this opportunity to make the Robie yours at Brandon Creek.
Fully sodded yard. BRAND NEW HOME WITH COMPLETE BUILDERS WARRANTY!
Special Financing rates available with preferred lending!...
Contact an agent
Home facts
- Year built:2026
- Subdivision & Development:Brandon Creek
- Listing ID #:4370031
- Updated:October 02, 2026 at 06:46 AM
Rooms and interior
- Bedrooms:5
- Total bathrooms:3
- Full bathrooms:3
- Flooring:Carpet, Vinyl
- Kitchen Description:Dishwasher, Disposal, Electric Oven, Electric Range, Microwave, Plumbed For Ice Maker
Heating and cooling
- Cooling:Heat Pump
- Heating:Heat Pump
- Central air:Yes
Structure and exterior
- Year built:2026
- Construction Materials:Fiber Cement, Stone Veneer
- Foundation Description:Slab
Schools
- High school:Forestview
- Elementary school:H.H. Beam
Utilities
- Sewer:Public Sewer
Finances and disclosures
- Price:$375,000
Features and amenities
- Laundry features:Laundry Room, Upper Level
- Amenities:Attic Stairs Pulldown, Garden Tub, Open Floorplan, Walk-In Closet(s), Walk-In Pantry
Parking
- Parking description:Attached Garage, Driveway
- Garage:Yes
- Garage spaces:2
 Listings courtesy of Canopy MLS as distributed by MLS GRID. Copyright 2021 Canopy MLS. All rights reserved. Canopy MLS, provides content displayed here (“provided content”) on an “as is” basis and makes no representations or warranties regarding the provided content, including, but not limited to those of non-infringement, timeliness, accuracy, or completeness. Individuals and companies using information presented are responsible for verification and validation of information they utilize and present to their customers and clients. Canopy MLS will not be liable for any damage or loss resulting from use of the provided content or the products available through Portals, IDX, VOW, and/or Syndication. Recipients of this information shall not resell, redistribute, reproduce, modify, or otherwise copy any portion thereof without the expressed written consent of Canopy MLS.
New listings near 3353 Colorado Blue Court
- Coming Soon
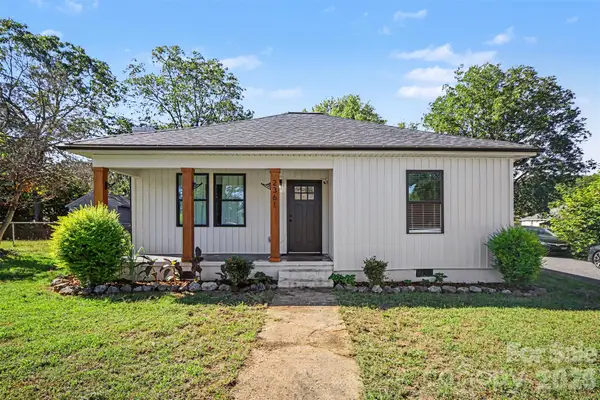 $285,000Coming Soon3 beds 2 baths1,224 sq. ft.
2361 Myrtle Avenue, Gastonia, NC 28052
MLS# 4430220Listed by: RUGGIERO REAL ESTATE - Coming Soon
 $429,900Coming Soon3 beds 2 baths1,746 sq. ft.
2102 Sabra Street, Gastonia, NC 28054
MLS# 4430168Listed by: C-A-RE REALTY - Coming Soon
 $275,000Coming Soon3 beds 2 baths1,406 sq. ft.
2010 Pine Top Drive, Gastonia, NC 28054
MLS# 4427681Listed by: C-A-RE REALTY - Coming SoonOpen Sat, 1 to 3pm
 $260,000Coming Soon4 beds 2 baths2,106 sq. ft.
1605 W 4th Avenue, Gastonia, NC 28052
MLS# 4429758Listed by: SHOWCASE REALTY LLC - Coming Soon
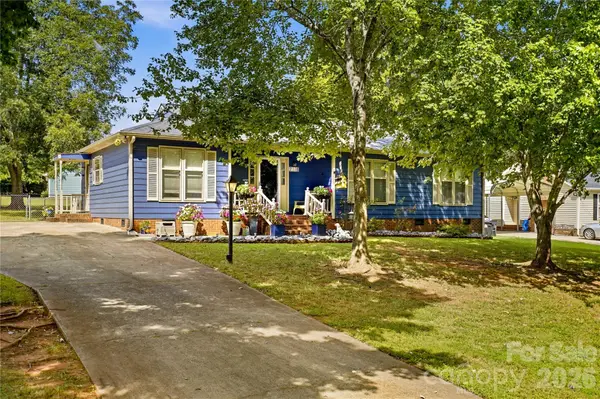 $275,000Coming Soon3 beds 2 baths1,350 sq. ft.
2118 Lampglow Court, Gastonia, NC 28056
MLS# 4426612Listed by: CALL IT CLOSED INTERNATIONAL INC - Coming Soon
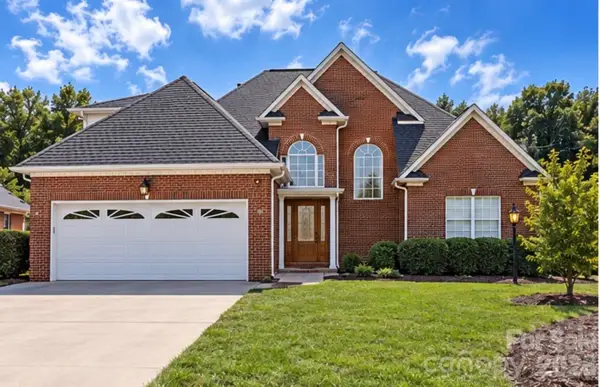 $475,000Coming Soon3 beds 3 baths1,933 sq. ft.
2146 Pinefield Court, Gastonia, NC 28056
MLS# 4426345Listed by: EXP REALTY LLC BALLANTYNE - Coming Soon
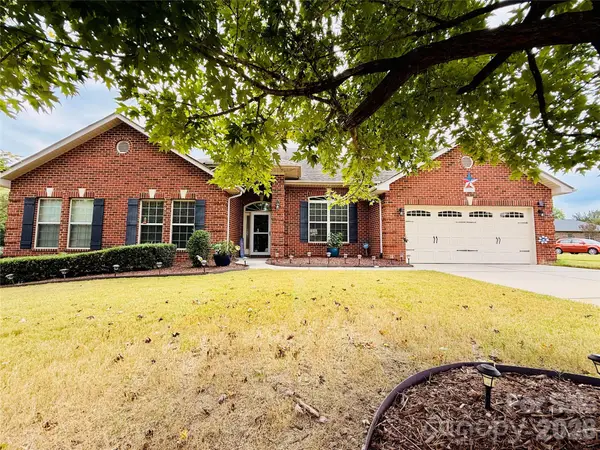 $569,900Coming Soon4 beds 3 baths2,992 sq. ft.
2581 Flintshire Lane, Gastonia, NC 28056
MLS# 4426168Listed by: PREMIER SOUTH - Coming Soon
 $284,999Coming Soon3 beds 2 baths1,404 sq. ft.
4209 Heatherstone Drive, Gastonia, NC 28056
MLS# 4419168Listed by: THE DREAM REALTY COLLECTIVE LLC - New
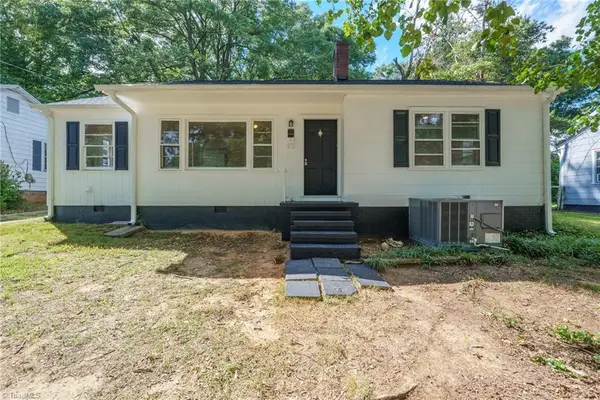 $149,000Active3 beds 1 baths1,170 sq. ft.
505 N Ransom Street, Gastonia, NC 28052
MLS# 1237422Listed by: EXP REALTY - New
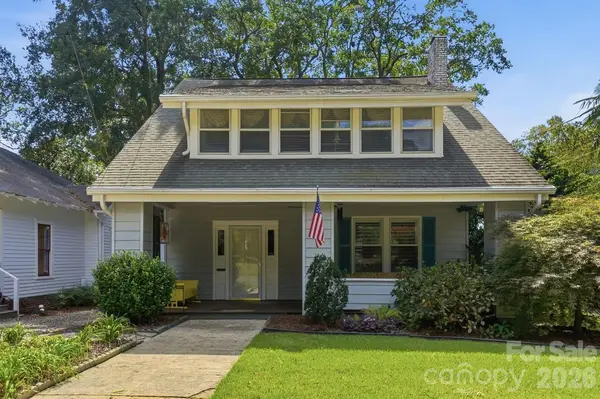 $345,000Active4 beds 2 baths2,141 sq. ft.
415 W 5th Avenue, Gastonia, NC 28052
MLS# 4429724Listed by: THE J BOUVIER REAL ESTATE GROUP LLC


Protect your home and budget from life's surprises with an Assurant Home Warranty, backed by a partner that supports you through every step of homeownership. Explore Plans.
© 2023 - 2026 ERA Franchise Systems LLC. All rights reserved. ERA Franchise Systems LLC fully supports the principles of the Fair Housing Act and the Equal Opportunity Act. ERA, ERA Real Estate powered, and their respective logos are registered service marks of ERA Franchise Systems LLC. Each office is independently owned and operated.