
3701 Princeton Drive, Gastonia, NC 28056
Local realty services provided by:ERA Live Moore
Listed by: kim knapik
Office: southern nest realty inc
MLS#:4410949
Source:CH
Price summary
- Price:$525,000
- Price per sq. ft.:$153.28
About this home
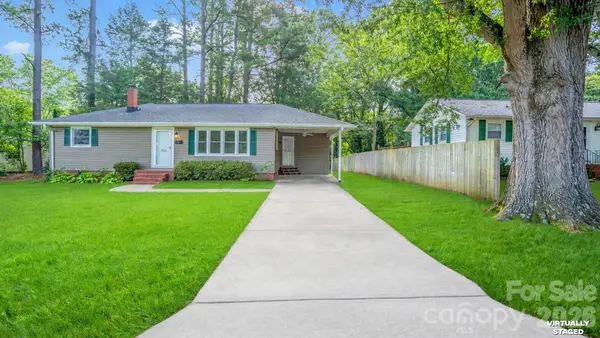
Nestled in The Fairways, this spacious home offers exceptional indoor and outdoor living. The main level features a generous kitchen, cozy family room with fireplace and built-ins, formal living and dining rooms, plus four spacious bedrooms. Upstairs, the finished attic offers a private office, large loft, half bath, and flexible space perfect for a gym, hobbies, or storage.
Enjoy a private, park-like backyard with mature landscaping, a pergola with adjustable louvers, and your own raspberry and blackberry bushes. A newer crawlspace moisture barrier adds peace of mind, while the detached barn provides incredible space for hobbies, storage, or all your toys. Covered carport parking protects your vehicles from the elements.
Adjacent to the country club, with separate access to tennis, pool, and fitness amenities. Conveniently located just minutes from shopping, Charlotte, and Crowders Mountain—this is a home designed for enjoying life! And added bonus of NO HOA!!
Contact an agent
Home facts
- Year built:1974
- Subdivision & Development:Fairways
- Listing ID #:4410949
- Updated:August 13, 2026 at 01:22 PM
Rooms and interior
- Bedrooms:4
- Total bathrooms:4
- Full bathrooms:2
- Half bathrooms:2
- Flooring:Hardwood, Laminate, Tile
- Kitchen Description:Dishwasher, Disposal, Double Oven, Electric Range, Microwave, Plumbed For Ice Maker
- Living area:3,425 sq. ft.
Heating and cooling
- Heating:Natural Gas
- Central air:Yes
Structure and exterior
- Year built:1974
- Building area:3,425 sq. ft.
- Lot area:0.48 Acres
- Lot Features:Corner Lot, Green Area, Level, Wooded
- Construction Materials:Vinyl
- Foundation Description:Crawl Space
Schools
- High school:Forestview
- Elementary school:W.A. Bess
Utilities
- Sewer:Public Sewer
Finances and disclosures
- Price:$525,000
- Price per sq. ft.:$153.28
Features and amenities
- Laundry features:Laundry Room
- Amenities:Attic Finished, Attic Stairs Fixed
Parking
- Parking description:Driveway
- Garage:Yes
- Garage spaces:2
- Carport spaces:2
 Listings courtesy of Canopy MLS as distributed by MLS GRID. Copyright 2021 Canopy MLS. All rights reserved. Canopy MLS, provides content displayed here (“provided content”) on an “as is” basis and makes no representations or warranties regarding the provided content, including, but not limited to those of non-infringement, timeliness, accuracy, or completeness. Individuals and companies using information presented are responsible for verification and validation of information they utilize and present to their customers and clients. Canopy MLS will not be liable for any damage or loss resulting from use of the provided content or the products available through Portals, IDX, VOW, and/or Syndication. Recipients of this information shall not resell, redistribute, reproduce, modify, or otherwise copy any portion thereof without the expressed written consent of Canopy MLS.
New listings near 3701 Princeton Drive
- New
 $250,000Active3 beds 3 baths1,337 sq. ft.
1510 Beechwood Drive, Gastonia, NC 28052
MLS# 4410574Listed by: LIFESTYLE INTERNATIONAL REALTY - New
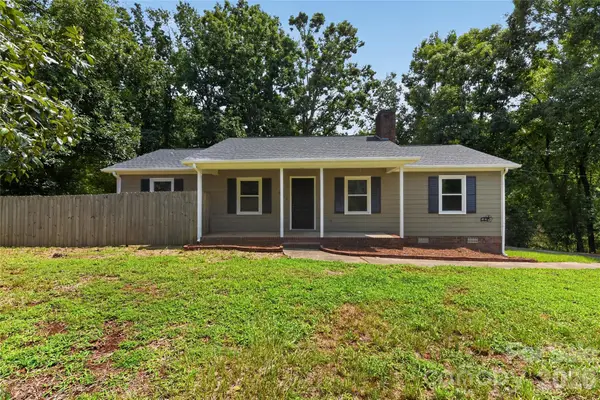 $259,900Active3 beds 2 baths1,243 sq. ft.
4625 Longbriar Drive, Gastonia, NC 28056
MLS# 4414205Listed by: OFFERPAD BROKERAGE LLC - Open Sat, 11am to 1pmNew
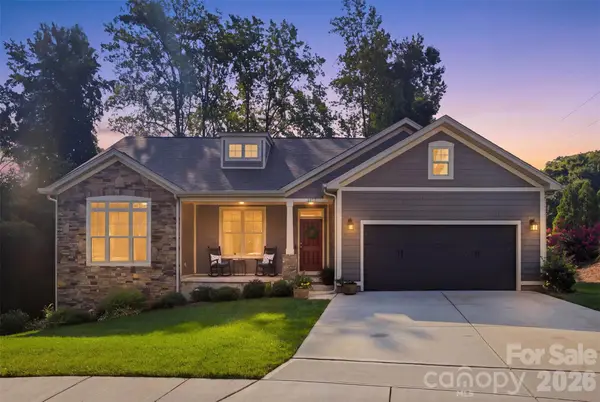 $399,000Active3 beds 2 baths1,713 sq. ft.
3177 Yosemite Drive, Gastonia, NC 28056
MLS# 4413980Listed by: DSM PROPERTIES INC - New
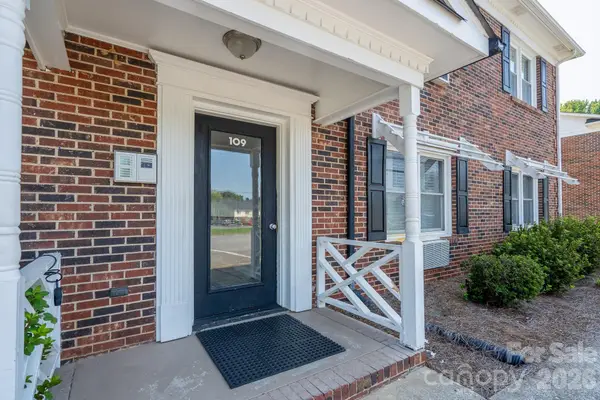 $137,000Active1 beds 1 baths620 sq. ft.
109 Stroupe Road #E, Gastonia, NC 28056
MLS# 4407792Listed by: L&E PROPERTIES - New
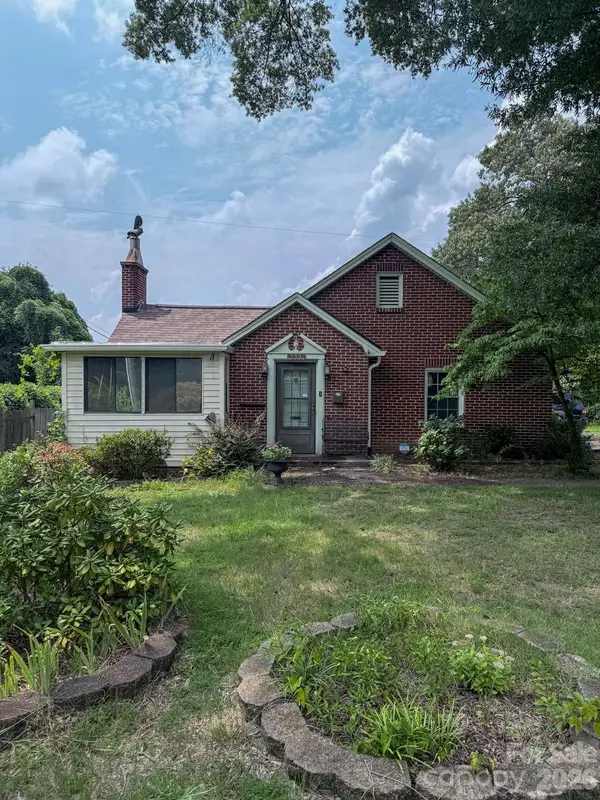 $160,000Active2 beds 1 baths1,426 sq. ft.
111 S Belvedere Avenue, Gastonia, NC 28054
MLS# 4401778Listed by: RINEHART REALTY CORPORATION - Coming SoonOpen Sat, 11am to 1pm
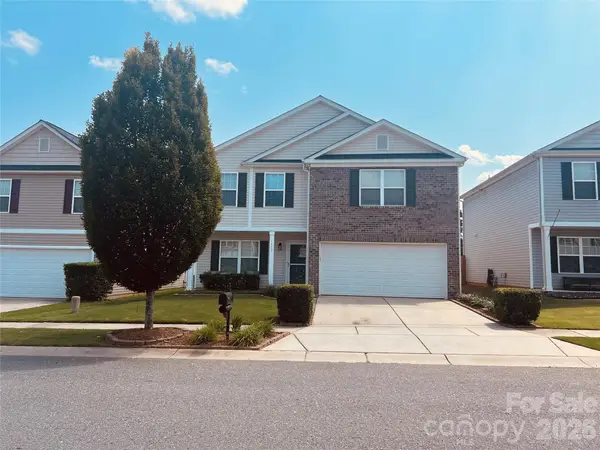 $320,000Coming Soon4 beds 3 baths
1773 Eastway Drive, Dallas, NC 28034
MLS# 4414070Listed by: REALTY ONE GROUP REVOLUTION - New
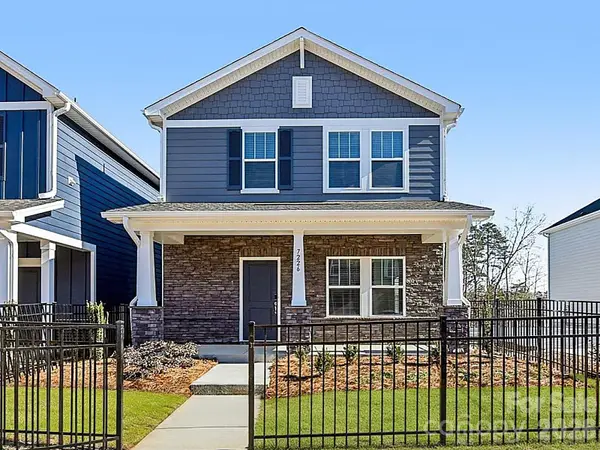 $354,830Active3 beds 3 baths1,882 sq. ft.
7275 Yardley Street, Gastonia, NC 28056
MLS# 4413893Listed by: MERITAGE HOMES OF THE CAROLINAS - New
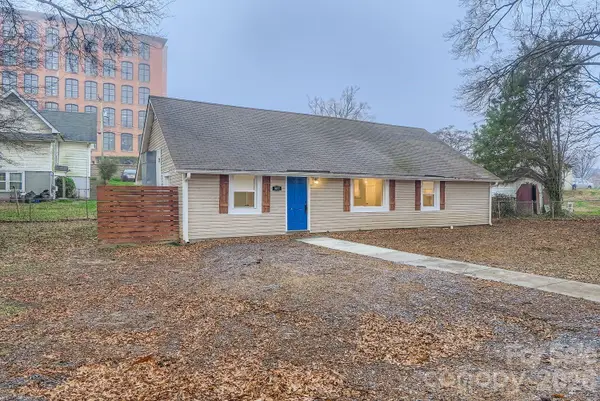 $239,900Active4 beds 2 baths1,385 sq. ft.
307 S Ransom Street, Gastonia, NC 28052
MLS# 4413830Listed by: LPT REALTY, LLC - New
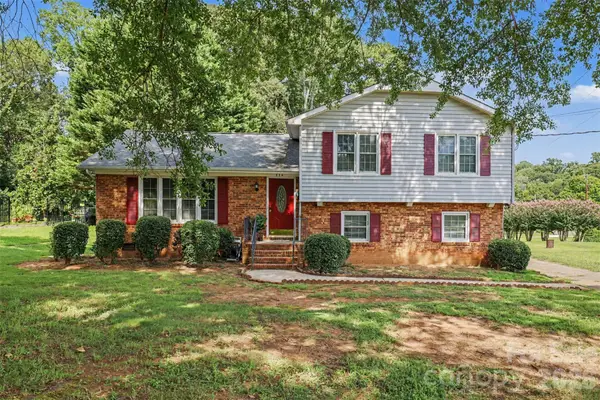 $225,000Active3 beds 3 baths1,831 sq. ft.
834 Applegate Court, Gastonia, NC 28054
MLS# 4412857Listed by: EXP REALTY LLC BALLANTYNE - Open Sat, 1 to 3pmNew
 $260,000Active3 beds 1 baths1,056 sq. ft.
902 Dogwood Drive, Gastonia, NC 28054
MLS# 4413443Listed by: LIFESTYLE INTERNATIONAL REALTY


Protect your home and budget from life's surprises with an Assurant Home Warranty, backed by a partner that supports you through every step of homeownership. Explore Plans.
© 2023 - 2026 ERA Franchise Systems LLC. All rights reserved. ERA Franchise Systems LLC fully supports the principles of the Fair Housing Act and the Equal Opportunity Act. ERA, ERA Real Estate powered, and their respective logos are registered service marks of ERA Franchise Systems LLC. Each office is independently owned and operated.