
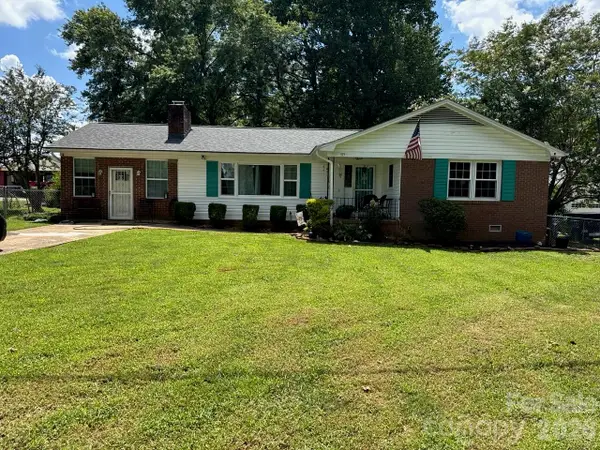
4305 Dawnwood Drive, Gastonia, NC 28056
Local realty services provided by:ERA Live Moore
Listed by: whitney hunt-sailors
Office: opendoor brokerage llc.
MLS#:4406530
Source:CH
4305 Dawnwood Drive,Gastonia, NC 28056
$271,000
- 3 Beds
- 2 Baths
- 1,432 sq. ft.
- Single family
- Active
Price summary
- Price:$271,000
- Price per sq. ft.:$189.25
About this home
Step into 4305 Dawnwood Dr, a residence thoughtfully designed for everyday comfort and utility. The kitchen features ample counter space, providing a practical layout for various tasks. An accessible deck extends the living environment, suitable for outdoor enjoyment. This home provides comfort and versatility for practical living.. Included 100-Day Home Warranty with buyer activation
Contact an agent
Home facts
- Year built:1973
- Subdivision & Development:Fox Run
- Listing ID #:4406530
- Updated:August 28, 2026 at 02:50 AM
Rooms and interior
- Bedrooms:3
- Total bathrooms:2
- Full bathrooms:1
- Half bathrooms:1
- Flooring:Tile
- Kitchen Description:Dishwasher, Electric Range
- Living area:1,432 sq. ft.
Heating and cooling
- Cooling:Central Air
- Heating:Natural Gas
- Central air:Yes
Structure and exterior
- Roof:Composition
- Year built:1973
- Building area:1,432 sq. ft.
- Lot area:0.36 Acres
- Construction Materials:Wood
- Foundation Description:Crawl Space
Schools
- High school:Forestview
- Elementary school:W.A. Bess
Utilities
- Water:Public Water
- Sewer:Septic (At Site)
Finances and disclosures
- Price:$271,000
- Price per sq. ft.:$189.25
Features and amenities
- Laundry features:Main Level
Parking
- Parking description:Driveway
- Carport spaces:1
 Listings courtesy of Canopy MLS as distributed by MLS GRID. Copyright 2021 Canopy MLS. All rights reserved. Canopy MLS, provides content displayed here (“provided content”) on an “as is” basis and makes no representations or warranties regarding the provided content, including, but not limited to those of non-infringement, timeliness, accuracy, or completeness. Individuals and companies using information presented are responsible for verification and validation of information they utilize and present to their customers and clients. Canopy MLS will not be liable for any damage or loss resulting from use of the provided content or the products available through Portals, IDX, VOW, and/or Syndication. Recipients of this information shall not resell, redistribute, reproduce, modify, or otherwise copy any portion thereof without the expressed written consent of Canopy MLS.
New listings near 4305 Dawnwood Drive
- Coming Soon
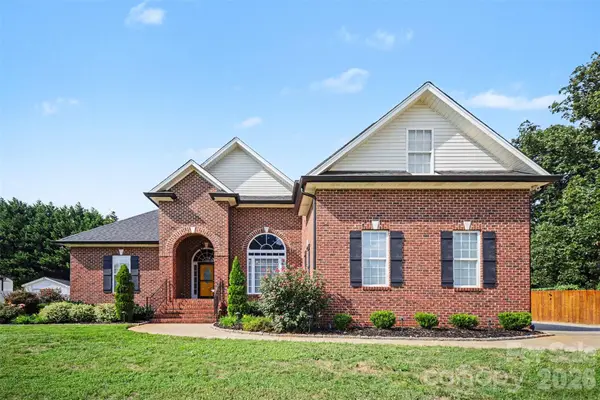 $489,900Coming Soon4 beds 3 baths2,294 sq. ft.
2013 Buckthorn Court, Gastonia, NC 28056
MLS# 4418859Listed by: LPT REALTY, LLC - Coming Soon
 $785,000Coming Soon5 beds 3 baths3,873 sq. ft.
5506 Thistlebrook Court, Gastonia, NC 28056
MLS# 4419201Listed by: EXP REALTY LLC BALLANTYNE - Coming Soon
 $450,000Coming Soon4 beds 3 baths2,425 sq. ft.
1540 Post Court, Gastonia, NC 28054
MLS# 4418811Listed by: LOCAL REAL ESTATE - Coming Soon
 $320,000Coming Soon3 beds 3 baths1,905 sq. ft.
1628 Backcreek Lane, Gastonia, NC 28054
MLS# 4417440Listed by: KELLER WILLIAMS SOUTH PARK - Coming SoonOpen Sat, 11am to 1pm
 $379,900Coming Soon3 beds 2 baths1,705 sq. ft.
7222 Rock Dove Court, Gastonia, NC 28056
MLS# 4416595Listed by: HOWARD HANNA ALLEN TATE GASTONIA - Coming Soon
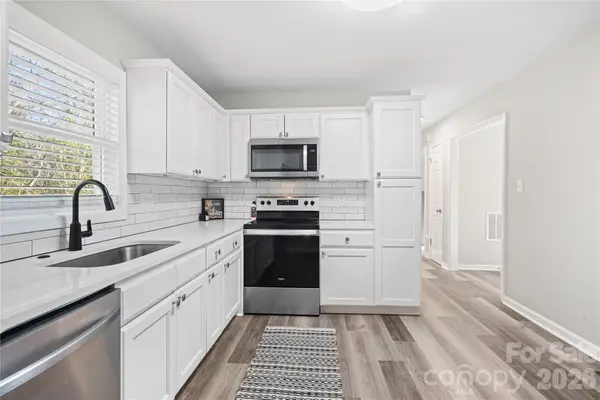 $199,000Coming Soon2 beds 1 baths1,001 sq. ft.
624 Dundeen Drive, Gastonia, NC 28052
MLS# 4415515Listed by: COMPASS - Coming Soon
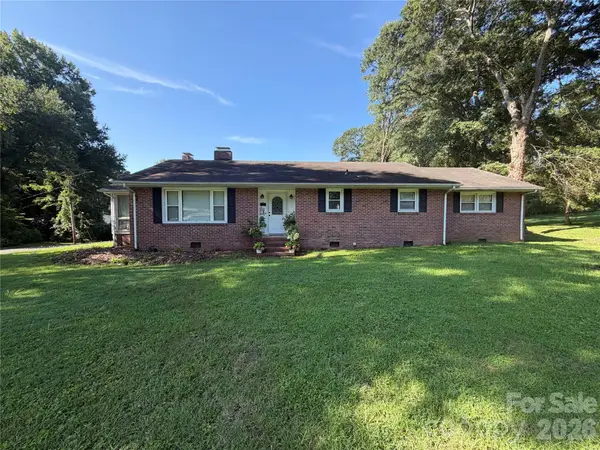 $224,900Coming Soon3 beds 2 baths1,874 sq. ft.
701 Home Trail, Gastonia, NC 28052
MLS# 4416944Listed by: PREMIER SOUTH - Coming Soon
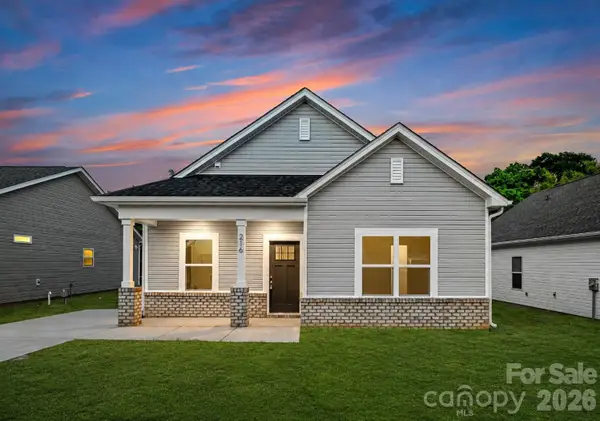 $255,000Coming Soon3 beds 2 baths1,244 sq. ft.
613 E Ratchford Avenue, Gastonia, NC 28054
MLS# 4416409Listed by: BETTER HOMES AND GARDEN REAL ESTATE PARACLE - Coming Soon
 $375,000Coming Soon3 beds 3 baths1,800 sq. ft.
515 Lakewood Drive, Gastonia, NC 28056
MLS# 4414104Listed by: KELLER WILLIAMS SOUTH PARK - Coming SoonOpen Sat, 1 to 3pm
 $675,000Coming Soon5 beds 3 baths3,404 sq. ft.
2858 Scarborough Court, Gastonia, NC 28054
MLS# 4384743Listed by: KELLER WILLIAMS SOUTH PARK


Protect your home and budget from life's surprises with an Assurant Home Warranty, backed by a partner that supports you through every step of homeownership. Explore Plans.
© 2023 - 2026 ERA Franchise Systems LLC. All rights reserved. ERA Franchise Systems LLC fully supports the principles of the Fair Housing Act and the Equal Opportunity Act. ERA, ERA Real Estate powered, and their respective logos are registered service marks of ERA Franchise Systems LLC. Each office is independently owned and operated.