
4328 Stone Mountain Drive, Gastonia, NC 28054
Local realty services provided by:ERA Live Moore
Listed by: keyona squire
Office: reggie realty, llc.
MLS#:4437615
Source:CH
4328 Stone Mountain Drive,Gastonia, NC 28054
$358,000
- 3 Beds
- 3 Baths
- 2,237 sq. ft.
- Single family
- Active
Price summary
- Price:$358,000
- Price per sq. ft.:$160.04
- Monthly HOA dues:$16.67
About this home
LOCATION, LOCATION, LOCATION! Welcome to this 3-bedroom, 2.5-bath home in the desirable Mountain View neighborhood! Just 5 minutes from I-485 and 7 minutes from shopping and restaurants, this home offers convenience and community living. Enjoy a spacious floor plan, a kitchen with a gas range and ample counter space, plus an upstairs loft perfect for a home office, playroom, or entertainment area.
The community features five neighborhood parks, a town center with a park and splash pad, family festivals, monthly yard sales, and fun Halloween decorating competitions with cash prizes!
Enjoy the home, love the community, and schedule your showing today!
Contact an agent
Home facts
- Year built:2006
- Subdivision & Development:Mountain View
- Listing ID #:4437615
- Updated:October 27, 2026 at 12:53 PM
Rooms and interior
- Bedrooms:3
- Total bathrooms:3
- Full bathrooms:2
- Half bathrooms:1
- Kitchen Description:Dishwasher, Disposal, Gas Range, Microwave, Oven
- Living area:2,237 sq. ft.
Heating and cooling
- Cooling:Central Air
- Central air:Yes
Structure and exterior
- Year built:2006
- Building area:2,237 sq. ft.
- Lot area:0.14 Acres
- Construction Materials:Vinyl
- Foundation Description:Slab
Schools
- High school:Unspecified
- Elementary school:Unspecified
Utilities
- Sewer:Public Sewer
Finances and disclosures
- Price:$358,000
- Price per sq. ft.:$160.04
Features and amenities
- Laundry features:Upper Level
Parking
- Parking description:Driveway
- Garage:Yes
- Garage spaces:2
 Listings courtesy of Canopy MLS as distributed by MLS GRID. Copyright 2021 Canopy MLS. All rights reserved. Canopy MLS, provides content displayed here (“provided content”) on an “as is” basis and makes no representations or warranties regarding the provided content, including, but not limited to those of non-infringement, timeliness, accuracy, or completeness. Individuals and companies using information presented are responsible for verification and validation of information they utilize and present to their customers and clients. Canopy MLS will not be liable for any damage or loss resulting from use of the provided content or the products available through Portals, IDX, VOW, and/or Syndication. Recipients of this information shall not resell, redistribute, reproduce, modify, or otherwise copy any portion thereof without the expressed written consent of Canopy MLS.
New listings near 4328 Stone Mountain Drive
- Coming Soon
 $535,000Coming Soon4 beds 3 baths2,657 sq. ft.
2727 Forest Path Way, Gastonia, NC 28054
MLS# 4438194Listed by: LINDA STRICKLAND REAL ESTATE - Coming Soon
 $489,900Coming Soon5 beds 3 baths3,007 sq. ft.
4651 Glasgow Court, Gastonia, NC 28056
MLS# 4437898Listed by: MOSS REALTY - Coming Soon
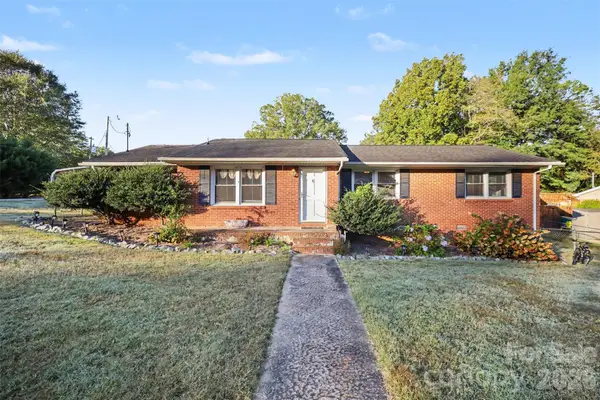 $229,000Coming Soon3 beds 2 baths1,246 sq. ft.
100 Amy Court, Gastonia, NC 28052
MLS# 4437978Listed by: MARK SPAIN REAL ESTATE - Coming Soon
 $364,000Coming Soon4 beds 3 baths3,167 sq. ft.
873 Willow Creek Drive, Gastonia, NC 28054
MLS# 4438054Listed by: WEICHERT, REALTORS - TEAM METRO - Coming Soon
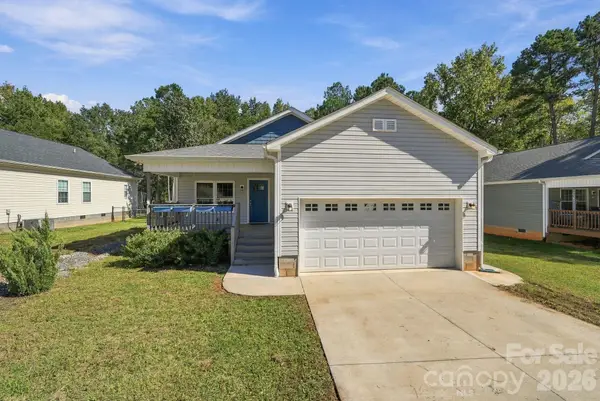 $265,000Coming Soon3 beds 2 baths1,272 sq. ft.
772 Log Cabin Drive, Gastonia, NC 28054
MLS# 4436794Listed by: EXP REALTY LLC BALLANTYNE - Coming Soon
 $265,000Coming Soon2 beds 2 baths1,349 sq. ft.
507 Robinson Street, Gastonia, NC 28052
MLS# 4434765Listed by: KELLER WILLIAMS SOUTH PARK - New
 $335,000Active3 beds 2 baths1,382 sq. ft.
2638 Castle Hill Road, Gastonia, NC 28052
MLS# 4437716Listed by: PROSTEAD REALTY - Open Sat, 12 to 2pmNew
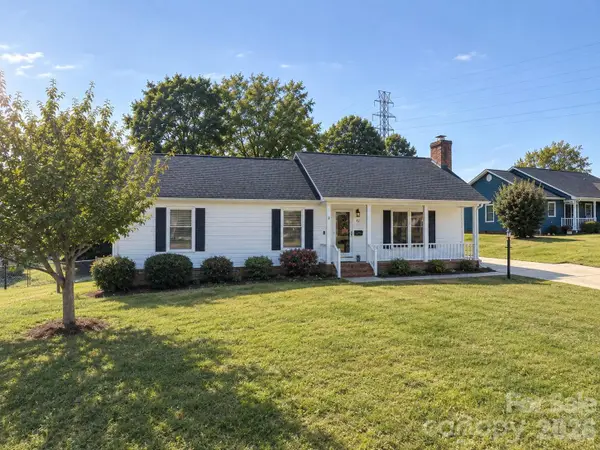 $299,000Active3 beds 2 baths1,503 sq. ft.
429 Rowan Court, Gastonia, NC 28054
MLS# 4435682Listed by: HOWARD HANNA ALLEN TATE GASTONIA - New
 $370,000Active3 beds 4 baths1,918 sq. ft.
1452 Robinwood Road, Gastonia, NC 28054
MLS# 4437799Listed by: KELLER WILLIAMS BALLANTYNE AREA


Protect your home and budget from life's surprises with an Assurant Home Warranty, backed by a partner that supports you through every step of homeownership. Explore Plans.
© 2023 - 2026 ERA Franchise Systems LLC. All rights reserved. ERA Franchise Systems LLC fully supports the principles of the Fair Housing Act and the Equal Opportunity Act. ERA, ERA Real Estate powered, and their respective logos are registered service marks of ERA Franchise Systems LLC. Each office is independently owned and operated.